
15820 GIFFORD LANESPRING HILL, FL 34610
Mortgage Calculator
Monthly Payment (Est.)
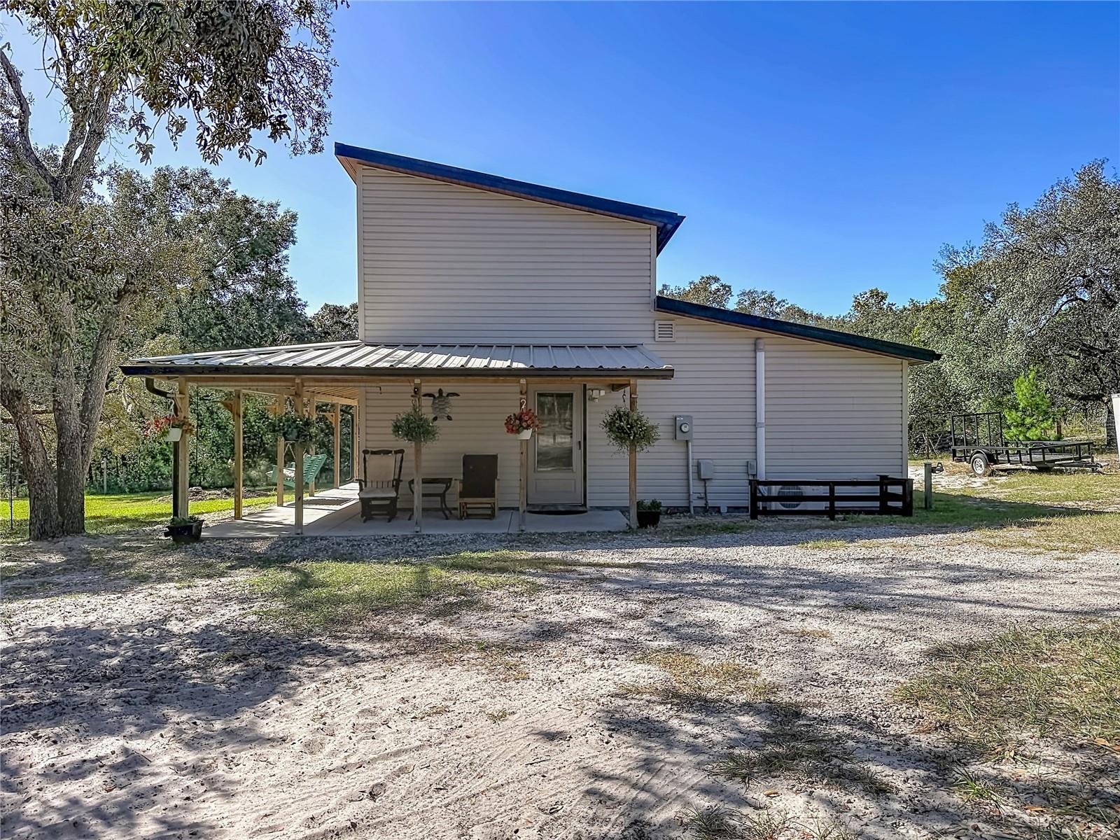
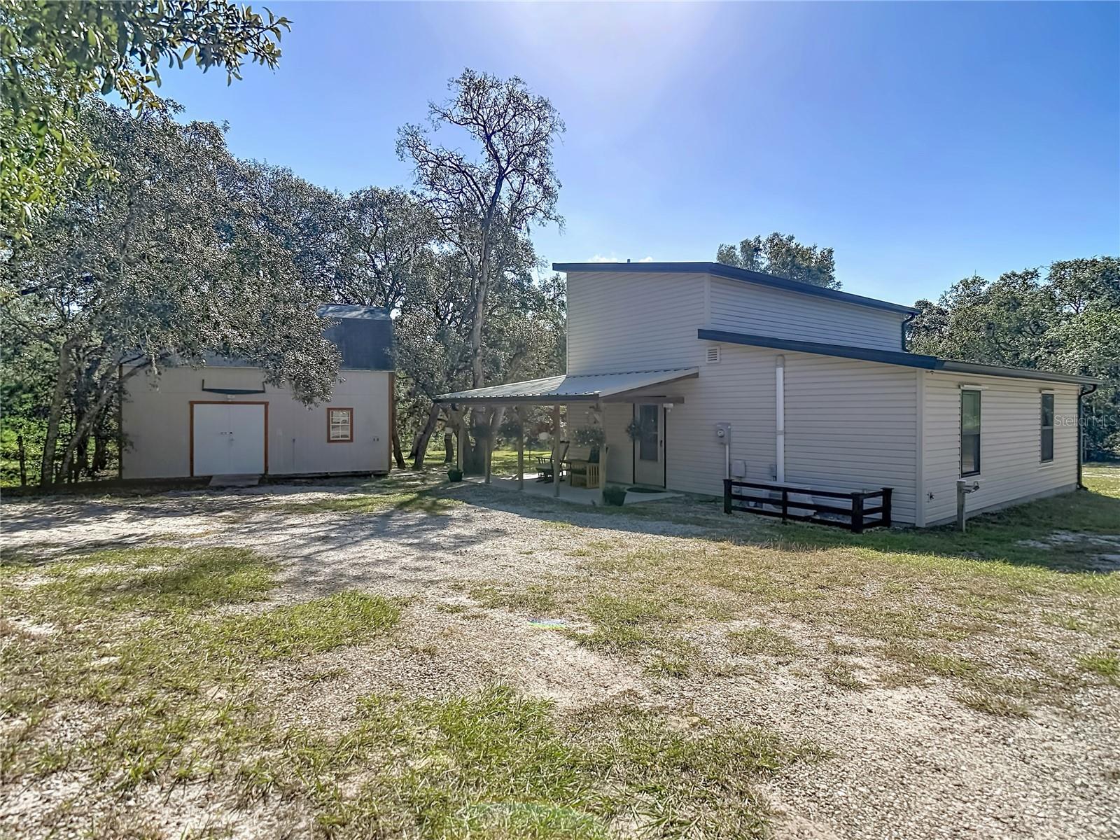
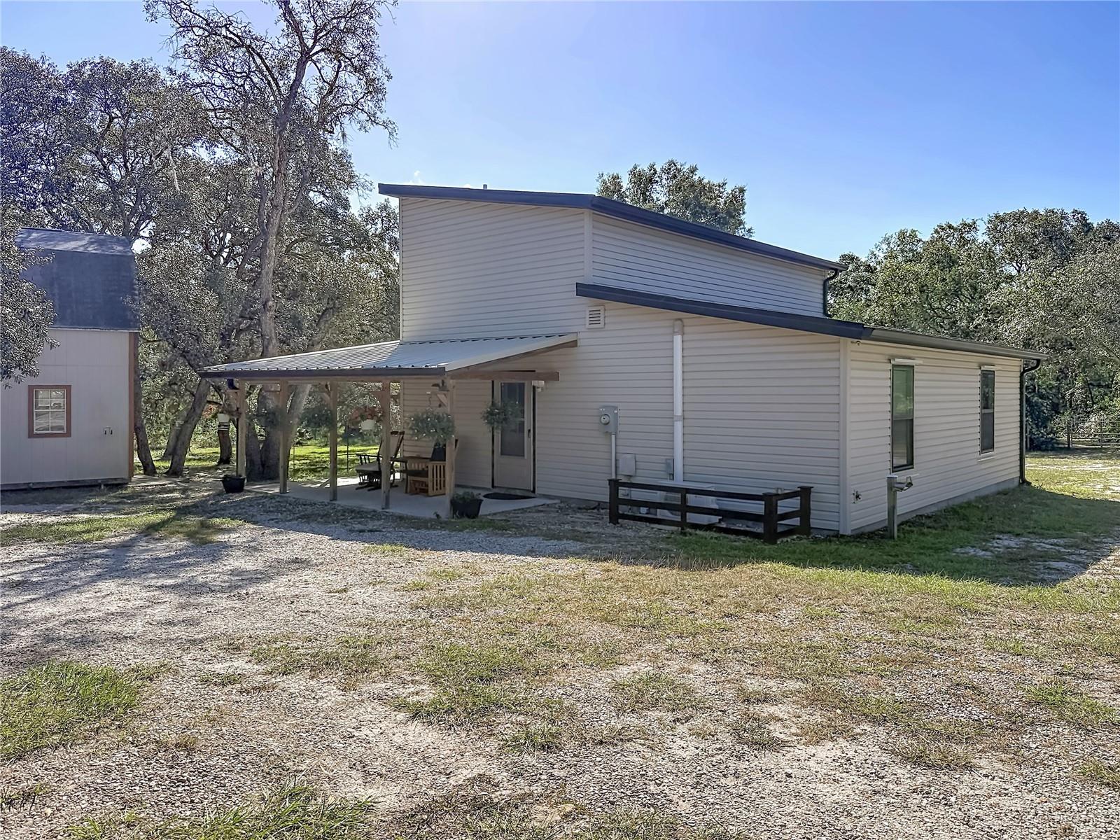
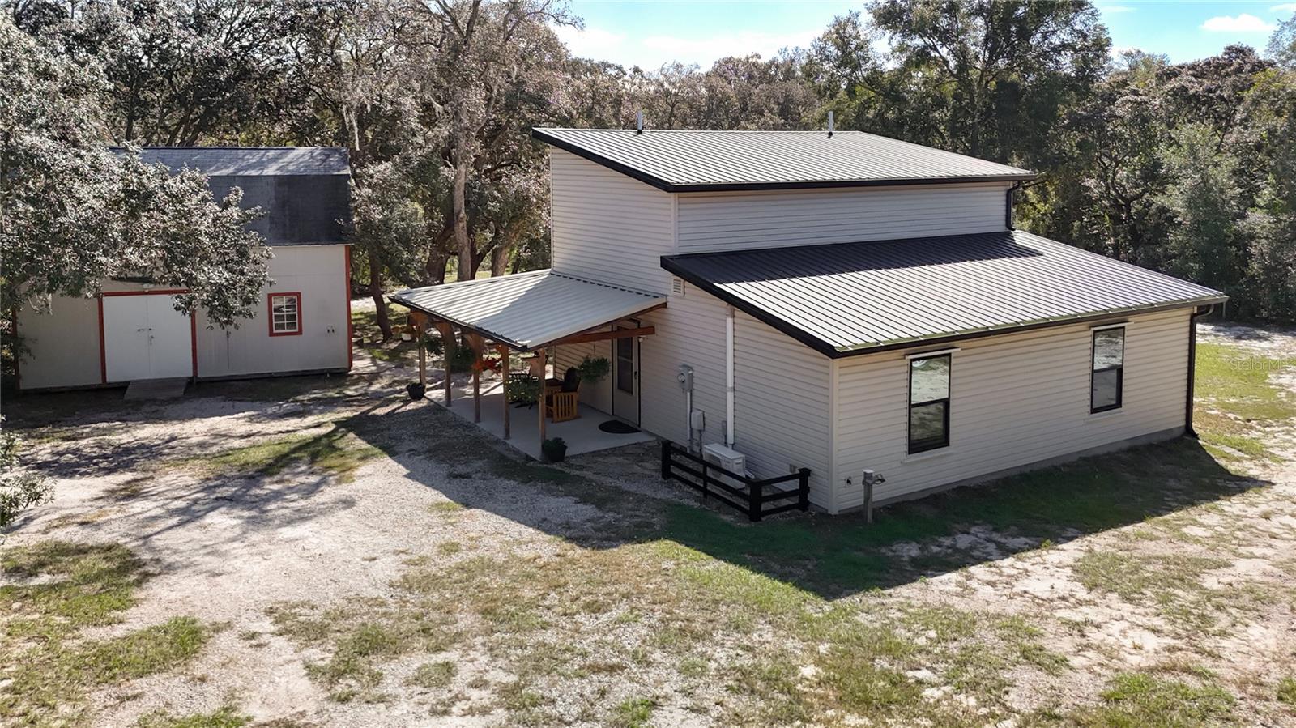
Enter an interest rate to see your estimated monthly payment.RARE 2.5-ACRE RURAL RETREAT –2019 Site-Built Custom Masterpiece with Massive Expansion Potential! Tucked away on a pristine, high-and-dry acreage parcel with NO HOA and NO Deed Restrictions, this unique custom-built home offers the perfect blend of modern luxury, master craftsmanship, and agricultural freedom. Visually striking and meticulously designed, this property functions beautifully as a sophisticated, high-end country estate or a premier modern homestead. The exterior boasts ultimate peace of mind with a 50-year metal roof, a fully fenced yard, and a secure electric gate entry. Step inside to a completely remodeled, light-filled downstairs living space featuring premium Luxury Vinyl Plank (LVP) flooring and jaw-dropping, custom-milled woodwork throughout. The chef's kitchen is a true masterpiece, outfitted with solid quartz countertops, stainless steel appliances, and custom-built soft-close cabinetry masterfully crafted from ash and Brazilian cherry wood, complete with additional custom pull-out drawers. The adjacent breakfast area features striking ash and black walnut counters, seamlessly tying into the home's rich black walnut trim. A dedicated office area showcases elegant tongue-and-groove walls and a custom barn door, providing a perfect work-from-home sanctuary. Every corner reveals architectural interest, from the master bedroom's custom barn doors to the gorgeous stairs built from cherry laurel wood against tongue-and-groove accent walls. The main bathroom feels like a luxury spa, boasting a timeless copper sink set upon custom cabinetry crafted from 200-year-old solid elm wood. The structural footprint includes a massive 500 sq ft unfinished upstairs shell space built with heavy-duty 2x12 rafters and full insulation. Already stubbed out for a second bathroom, this versatile space offers easy conversion into a grand master suite or a second- and third-bedroom layout for instant equity. Alternatively, it serves as a turnkey guest house setup while you build a main estate on the expansive acreage. Outdoor living and utility are completely unmatched here. Step outside to a massive 768 sq ft detached workshop engineered on an incredible 16-inch concrete slab. This ultimate workspace features a 100-amp electrical service, an insulated upstairs loft, and a dedicated circuit ready for a heat pump. Additional storage is handled by a secondary 12x20 1-car garage on a concrete slab with a metal roof and a functional covered lean-to, providing ample shelter for tractors, tools, or outdoor toys. After a day outdoors, enjoy the covered front and side porches or wash off in the private outdoor shower. Zoned AR (Agricultural Residential), you have full freedom for livestock, horses, massive workshops, or heavy machinery parking. You are just a short drive from the world-famous crystal-clear waters of Weeki Wachee Springs State Park, waterfront kayaking at Rogers Park, and sunset views at Pine Island Park. Best of all, you are just minutes away from the Suncoast Parkway, offering a seamless, fast commute straight into Tampa and Westchase while enjoying total country privacy at home.
| 14 minutes ago | Listing updated with changes from the MLS | |
| 19 minutes ago | Listing first seen on site |

Listing information is provided by Participants of the Stellar MLS. IDX information is provided exclusively for personal, non-commercial use, and may not be used for any purpose other than to identify prospective properties consumers may be interested in purchasing. Information is deemed reliable but not guaranteed. Properties displayed may be listed or sold by various participants in the MLS Copyright 2026, Stellar MLS.
Last checked: 2026-10-29 06:37 PM EDT
Did you know? You can invite friends and family to your search. They can join your search, rate and discuss listings with you.