
1427 FALLOWFIELD DRIVETRINITY, FL 34655
Mortgage Calculator
Monthly Payment (Est.)
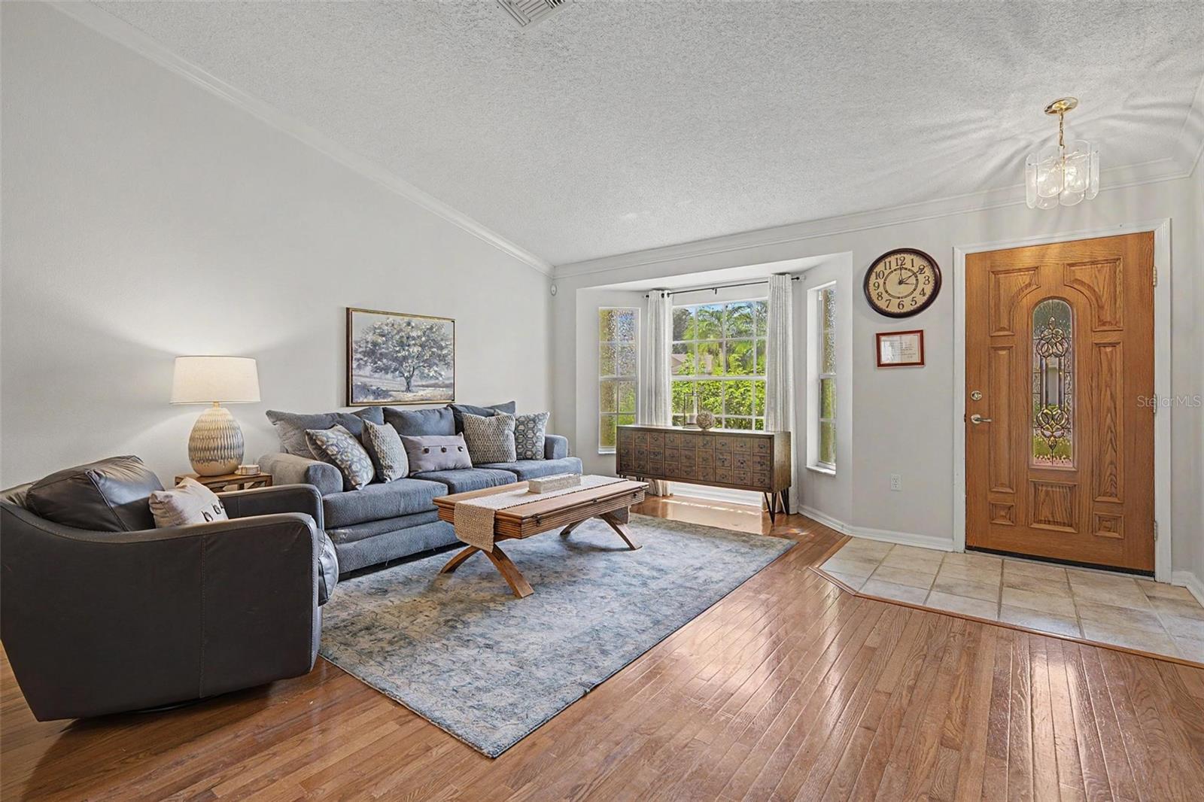
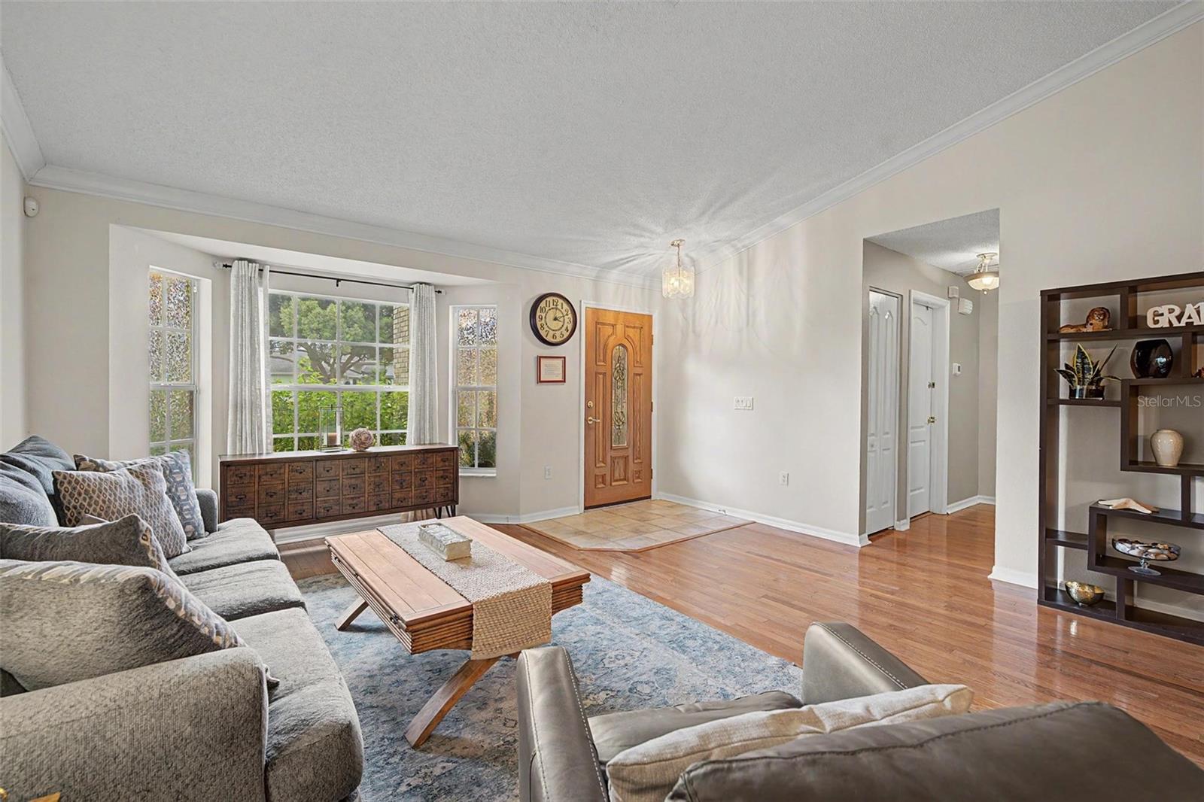
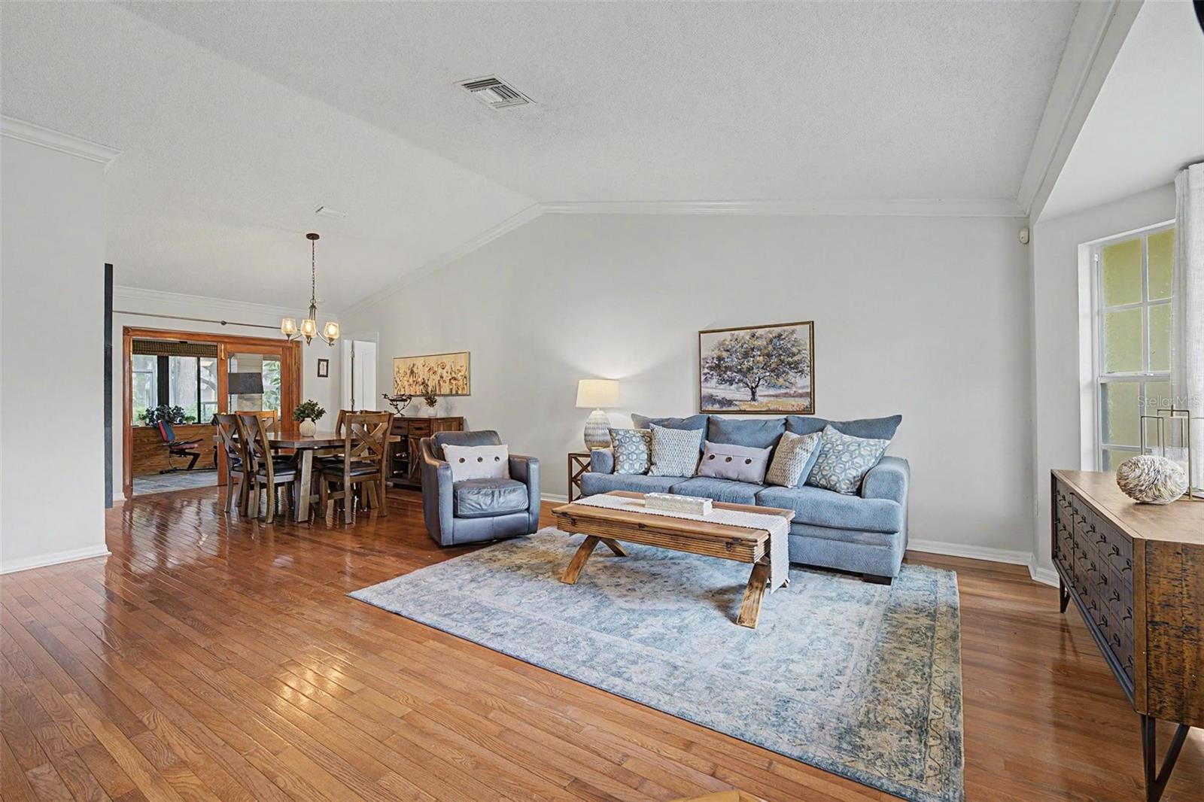
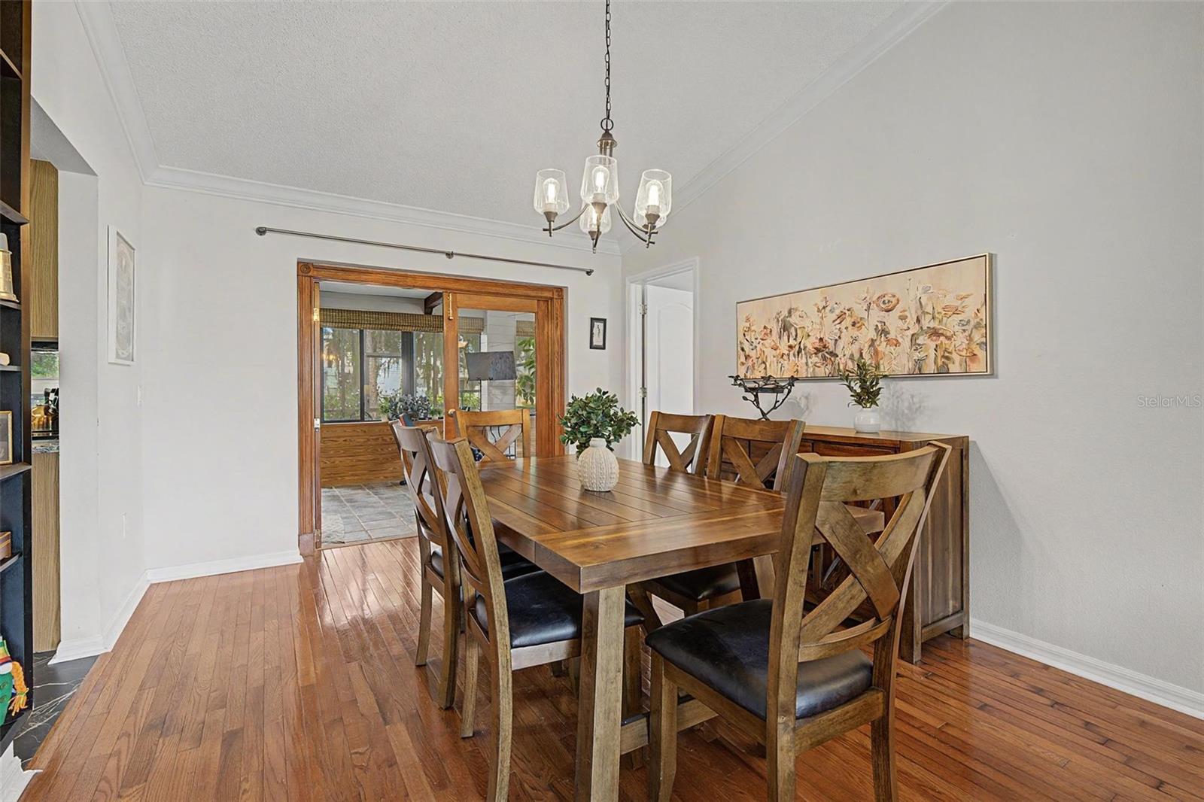
Enter an interest rate to see your estimated monthly payment.Beautiful Florida Home with Enclosed Florida Room, Screened Lanai & Over 2,100 Sq Ft! HVAC 2023; SOLAR PANELS. Enjoy the Florida lifestyle in this beautiful 2-bedroom, 2-bath home featuring an office/den, enclosed Florida Room, and over 2,100 square feet of living space! Offering a wonderful blend of comfort, flexibility, and indoor-outdoor living, this inviting home is ready to welcome you. Step inside and appreciate the beautiful hardwood floors, high ceilings, and crown molding throughout. The lovely living room features a bay window that fills the space with natural light. The UPDATED KITCHEN is both stylish and functional, offering tile flooring, granite countertops, a tiled backsplash, and a charming breakfast nook with plantation shutters. Whether preparing a casual breakfast or entertaining friends, this kitchen is sure to please. The spacious primary suite provides a relaxing retreat with easy-care LVP flooring, a soothing color palette, and two walk-in closets. The UPDATED PRIMARY BATHROOM features a stylish vanity and walk-in shower. The guest bedroom also offers LVP flooring, an entire wall of custom built-ins, a large walk-in closet, and NEW SOAKER TUB, providing plenty of storage and comfort for family or guests. The home’s standout feature is the large enclosed Florida Room, complete with beautiful tile flooring, a ceiling fan, and tons of windows overlooking a peaceful, park-like setting. This inviting space is perfect for morning coffee, entertaining, or simply relaxing while enjoying the view. Step outside to the screened-in lanai with beautiful pavers, and a gardener's dream. It’s the perfect place to enjoy the fresh air, unwind at the end of the day, or take advantage of Florida’s beautiful weather. The laundry room includes the washer and dryer, along with convenient storage space. With its spacious living areas, updated kitchen, generous storage, and exceptional indoor-outdoor lifestyle, this home offers everything you need to enjoy comfortable Florida living. Solar energy is a big plus by keeping down the power bills. Come see all that makes this home so special! 55 & FUN - LIVE THE HERITAGE SPRINGS LIFESTYLE - Resort style living at its absolute finest! Clubhouse with restaurant and bar, fitness, tennis, golf, cards, billiards, dancing and more! SUPERB TRINITY LOCATION, CLOSE TO BEACHES, DINING, SHOPPING, MEDICAL AND AIRPORT! Caution - Adults at Play!
| a month ago | Listing updated with changes from the MLS | |
| a month ago | Listing first seen on site |

Listing information is provided by Participants of the Stellar MLS. IDX information is provided exclusively for personal, non-commercial use, and may not be used for any purpose other than to identify prospective properties consumers may be interested in purchasing. Information is deemed reliable but not guaranteed. Properties displayed may be listed or sold by various participants in the MLS Copyright 2026, Stellar MLS.
Last checked: 2026-10-29 12:17 AM EDT
Did you know? You can invite friends and family to your search. They can join your search, rate and discuss listings with you.