
7041 QUARTERHORSE LANEBROOKSVILLE, FL 34604
Mortgage Calculator
Monthly Payment (Est.)
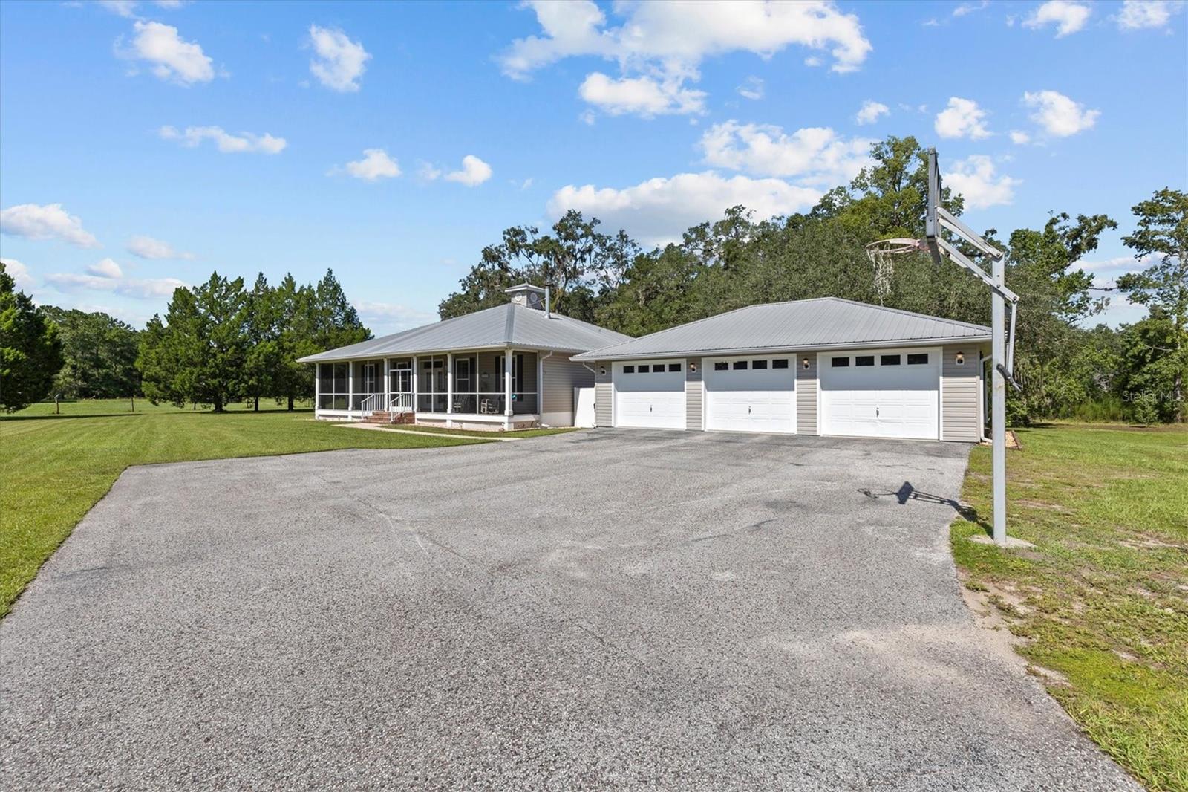
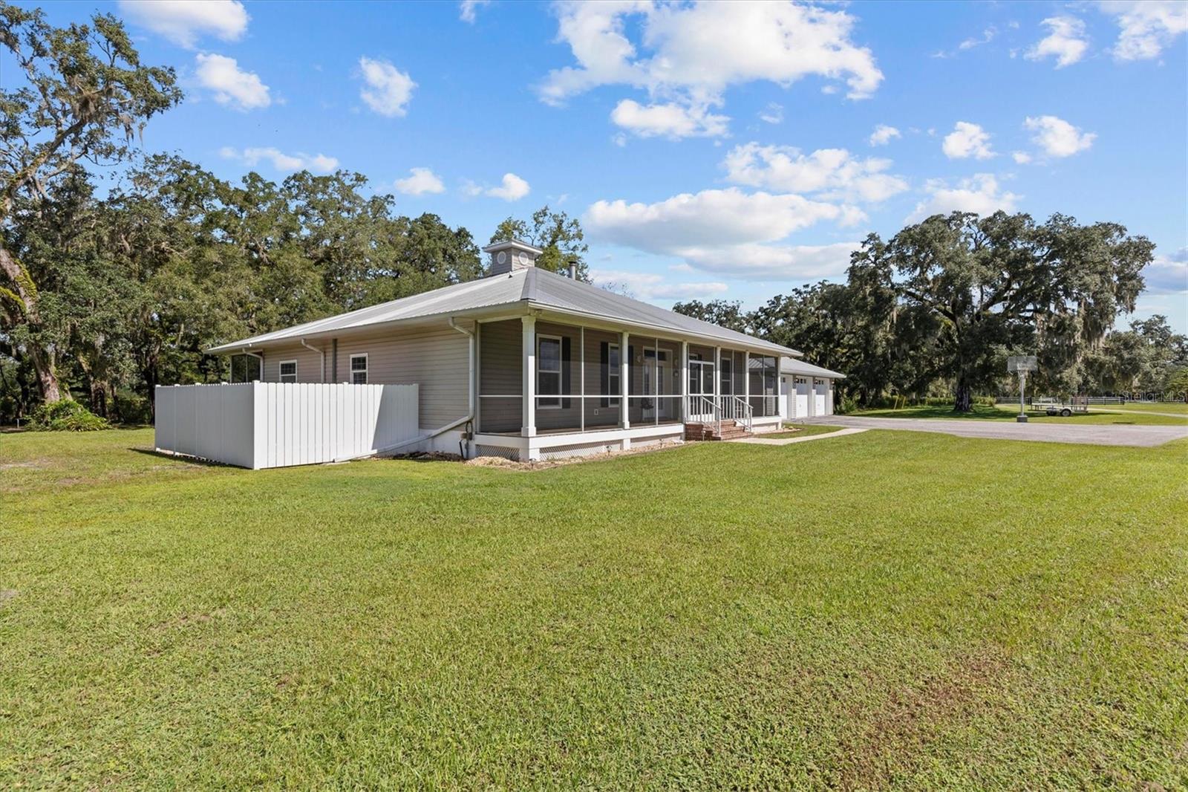
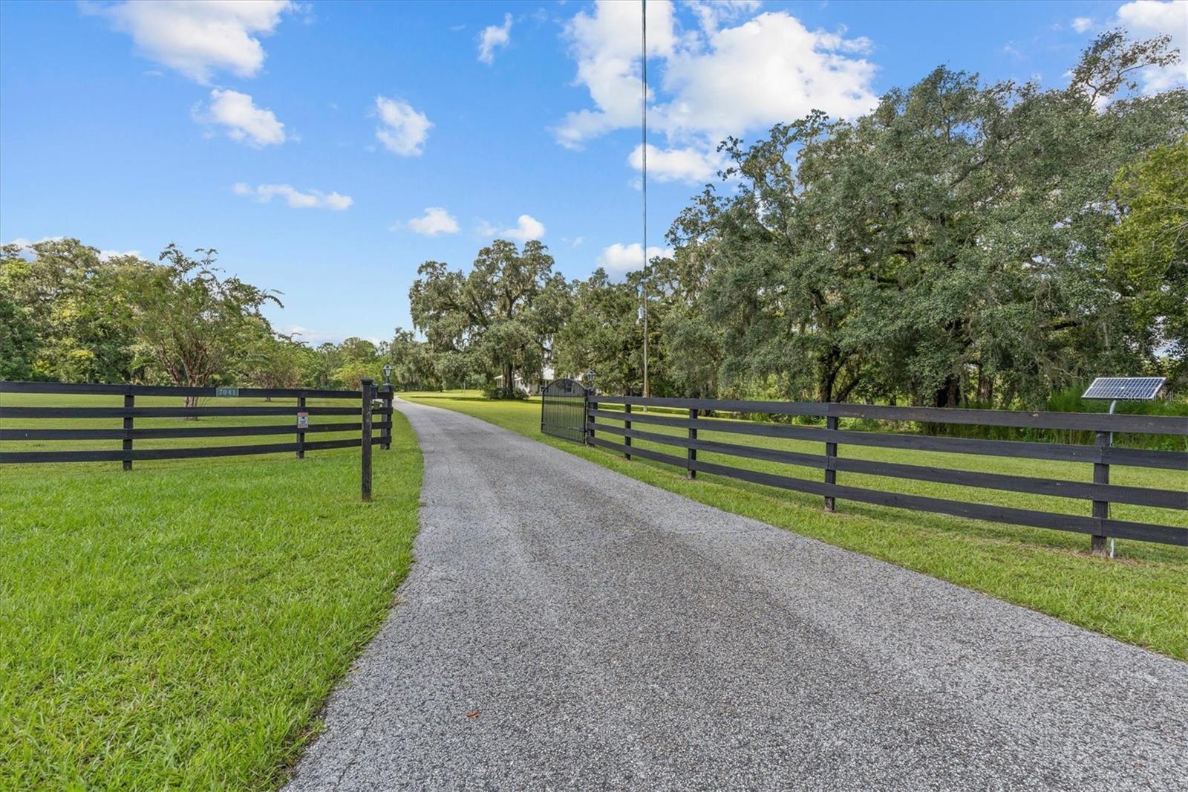
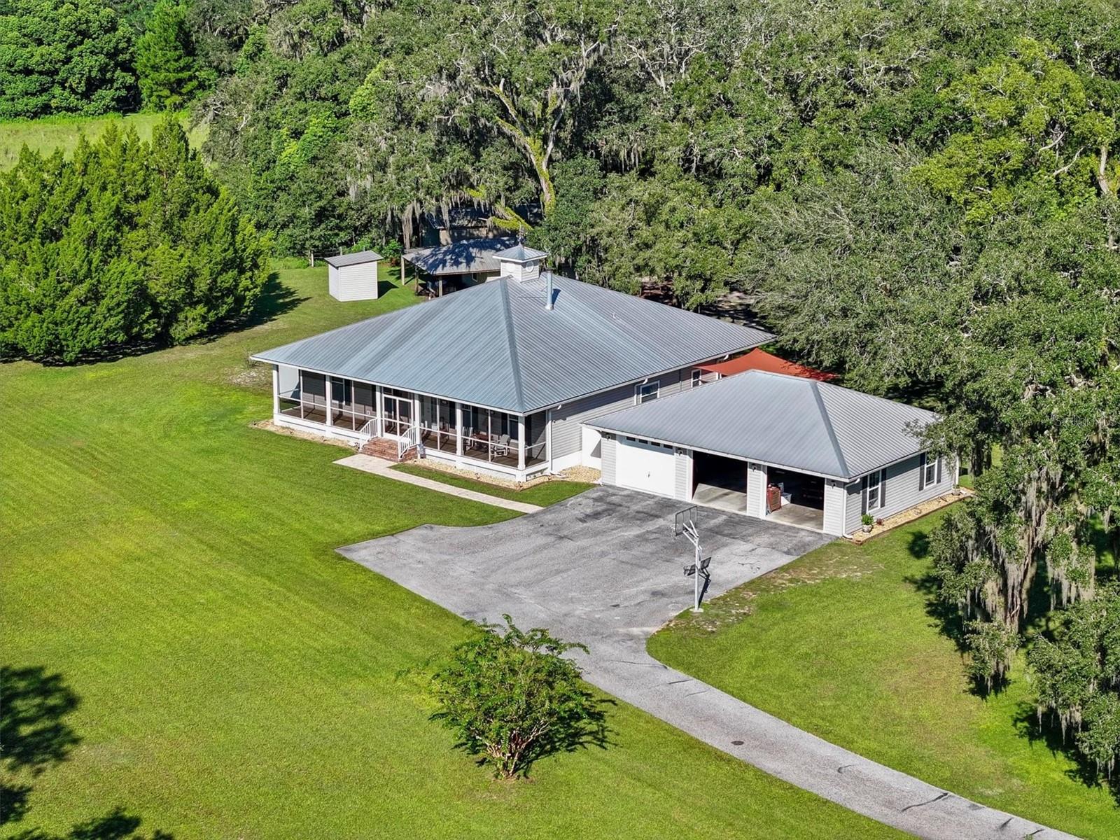
$3,536Welcome to 7041 Quarterhorse Lane, a private 10.1-acre paradise in Brooksville where country living meets incredible versatility. As you pass through the solar-powered entry gate, you are greeted by mostly cleared, fully fenced pasture land that sets a peaceful, expansive tone. Walking up the brick steps to the huge covered front porch, double glass-paneled doors invite you into a bright foyer that opens directly into the main living area. Rich wood flooring runs through the living space and hallway, where a cozy wood-burning stove anchored by a timeless brick surround serves as a warm focal point. Through double French doors, the spacious kitchen and dining area feature durable tile floors, 42-inch real wood cabinetry, sleek granite countertops, an etched glass pantry door, a center island with an electric cooktop, a built-in wall oven unit, and full stainless steel appliances. Past the kitchen, tile continues through the dedicated laundry room with utility sink and storage, adjacent half bath, and secondary full baths. Soft carpeting adds warmth to the bedrooms and a dedicated flex room/den complete with built-in desk cabinetry and shelving. The primary suite serves as a private retreat, offering direct French-door access to the back porch along with an en-suite bath featuring quartz countertops, a clawfoot soaking tub, and a separate walk-in shower. Heading out back, an expansive screened porch equipped with ceiling fans opens to an open-air deck and sun-shaded concrete patio overlooking mature oak trees and picturesque views of your land. Beyond the home itself, the property is packed with major functional improvements and outstanding outbuildings. System upgrades include a durable metal roof along with a reverse osmosis system and a whole-house water softener system installed in 2025 and HVAC in 2019. Vehicle and equipment storage is taken care of by a massive 30x40 detached 3-car garage with high ceilings and overhead storage capabilities, plus a 16x20 storage shed with an attached 3-sided lean-to. For outdoor hobbies and livestock, you also have a dedicated RV and boat pole barn alongside a three-stall pole barn ready for your horses or farm animals. Schedule your private tour today!
| 2 days ago | Listing updated with changes from the MLS® | |
| 3 days ago | Listing first seen on site |

Listing information is provided by Participants of the Stellar MLS. IDX information is provided exclusively for personal, non-commercial use, and may not be used for any purpose other than to identify prospective properties consumers may be interested in purchasing. Information is deemed reliable but not guaranteed. Properties displayed may be listed or sold by various participants in the MLS Copyright 2026, Stellar MLS.
Last checked: 2026-09-14 05:02 PM EDT