
Save
Ask
Tour
Hide
$165,000
14 Days On Site
13134 CYPRESS HILL DRIVE BHUDSON, FL 34669
For Sale|Condominium|Active Under Contract
2
Beds
2
Total Baths
2
Full Baths
1,189
SqFt
$139
/SqFt
1988
Built
Subdivision:
PINE RIDGE AT SUGAR CREEK
County:
Pasco
Call Now: (954) 354-6630
Is this the listing for you? We can help make it yours.
(954) 354-6630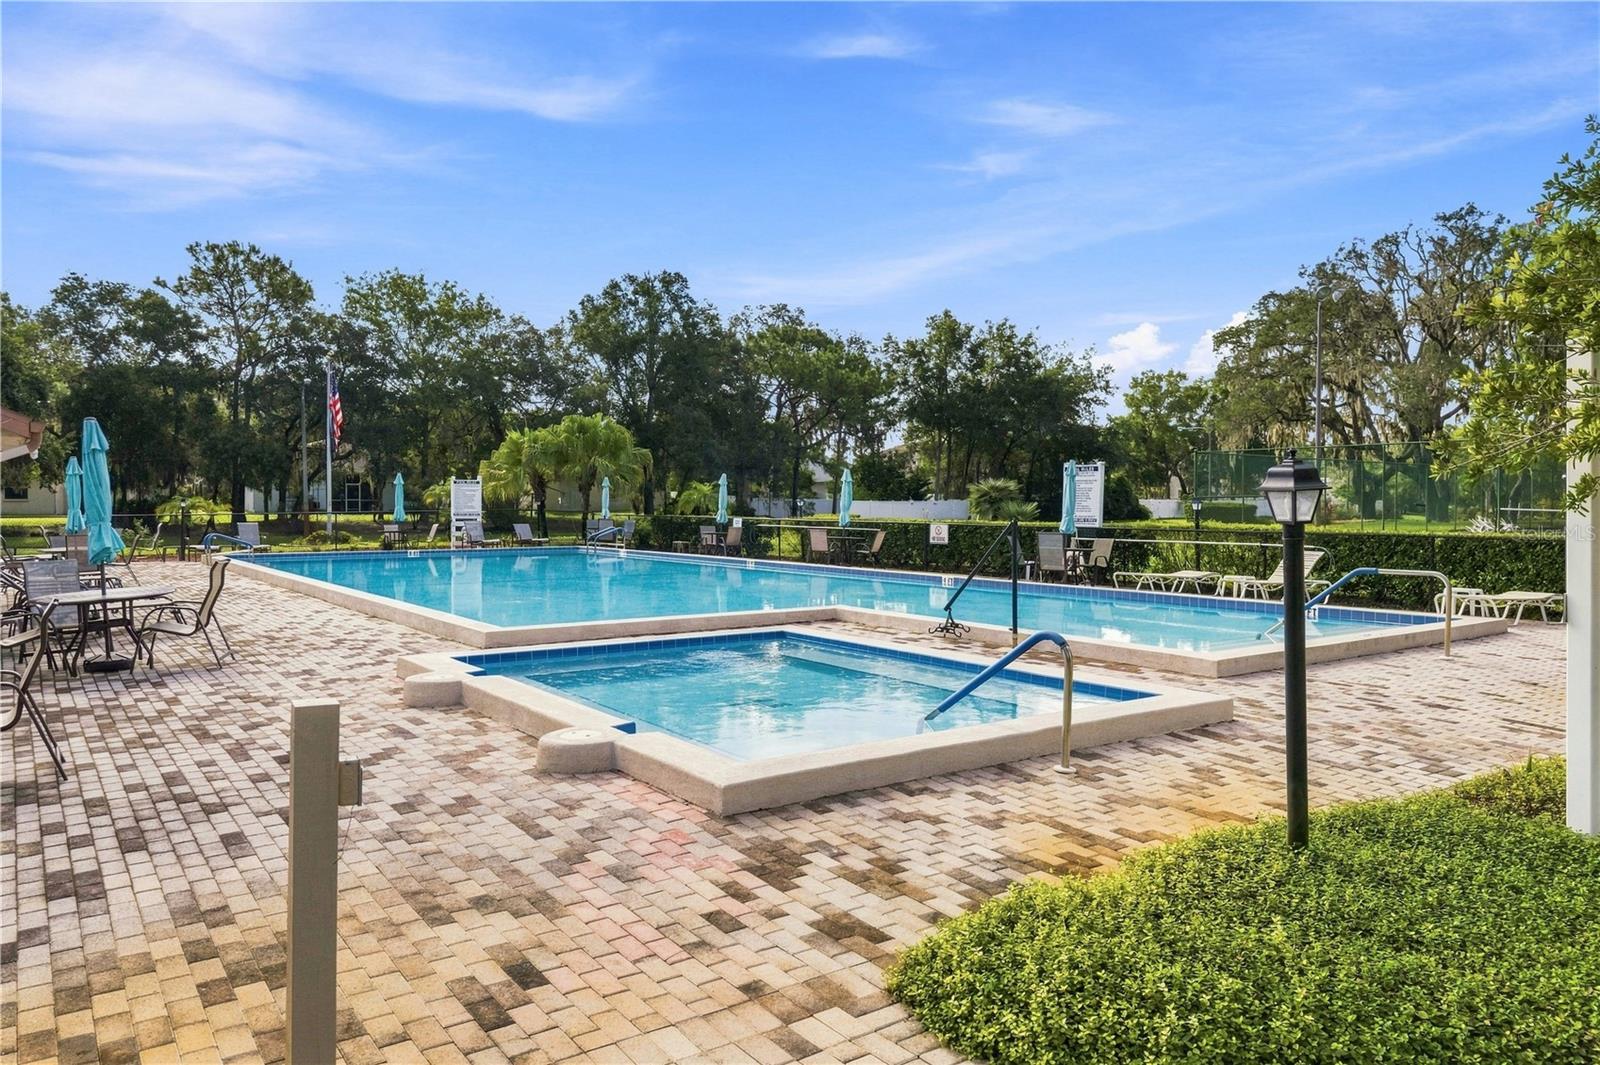
Save
Ask
Tour
Hide
Mortgage Calculator
Monthly Payment (Est.)
$753Calculator powered by Showcase IDX, a Constellation1 Company. Copyright ©2026 Information is deemed reliable but not guaranteed.
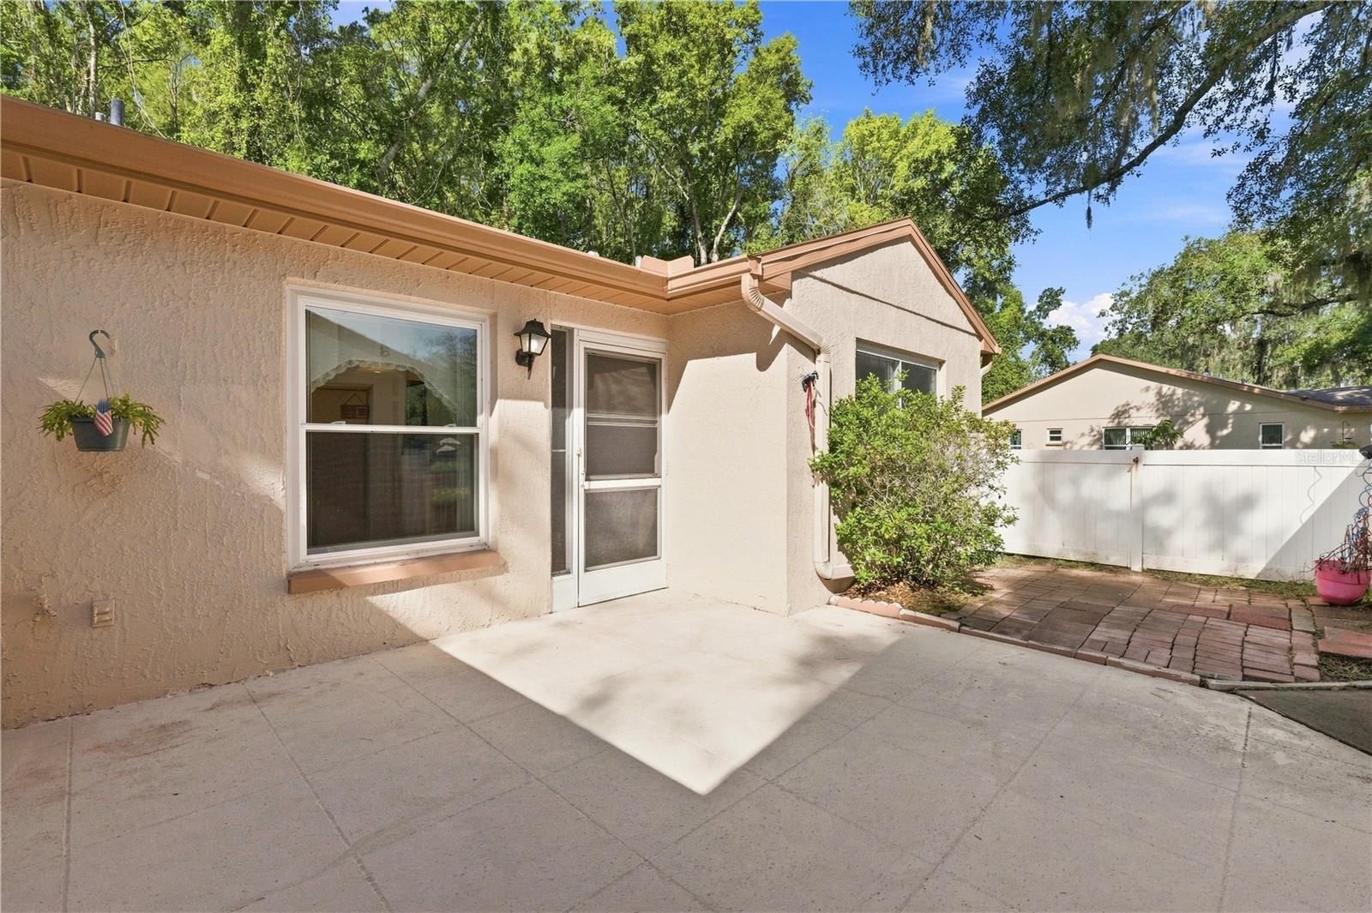
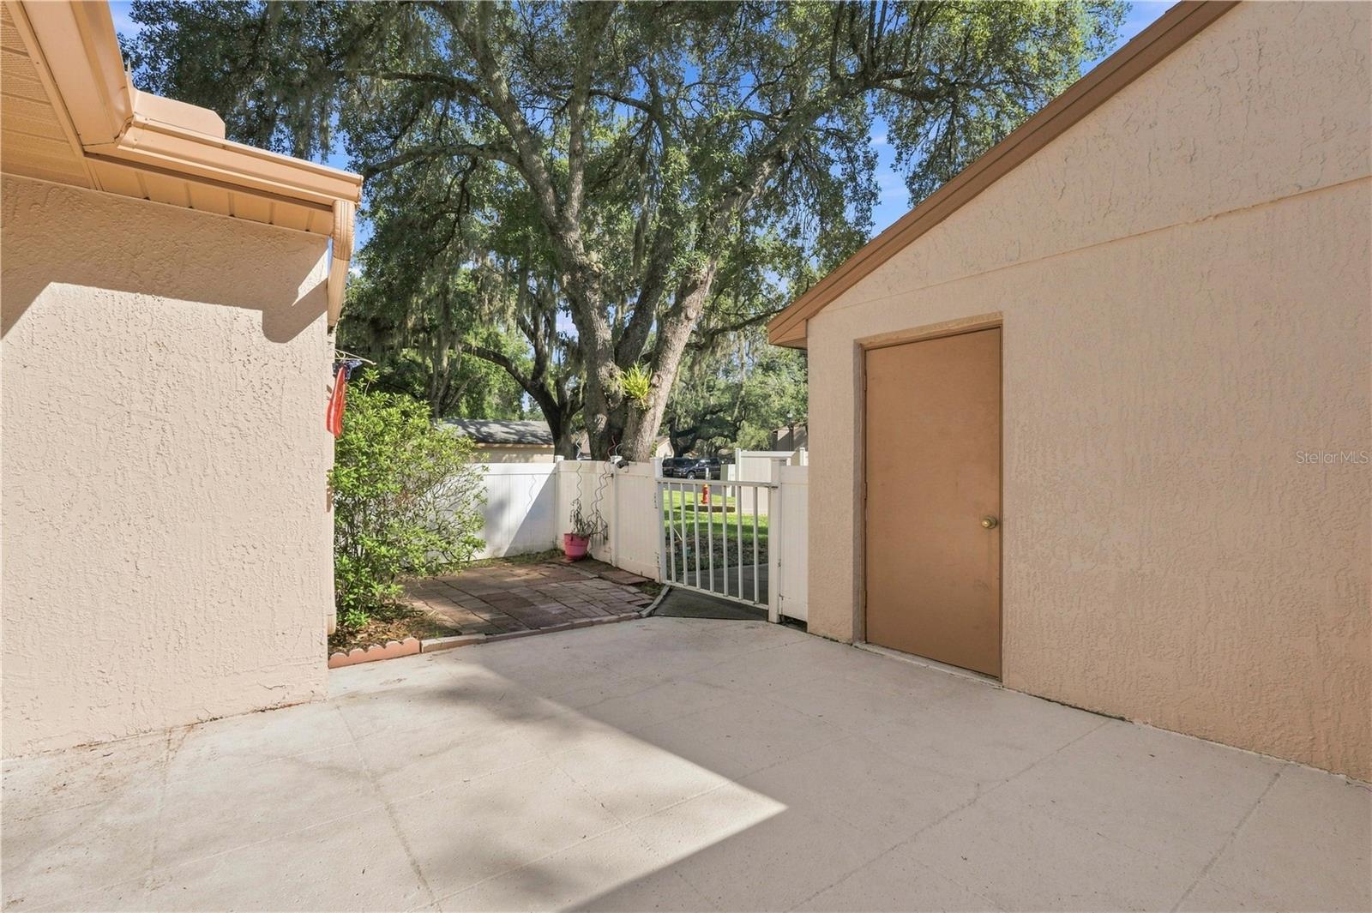
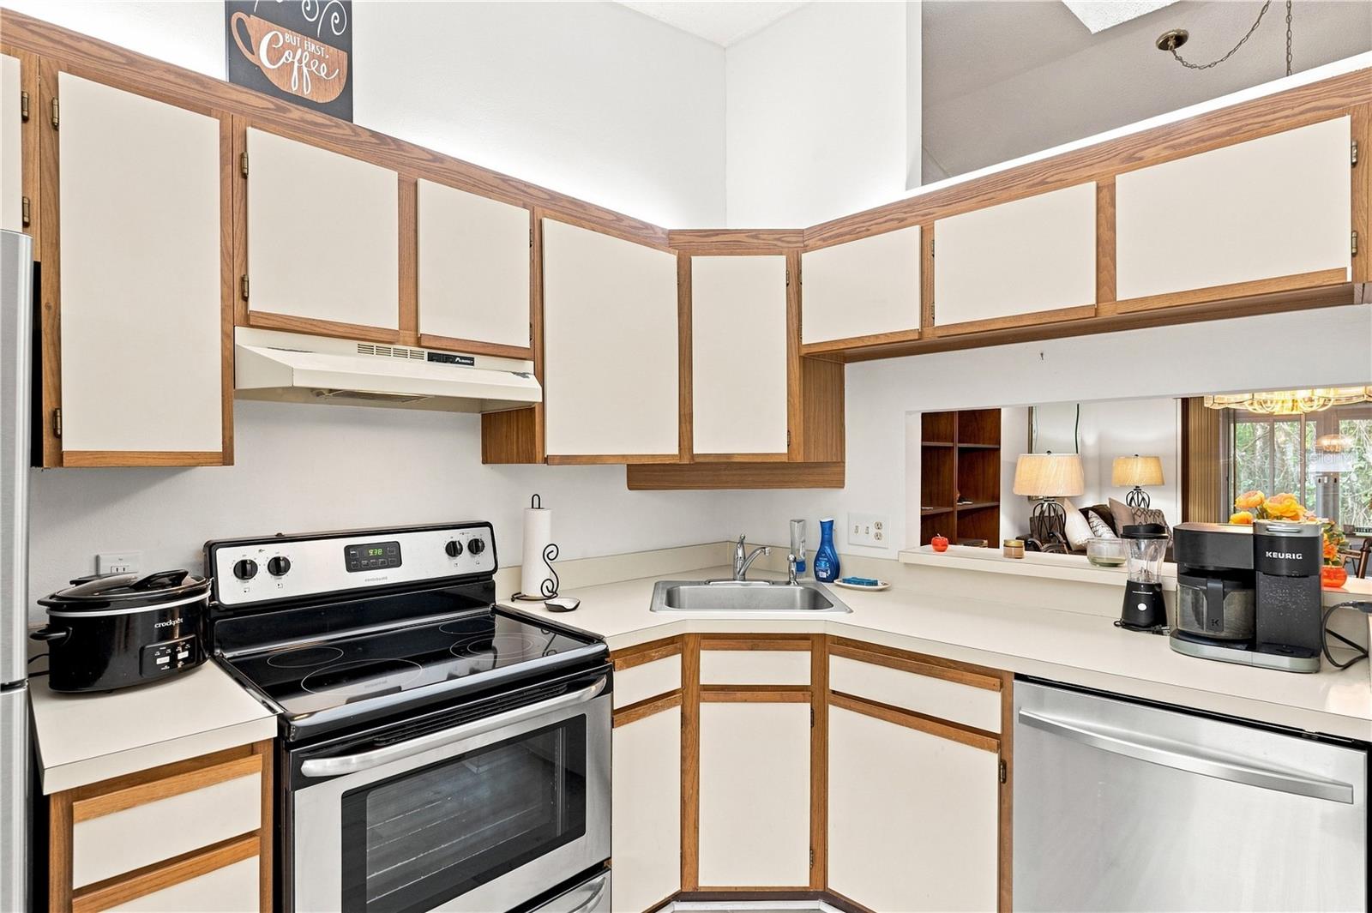
Under contract-accepting backup offers. Enjoy a relaxed, maintenance free lifestyle in this charming 2-bedroom, 2-bath villa in Pine Ridge at Sugar Creek Village, a gated 55+ community in Hudson. The home features a bright open living area with vaulted ceilings and skylight, a private courtyard, enclosed Florida room, and detached garage; giving you plenty of space to relax and entertain without the upkeep of a traditional home. With resort-style amenities including a heated pool & spa, clubhouse, tennis and shuffleboard, while the association takes care of many of the hassles of homeownership, including grounds and exterior maintenance, water, sewer, trash, internet, cable, and more.
Save
Ask
Tour
Hide
Listing Snapshot
Price
$165,000
Days On Site
14 Days
Bedrooms
2
Inside Area (SqFt)
1,189 sqft
Total Baths
2
Full Baths
2
Partial Baths
N/A
Lot Size
0.03 Acres
Year Built
1988
MLS® Number
W7889059
Status
Active Under Contract
Property Tax
$682.83
HOA/Condo/Coop Fees
$486.77 monthly
Sq Ft Source
Public Records
Friends & Family
Recent Activity
| 2 days ago | Listing updated with changes from the MLS® | |
| 2 days ago | Status changed to Active Under Contract | |
| 2 weeks ago | Listing first seen on site |
General Features
Acres
0.03
Direction Faces
Northeast
Foundation
Block
Garage
Yes
Garage Spaces
1
Levels
One
Number Of Stories
1
Pets
Yes
Property Sub Type
Condominium
Sewer
Private Sewer
SqFt Total
1570
Utilities
Sewer ConnectedWater Connected
Water Source
Private
Zoning
MF1
Interior Features
Appliances
DishwasherDisposalDryerRangeRefrigeratorWasher
Cooling
Central Air
Flooring
Ceramic Tile
Furnished
Negotiable
Heating
Electric
Interior
Eat-in KitchenHigh CeilingsVaulted Ceiling(s)
Laundry Features
Laundry Closet
Window Features
Skylight(s)
Kitchen
Dimensions - 10x9Level - First
Living Room
Dimensions - 11x14Level - First
Master Bathroom
Dimensions - 7x5Level - First
Master Bedroom
Dimensions - 15x11Level - First
Save
Ask
Tour
Hide
Exterior Features
Construction Details
BlockConcreteStucco
Exterior
Private EntranceRain Gutters
Roof
Shingle
Windows/Doors
Skylight(s)
Community Features
Association Fee
$1460.3
Association Fee Frequency
Quarterly
Community Features
GatedClubhousePoolTennis Court(s)
MLS Area
34669 - Hudson/Port Richey
Senior Community
Yes
Township
25S
Financing Terms Available
CashConventionalFHAVA Loan
Roads
Paved
Listing courtesy of NEXTHOME CABANAS REALTY (727) 364-9005

Listing information is provided by Participants of the Stellar MLS. IDX information is provided exclusively for personal, non-commercial use, and may not be used for any purpose other than to identify prospective properties consumers may be interested in purchasing. Information is deemed reliable but not guaranteed. Properties displayed may be listed or sold by various participants in the MLS Copyright 2026, Stellar MLS.
Last checked: 2026-09-14 08:37 PM EDT
Listing information is provided by Participants of the Stellar MLS. IDX information is provided exclusively for personal, non-commercial use, and may not be used for any purpose other than to identify prospective properties consumers may be interested in purchasing. Information is deemed reliable but not guaranteed. Properties displayed may be listed or sold by various participants in the MLS Copyright 2026, Stellar MLS.
Last checked: 2026-09-14 08:37 PM EDT
Neighborhood & Commute
Source: Walkscore
Disclosure: Community information and market data powered by Constellation Data Labs. Information is deemed reliable but not guaranteed.
Save
Ask
Tour
Hide