Search

Save
Ask
Tour
Hide
Share
$335,000
3 Days On Site

1126 VINETREE DRIVE
BRANDON, FL 33510

For Sale|Single Family Residence|Active
3
Beds
2
Total Baths
2
Full Baths
1,334
SqFt
$251
/SqFt
1998
Built
Subdivision:
LAKEVIEW VILLAGE SEC H UNI
County:
Hillsborough
Call Now: (954) 354-6630
Is this the listing for you? We can help make it yours.
(954) 354-6630
1126 VINETREE DRIVE1126 VINETREE DRIVE1126 VINETREE DRIVE1126 VINETREE DRIVE
Save
Ask
Tour
Hide
Share

Mortgage Calculator

Monthly Payment (Est.)

$1,528
Calculator powered by Showcase IDX, a Constellation1 Company. Copyright ©2026 Information is deemed reliable but not guaranteed.

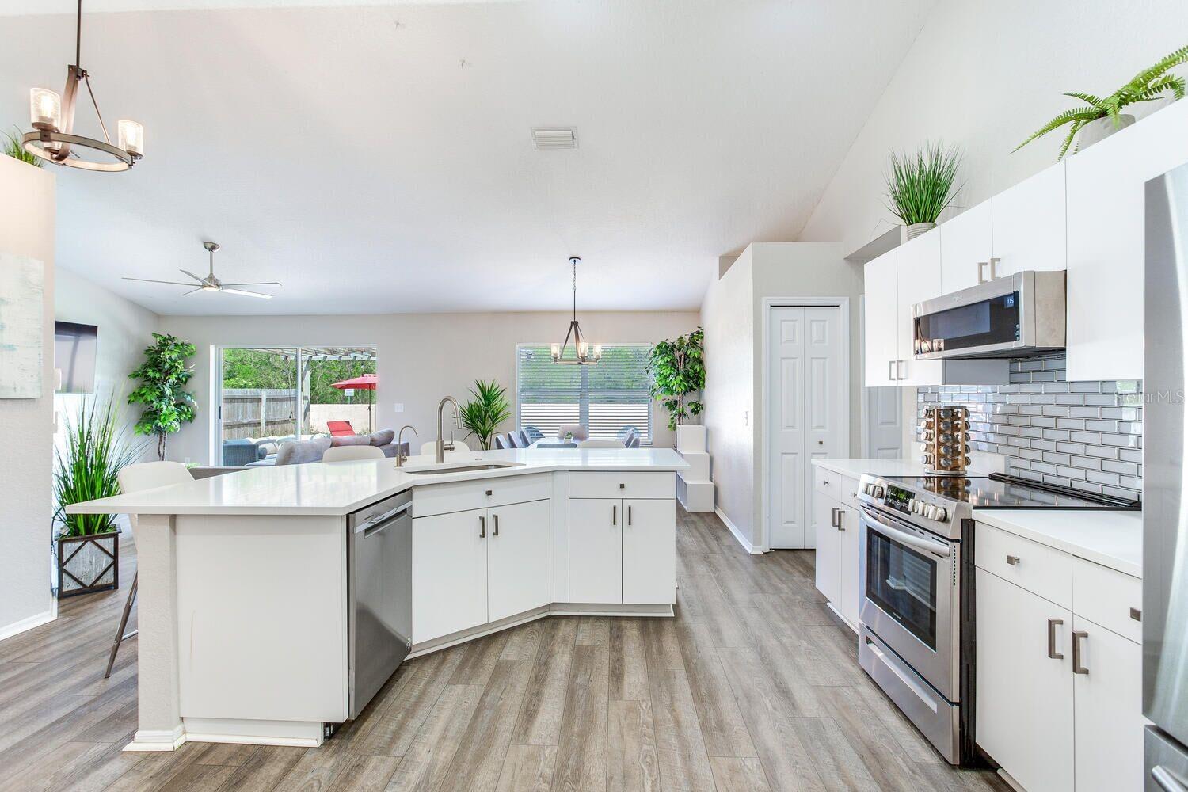
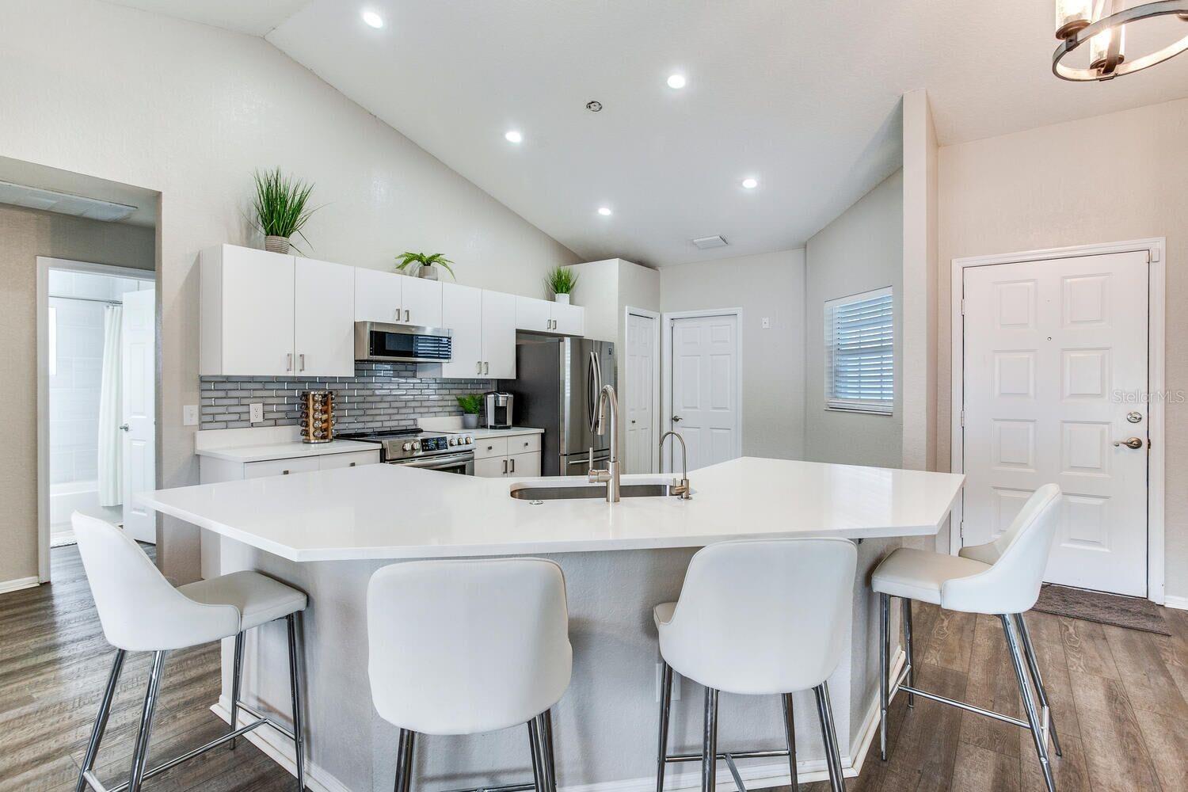
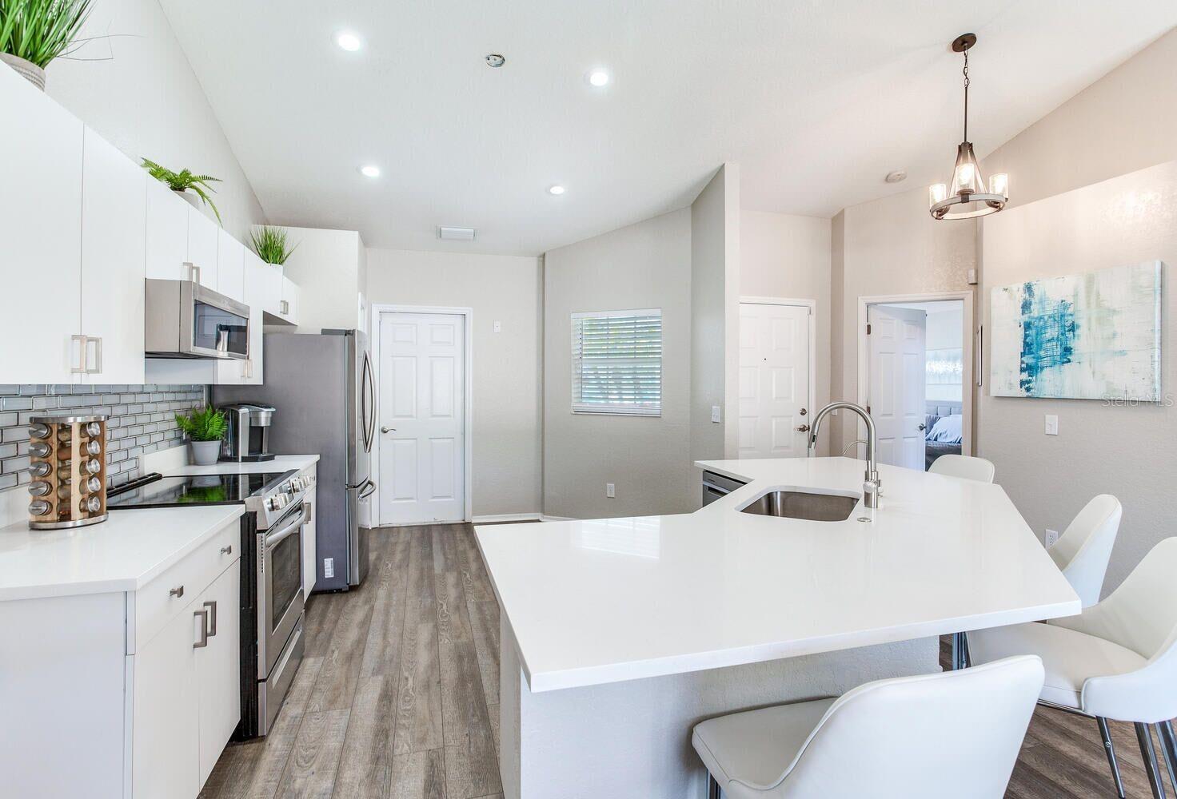
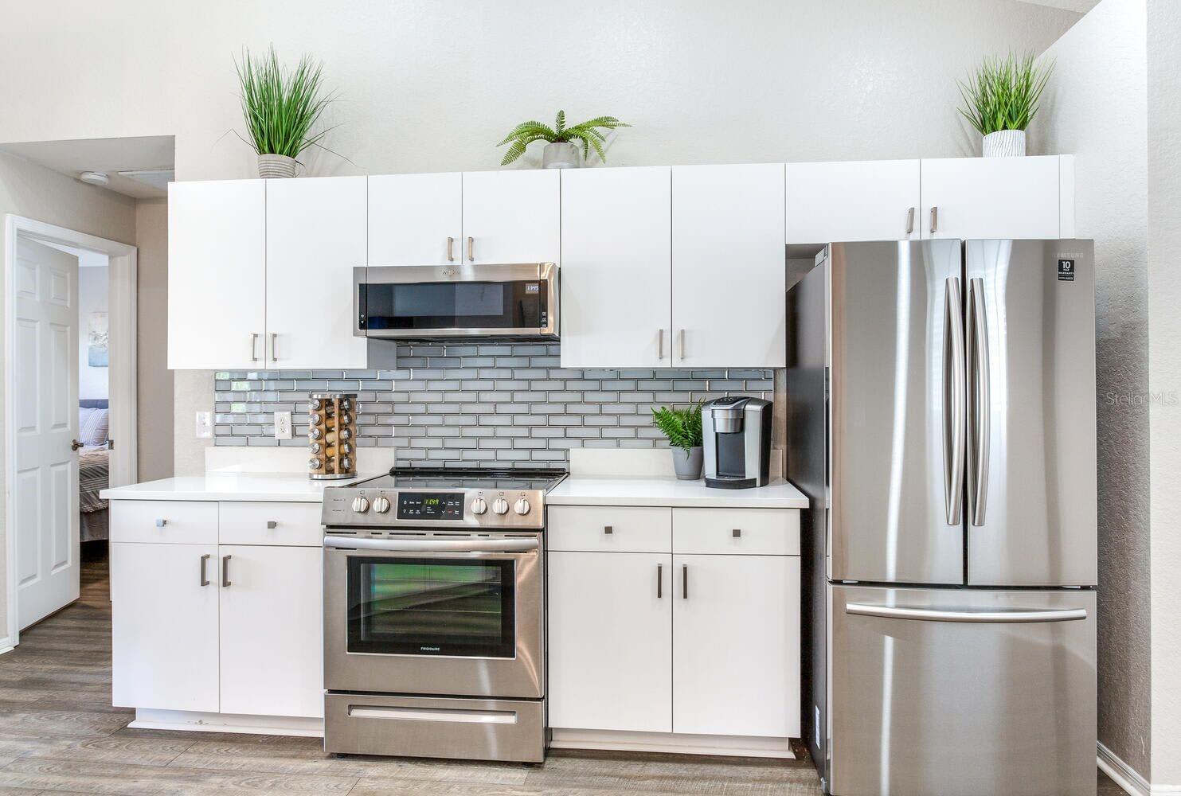
Welcome to this beautifully updated 3-bedroom, 2-bath home in the heart of Brandon! With an open floor plan and a split-bedroom layout, this home offers both comfort and privacy. The spacious primary suite is tucked away on one side of the home, while the two additional bedrooms and second bathroom are located on the opposite side. The main living area flows seamlessly into the dining space and kitchen, creating the perfect setup for everyday living and entertaining. Updated laminate flooring runs throughout the home, and both bathrooms have also been updated, giving the home a fresh, modern feel. Step outside to a fully fenced backyard with plenty of room to relax, entertain, or let kids and pet's play. Whether you're hosting family and friends or simply enjoying a quiet evening outdoors, this backyard offers the space to make it your own. Conveniently located near shopping, dining, parks, schools, and major highways, this home provides easy access to everything Brandon and the surrounding Tampa Bay area have to offer!

Save
Ask
Tour
Hide
Share
Listing Snapshot
Price 
$335,000
Days On Site 
3 Days
Bedrooms 
3
Inside Area (SqFt) 
1,334 sqft
Total Baths 
2
Full Baths 
2
Partial Baths 
N/A
Lot Size 
0.14 Acres
Year Built 
1998
MLS® Number 
W7887865
Status 
Active
Property Tax 
$4,708.39
HOA/Condo/Coop Fees 
$265 Semi-Annually
Sq Ft Source 
Public Records
Friends & Family
Recent Activity
3 days agoListing updated with changes from the MLS®
4 days agoListing first seen on site
General Features
Acres 
0.14
Attached Garage 
Yes
Direction Faces 
South
Foundation 
Slab
Garage 
Yes
Garage Spaces 
2
Levels 
One
Number Of Stories 
1
Parking 
DrivewayAttached
Pets 
Cats OKDogs OKYes
Property Sub Type 
Single Family Residence
Sewer 
Public Sewer
SqFt Total 
1959
Style 
Contemporary
Utilities 
Cable AvailableElectricity AvailableElectricity ConnectedSewer ConnectedWater AvailableWater Connected
Water Source 
Public
Zoning 
PD
Interior Features
Appliances 
DishwasherDisposalElectric Water HeaterMicrowaveRangeRefrigerator
Cooling 
Central Air
Flooring 
Laminate
Furnished 
Negotiable
Heating 
Central
Interior 
Open FloorplanWalk-In Closet(s)
Laundry Features 
Electric Dryer HookupIn GarageWasher Hookup
Window Features 
Blinds
Bathroom 1 
Level - First
Bedroom 1 
Level - FirstFeatures - Ceiling Fan(s)
Bedroom 2 
Level - FirstFeatures - Ceiling Fan(s)
Dining Room 
Level - FirstFeatures - Ceiling Fan(s)
Kitchen 
Level - FirstFeatures - Breakfast Bar
Living Room 
Level - FirstFeatures - Ceiling Fan(s)
Master Bathroom 
Level - First
Master Bedroom 
Level - FirstFeatures - Ceiling Fan(s)
Save
Ask
Tour
Hide
Share
Exterior Features
Construction Details 
BlockStucco
Exterior 
Lighting
Fencing 
Wood
Lot Features 
LandscapedPaved
Patio And Porch 
Patio
Roof 
Shingle
Windows/Doors 
Blinds
Community Features
Association Dues 
265
Community Features 
PlaygroundSidewalks
Financing Terms Available 
CashConventionalFHAVA Loan
HOA Fee Frequency 
Semi-Annually
MLS Area 
33510 - Brandon
Roads 
Asphalt
Township 
29
Schools
School District
Unknown
Elementary School
Seffner-HB
Middle School
Mann-HB
High School
Armwood-HB
Listing courtesy of RE/MAX ALLIANCE GROUP (813) 992-4271


Listing information is provided by Participants of the Stellar MLS. IDX information is provided exclusively for personal, non-commercial use, and may not be used for any purpose other than to identify prospective properties consumers may be interested in purchasing. Information is deemed reliable but not guaranteed. Properties displayed may be listed or sold by various participants in the MLS Copyright 2026, Stellar MLS.
Last checked: 2026-07-26 02:40 AM EDT

Neighborhood & Commute
Source: Walkscore
Disclosure: Community information and market data powered by Constellation Data Labs. Information is deemed reliable but not guaranteed.
Save
Ask
Tour
Hide
Share