Search

Save
Ask
Tour
Hide
Share
$699,500
New Listing

321 WATERFORD CIRCLE E
TARPON SPRINGS, FL 34688

For Sale|Single Family Residence|Active
4
Beds
3
Total Baths
3
Full Baths
2,748
SqFt
$255
/SqFt
1989
Built
Subdivision:
LAKESHORE VILLAGE AT WOODFIELD
County:
Pinellas
Call Now: (954) 354-6630
Is this the listing for you? We can help make it yours.
(954) 354-6630
321 WATERFORD CIRCLE E321 WATERFORD CIRCLE E321 WATERFORD CIRCLE E321 WATERFORD CIRCLE E
Save
Ask
Tour
Hide
Share

Mortgage Calculator

Monthly Payment (Est.)

$3,191
Calculator powered by Showcase IDX, a Constellation1 Company. Copyright ©2026 Information is deemed reliable but not guaranteed.

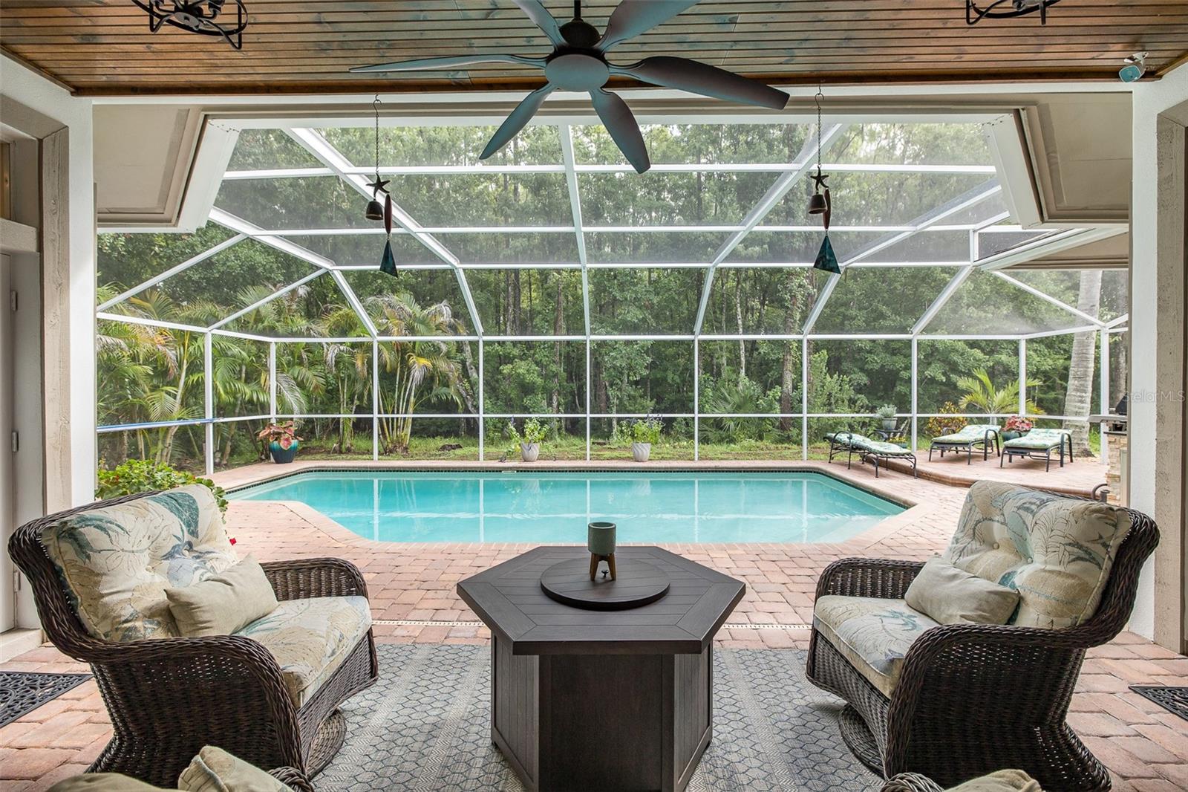
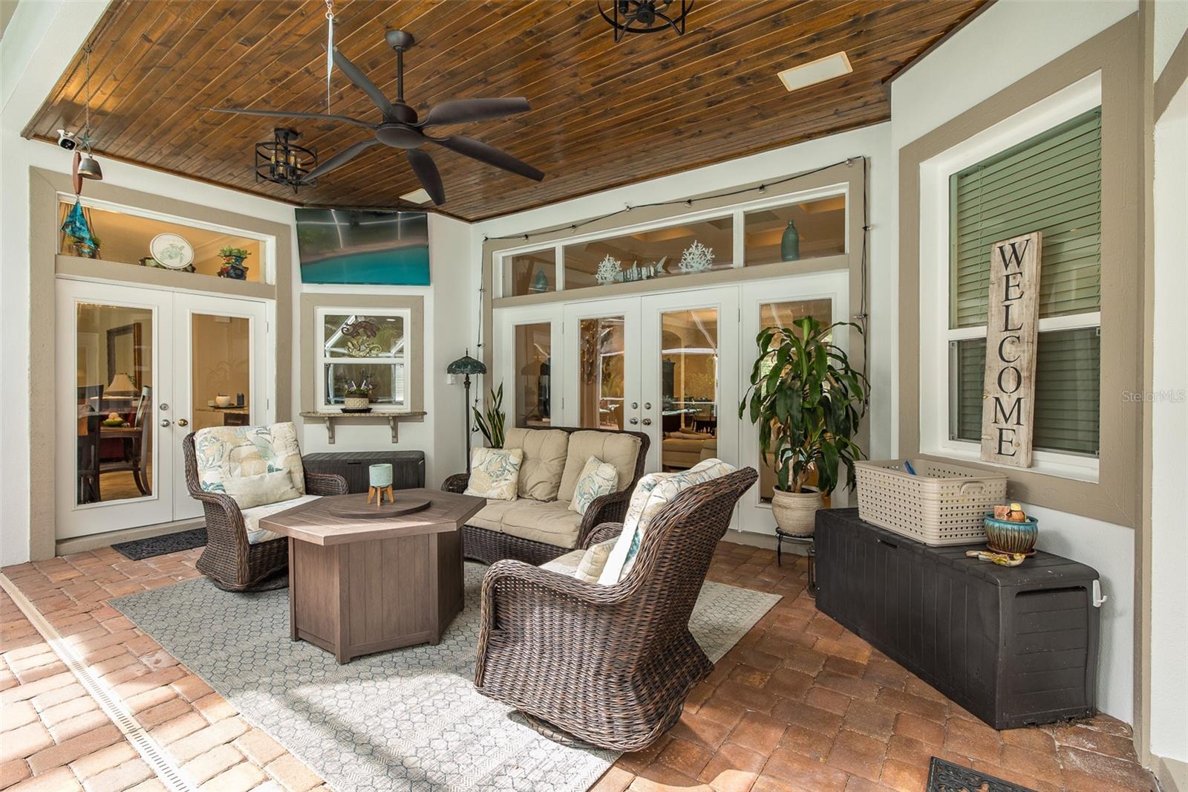
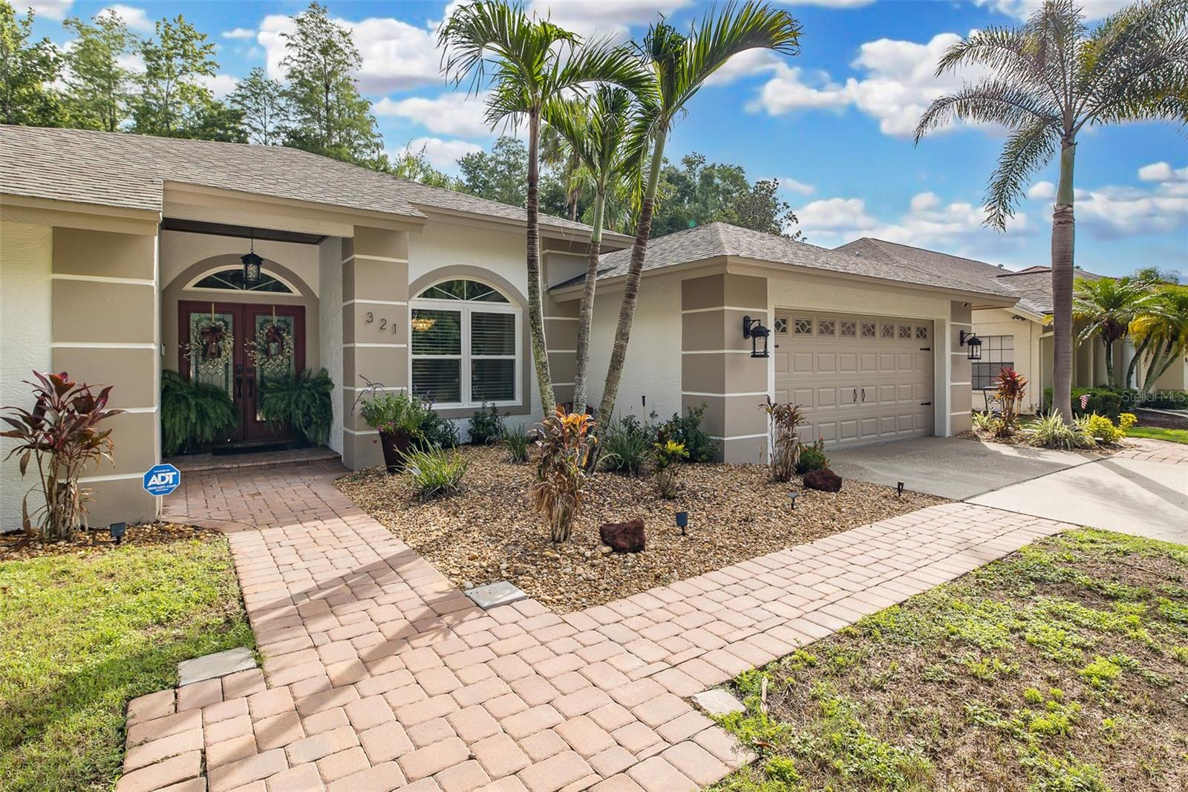
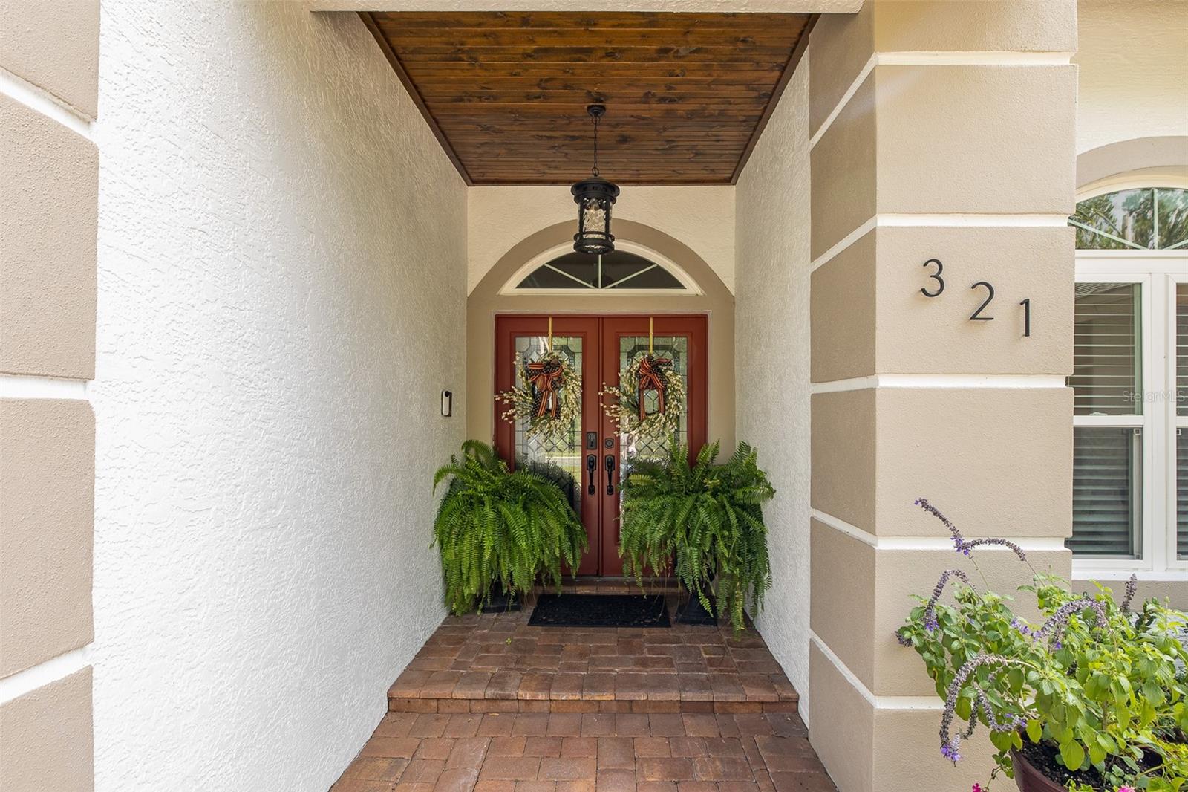
Exceptional East Lake Home in the Desirable Woodfield Community! Tucked away on a private conservation lot with only one neighbor, this stunning 4-bedroom, 3-bathroom home offers the ultimate in privacy and refined living. Completely updated from top to bottom, the home showcases beautiful travertine flooring flowing seamlessly throughout all living areas, complemented by thoughtful architectural details that truly set this property apart.The chef-inspired kitchen impresses with rich wood cabinetry, gleaming granite countertops, and stainless steel appliances. The spacious family room is an entertainer’s dream, anchored by a classic wood-burning fireplace perfect for cozy gatherings. The oversized primary suite is a true retreat, featuring a separate sitting area with stunning ceiling details and serene views of the private backyard. The en suite bath has been beautifully upgraded with wood vanities, a relaxing soaking tub, and a separate shower. All secondary bedrooms are generously sized, and the guest bathrooms have been tastefully updated throughout. Step outside to your own private paradise — an oversized pool overlooking a gorgeous conservation backdrop where wildlife and nature are on full display every day. Recent updates include fresh interior paint (2023), fresh exterior paint (2025), new lighting and ceiling fans (2023), new custom blinds (2023), new lanai cabinetry (2023), new pool equipment including motor, pump, and salt system (2023), whole-house water softener and filtration system (2023), new appliances (2023), new hurricane-insulated garage door, newer high-impact double-paned windows, and a newer central vacuum system. Located in the highly sought-after East Lake Corridor and zoned for top-rated Pinellas County schools, this home is just a short drive to stunning Gulf beaches, Tampa International Airport, and St. Pete/Clearwater Airport. This is a rare opportunity ~ homes like this seldom pop up!!

Save
Ask
Tour
Hide
Share
Listing Snapshot
Price 
$699,500
Days On Site 
0 Days
Bedrooms 
4
Inside Area (SqFt) 
2,748 sqft
Total Baths 
3
Full Baths 
3
Partial Baths 
N/A
Lot Size 
0.24 Acres
Year Built 
1989
MLS® Number 
W7886163
Status 
Active
Property Tax 
$7,636.88
HOA/Condo/Coop Fees 
$38.33 monthly
Sq Ft Source 
Public Records
Friends & Family
Recent Activity
2 hours agoListing updated with changes from the MLS®
6 hours agoListing first seen on site
General Features
Acres 
0.24
Attached Garage 
Yes
Direction Faces 
Southwest
Foundation 
BlockSlab
Garage 
Yes
Garage Spaces 
2
Levels 
One
Number Of Stories 
1
Parking 
DrivewayGarage Door OpenerAttached
Pets 
Yes
Property Sub Type 
Single Family Residence
Sewer 
Public Sewer
SqFt Total 
3573
Utilities 
Cable AvailableCable ConnectedElectricity AvailableElectricity ConnectedSewer AvailableSewer ConnectedWater AvailableWater Connected
Water Source 
Public
Zoning 
RPD-2.5_1.0
Interior Features
Appliances 
DishwasherDisposalDryerElectric Water HeaterMicrowaveRangeRefrigeratorWasherWater SoftenerWine Refrigerator
Cooling 
Central Air
Fireplace 
Yes
Fireplace Features 
Family RoomWood Burning
Flooring 
Laminate
Furnished 
Unfurnished
Heating 
CentralElectric
Interior 
Built-in FeaturesCoffered Ceiling(s)Crown MoldingOpen FloorplanStone CountersTray Ceiling(s)Walk-In Closet(s)
Laundry Features 
InsideLaundry Room
Window Features 
Blinds
Bedroom 2 
Dimensions - 12x12Level - First
Bedroom 3 
Dimensions - 11x13Level - First
Bedroom 4 
Dimensions - 11x12Level - First
Dinette 
Dimensions - 12x9Level - First
Dining Room 
Dimensions - 13x16Level - First
Family Room 
Dimensions - 17x16Level - First
Kitchen 
Dimensions - 20x14Level - First
Laundry 
Dimensions - 9x7Level - First
Living Room 
Dimensions - 15x15Level - First
Master Bedroom 
Dimensions - 24x13Level - First
Save
Ask
Tour
Hide
Share
Exterior Features
Construction Details 
BlockStucco
Exterior 
Dog Run
Lot Features 
Paved
Pool Features 
GuniteHeatedIn GroundSalt WaterScreen EnclosureTilePrivate
Private Pool 
Yes
Roof 
Shingle
View 
Trees/Woods
Waterview 
Trees/Woods
Windows/Doors 
Blinds
Community Features
Association Dues 
115
Community Features 
SidewalksStreet Lights
Financing Terms Available 
CashConventionalFHAVA Loan
HOA Fee Frequency 
Quarterly
MLS Area 
34688 - Tarpon Springs
Roads 
Asphalt
Township 
27
Schools
School District
Unknown
Elementary School
Brooker Creek Elementary-PN
Middle School
Tarpon Springs Middle-PN
High School
East Lake High-PN
Listing courtesy of RE/MAX ALLIANCE GROUP (727) 515-5875


Listing information is provided by Participants of the Stellar MLS. IDX information is provided exclusively for personal, non-commercial use, and may not be used for any purpose other than to identify prospective properties consumers may be interested in purchasing. Information is deemed reliable but not guaranteed. Properties displayed may be listed or sold by various participants in the MLS Copyright 2026, Stellar MLS.
Last checked: 2026-05-29 03:23 PM EDT

Neighborhood & Commute
Source: Walkscore
Disclosure: Community information and market data powered by Constellation Data Labs. Information is deemed reliable but not guaranteed.
Save
Ask
Tour
Hide
Share