Search

Save
Ask
Tour
Hide
Share
$313,000
New Listing

994 CELTIC CIRCLE
TARPON SPRINGS, FL 34689

For Sale|Townhouse|Active
3
Beds
3
Total Baths
2
Full Baths
1
Partial Bath
1,602
SqFt
$195
/SqFt
2016
Built
Subdivision:
TOWNHOMES AT BRITTANY PARK
County:
Pinellas
Call Now: (954) 354-6630
Is this the listing for you? We can help make it yours.
(954) 354-6630
994 CELTIC CIRCLE994 CELTIC CIRCLE994 CELTIC CIRCLE994 CELTIC CIRCLE
Save
Ask
Tour
Hide
Share

Mortgage Calculator

Monthly Payment (Est.)

$1,428
Calculator powered by Showcase IDX, a Constellation1 Company. Copyright ©2026 Information is deemed reliable but not guaranteed.

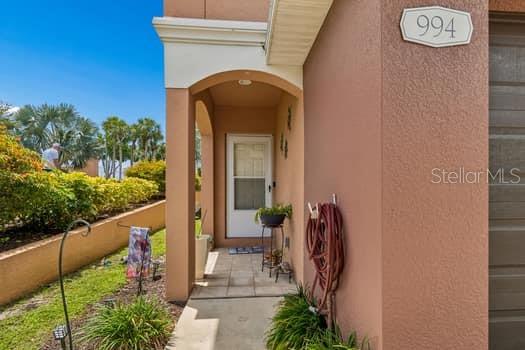
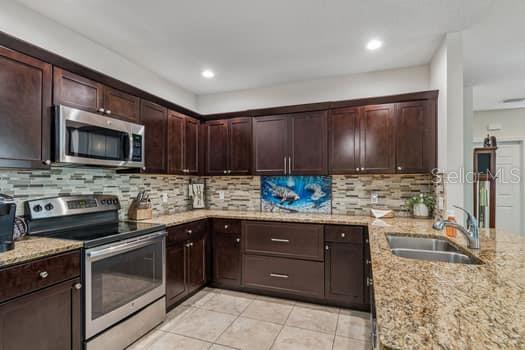
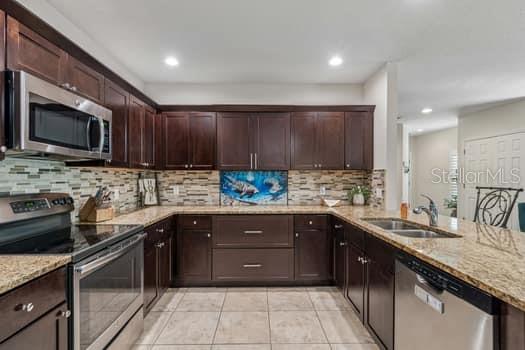
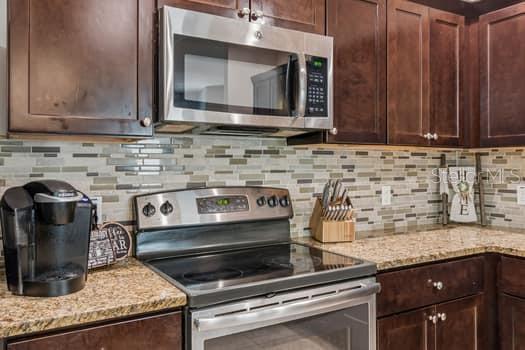
Welcome to your new home at 994 Celtic Circle, Tarpon Springs, FL! This beautifully maintained two-story end-unit townhome offers the perfect blend of comfort, style, and convenience. Featuring 3 spacious bedrooms, 2.5 bathrooms, and 2 car garage, this home boasts a bright and inviting interior with rich espresso cabinetry, stunning granite countertops, an amazing unique backsplash, stainless steel appliances, and a generously sized kitchen perfect for cooking and entertaining. The main living areas feature warm wood flooring, while tile accents the kitchen and bathrooms for easy maintenance. Upstairs, you'll find cozy carpeted bedrooms with plenty of space for relaxation and privacy. The spacious primary suite showcases a beautifully designed oversized walk-in shower with dual shower heads, offering a true spa-like experience. Timeless plantation shutters enhance the elegance and charm throughout the home. Step outside to enjoy the private screened lanai-the perfect spot for morning coffee or unwinding after a long day. Ideally located with easy access to US-19, shopping, dining, beaches, and everyday conveniences are just minutes away. This move-in-ready home has been exceptionally cared for with many upgrades and is ready for its next owner to enjoy!

Save
Ask
Tour
Hide
Share
Listing Snapshot
Price 
$313,000
Days On Site 
0 Days
Bedrooms 
3
Inside Area (SqFt) 
1,602 sqft
Total Baths 
3
Full Baths 
2
Partial Baths 
1
Lot Size 
0.07 Acres
Year Built 
2016
MLS® Number 
W7886108
Status 
Active
Property Tax 
$4,020
HOA/Condo/Coop Fees 
$269 monthly
Sq Ft Source 
Public Records
Friends & Family
Recent Activity
2 hours agoListing updated with changes from the MLS®
8 hours agoListing first seen on site
General Features
Acres 
0.07
Attached Garage 
Yes
Direction Faces 
North
Foundation 
Slab
Garage 
Yes
Garage Spaces 
2
Levels 
Two
Parking 
Attached
Pets 
Cats OKDogs OK
Property Sub Type 
Townhouse
Sewer 
Public Sewer
SqFt Total 
1602
Utilities 
Cable AvailableElectricity AvailablePhone AvailableSewer AvailableWater Available
Water Source 
Public
Interior Features
Appliances 
CooktopDishwasherDisposalElectric Water HeaterMicrowaveRefrigerator
Cooling 
Central Air
Flooring 
CarpetLaminateTile
Furnished 
Unfurnished
Heating 
CentralElectric
Interior 
Eat-in KitchenHigh CeilingsOpen FloorplanStone CountersWalk-In Closet(s)
Laundry Features 
Electric Dryer HookupInsideLaundry ClosetUpper LevelWasher Hookup
Great Room 
Dimensions - 10x18Level - FirstFeatures - Ceiling Fan(s)
Kitchen 
Dimensions - 12x10Level - FirstFeatures - Pantry
Master Bedroom 
Dimensions - 13x15Level - Second
Save
Ask
Tour
Hide
Share
Exterior Features
Construction Details 
BlockStucco
Exterior 
Lighting
Roof 
Shingle
Community Features
Association Dues 
269
Community Features 
PoolStreet Lights
HOA Fee Frequency 
Monthly
MLS Area 
34689 - Tarpon Springs
Roads 
Asphalt
Township 
27
Listing courtesy of FUTURE HOME REALTY (813) 451-1557


Listing information is provided by Participants of the Stellar MLS. IDX information is provided exclusively for personal, non-commercial use, and may not be used for any purpose other than to identify prospective properties consumers may be interested in purchasing. Information is deemed reliable but not guaranteed. Properties displayed may be listed or sold by various participants in the MLS Copyright 2026, Stellar MLS.
Last checked: 2026-05-29 03:23 PM EDT

Neighborhood & Commute
Source: Walkscore
Disclosure: Community information and market data powered by Constellation Data Labs. Information is deemed reliable but not guaranteed.
Save
Ask
Tour
Hide
Share