Search

Save
Ask
Tour
Hide
Share
$639,000
1 Day On Site

5050 FREEPORT DRIVE
SPRING HILL, FL 34606

For Sale|Single Family Residence|Active
4
Beds
3
Total Baths
3
Full Baths
3,612
SqFt
$177
/SqFt
2007
Built
Subdivision:
SPRING HILL
County:
Hernando
Call Now: (954) 354-6630
Is this the listing for you? We can help make it yours.
(954) 354-6630
5050 FREEPORT DRIVE5050 FREEPORT DRIVE5050 FREEPORT DRIVE5050 FREEPORT DRIVE
Save
Ask
Tour
Hide
Share

Mortgage Calculator

Monthly Payment (Est.)

$2,915
Calculator powered by Showcase IDX, a Constellation1 Company. Copyright ©2026 Information is deemed reliable but not guaranteed.

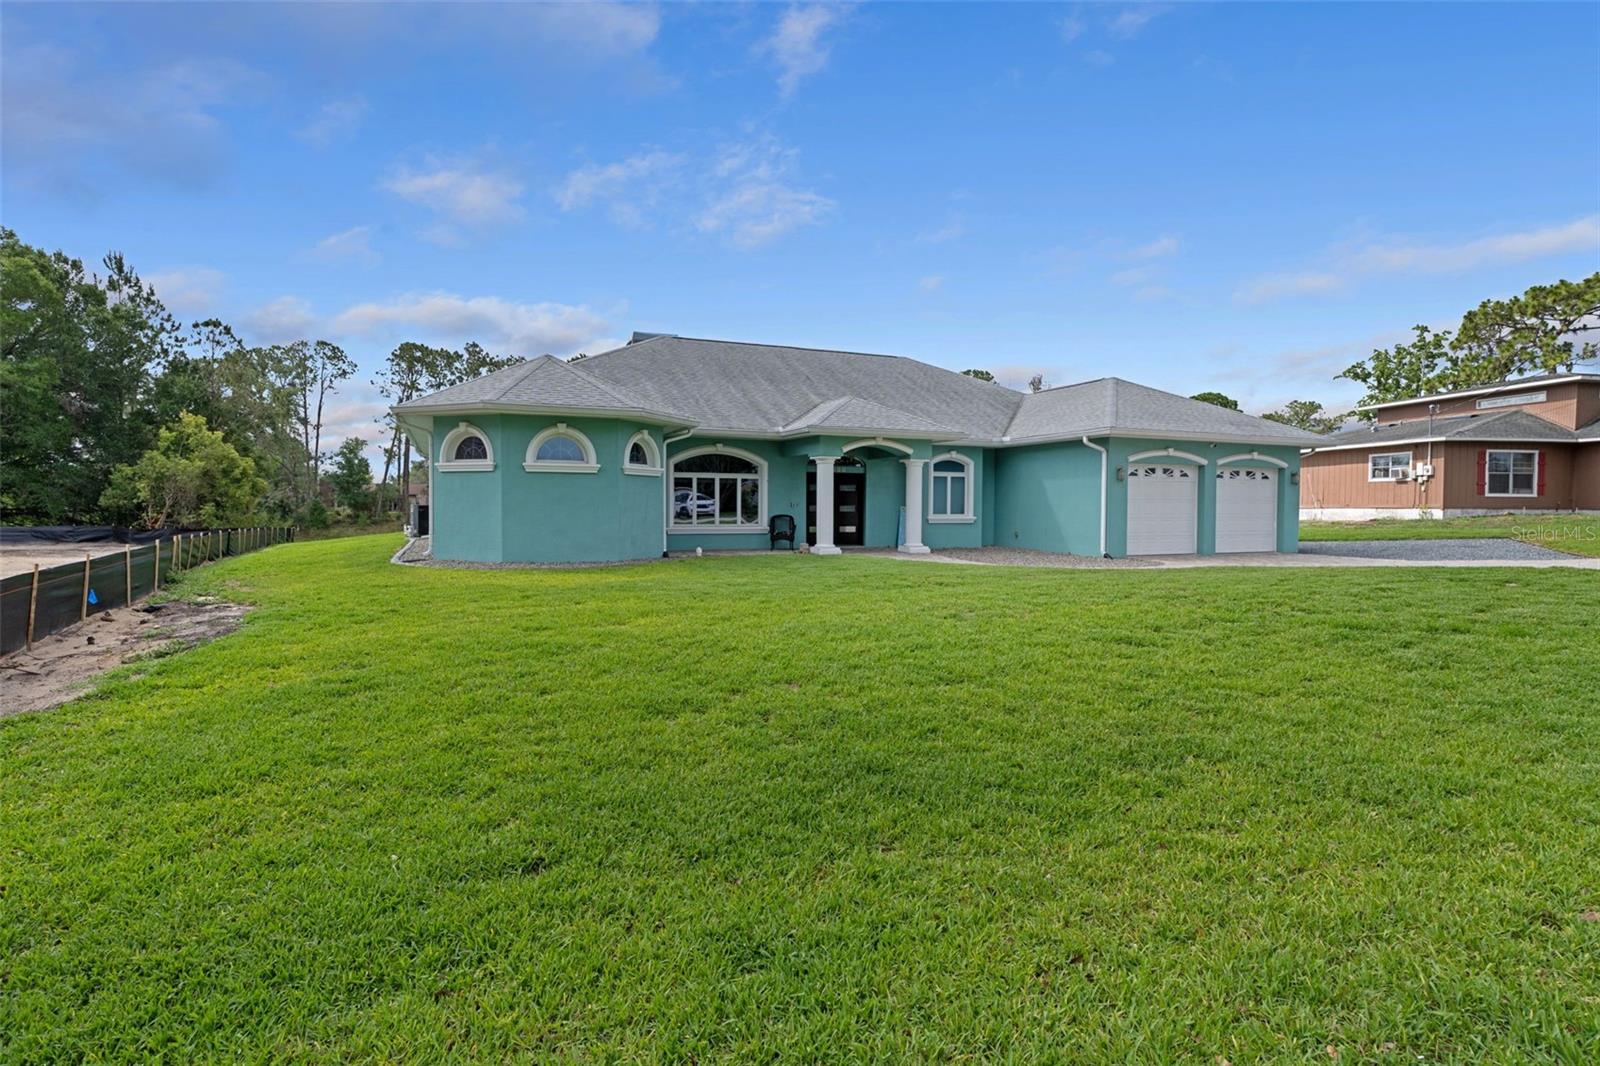
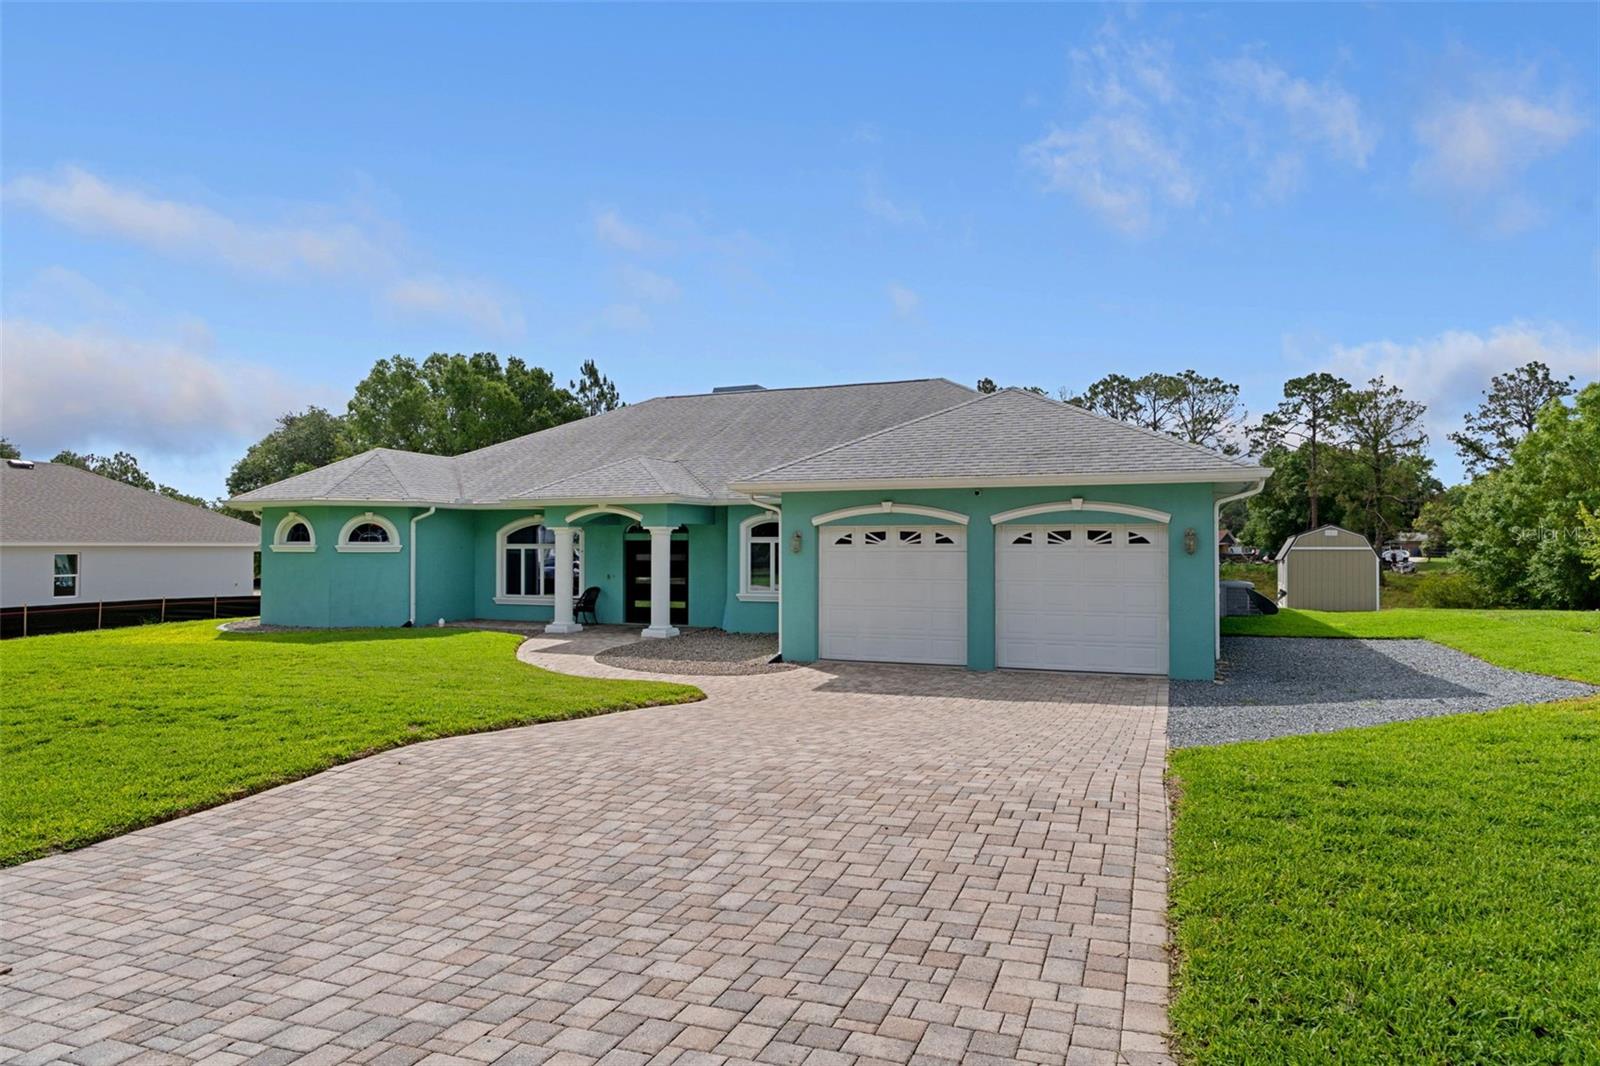
Welcome to this stunning 2007-built custom home offering 3,612 square feet of beautifully designed living space with 4 bedrooms, 3 bathrooms, and an exceptional split floor plan perfect for both everyday living and entertaining. From the moment you walk in, you’ll be impressed by the soaring ceilings, expansive open layout, and upscale finishes throughout. The heart of the home is the drop-dead gorgeous chef’s kitchen featuring a massive double-wide quartz island, abundant cabinetry, a unique butlers area and seamless flow into the living and dining areas. The spacious living room is anchored by a beautiful wood-burning fireplace, creating a warm and inviting focal point for gatherings and cozy evenings at home. The luxurious primary suite is privately situated and offers a spacious retreat complete with a spa-inspired ensuite featuring a relaxing soaker tub, an oversized walk-through double shower, dual vanities, and a large open walk-in closet. On the opposite side of the home, you’ll find three additional bedrooms thoughtfully arranged for privacy and convenience. Two bedrooms share a Jack-and-Jill bathroom, while the third is located next to a full pool bath with direct outdoor access. Step outside to your own backyard paradise featuring a beautiful paver pool installed in 2017 overlooking a peaceful summer lake setting. Additional highlights include a rear laundry room, oversized double garage with extra workspace, and a detached shed perfect for lawn equipment or extra storage. To make this home even more impressive you have a whole home solar system to make those electric bills very low. This impressive property combines luxury, functionality, and serene waterfront living all in one extraordinary package.

Save
Ask
Tour
Hide
Share
Listing Snapshot
Price 
$639,000
Days On Site 
1 Day
Bedrooms 
4
Inside Area (SqFt) 
3,612 sqft
Total Baths 
3
Full Baths 
3
Partial Baths 
N/A
Lot Size 
0.39 Acres
Year Built 
2007
MLS® Number 
W7886072
Status 
Active
Property Tax 
$5,586.61
HOA/Condo/Coop Fees 
N/A
Sq Ft Source 
Public Records
Friends & Family
Recent Activity
9 hours agoListing updated with changes from the MLS®
yesterdayListing first seen on site
General Features
Acres 
0.39
Attached Garage 
Yes
Direction Faces 
West
Energy Features 
Solar
Foundation 
Slab
Garage 
Yes
Garage Spaces 
2
Levels 
One
Number Of Stories 
1
Parking 
DrivewayGarage Door OpenerGarageAttached
Property Sub Type 
Single Family Residence
Sewer 
Septic Tank
SqFt Total 
4533
Utilities 
Cable AvailableElectricity ConnectedWater Connected
Water Source 
Public
Zoning 
PDP
Interior Features
Appliances 
DishwasherDryerElectric Water HeaterMicrowaveRangeRefrigeratorWasher
Cooling 
Central Air
Fireplace 
Yes
Fireplace Features 
Living RoomWood Burning
Flooring 
Ceramic Tile
Furnished 
Negotiable
Heating 
Active SolarCentralElectricSolar
Interior 
High CeilingsOpen FloorplanStone CountersWalk-In Closet(s)
Laundry Features 
Laundry Room
Spa 
Yes
Dining Room 
Dimensions - 15.3x16.2Level - First
Kitchen 
Dimensions - 15.2x18.5Level - First
Living Room 
Dimensions - 22.5x32Level - First
Master Bedroom 
Dimensions - 12.9x26.8Level - First
Save
Ask
Tour
Hide
Share
Exterior Features
Construction Details 
BlockStucco
Lot Features 
ClearedWaterfront
Other Structures 
Shed(s)
Pool Features 
GuniteHeatedIn GroundSalt WaterScreen EnclosurePrivate
Private Pool 
Yes
Roof 
Shingle
Spa 
Yes
Spa Features 
HeatedIn Ground
View 
LakeWater
Waterfront 
Yes
Waterfront Features 
Lake PrivilegesLake Front
Waterview 
LakeWater
Community Features
Financing Terms Available 
CashConventionalFHAVA Loan
MLS Area 
34606 - Spring Hill/Brooksville/Weeki Wachee
Roads 
Asphalt
Township 
23S
Schools
School District
Unknown
Elementary School
Spring Hill Elementary
Middle School
Fox Chapel Middle School
High School
Central High School
Listing courtesy of SANDPEAK REALTY (352) 631-7495


Listing information is provided by Participants of the Stellar MLS. IDX information is provided exclusively for personal, non-commercial use, and may not be used for any purpose other than to identify prospective properties consumers may be interested in purchasing. Information is deemed reliable but not guaranteed. Properties displayed may be listed or sold by various participants in the MLS Copyright 2026, Stellar MLS.
Last checked: 2026-05-29 04:14 PM EDT

Neighborhood & Commute
Source: Walkscore
Disclosure: Community information and market data powered by Constellation Data Labs. Information is deemed reliable but not guaranteed.
Save
Ask
Tour
Hide
Share