
Save
Ask
Tour
Hide
$389,000
6 Days On Site
24088 EPPLEY DRIVEBROOKSVILLE, FL 34601
For Sale|Single Family Residence|Active
3
Beds
2
Total Baths
2
Full Baths
1,738
SqFt
$224
/SqFt
1985
Built
Subdivision:
DOGWOOD ESTATE PH III
County:
Hernando
Call Now: (954) 354-6630
Is this the listing for you? We can help make it yours.
(954) 354-6630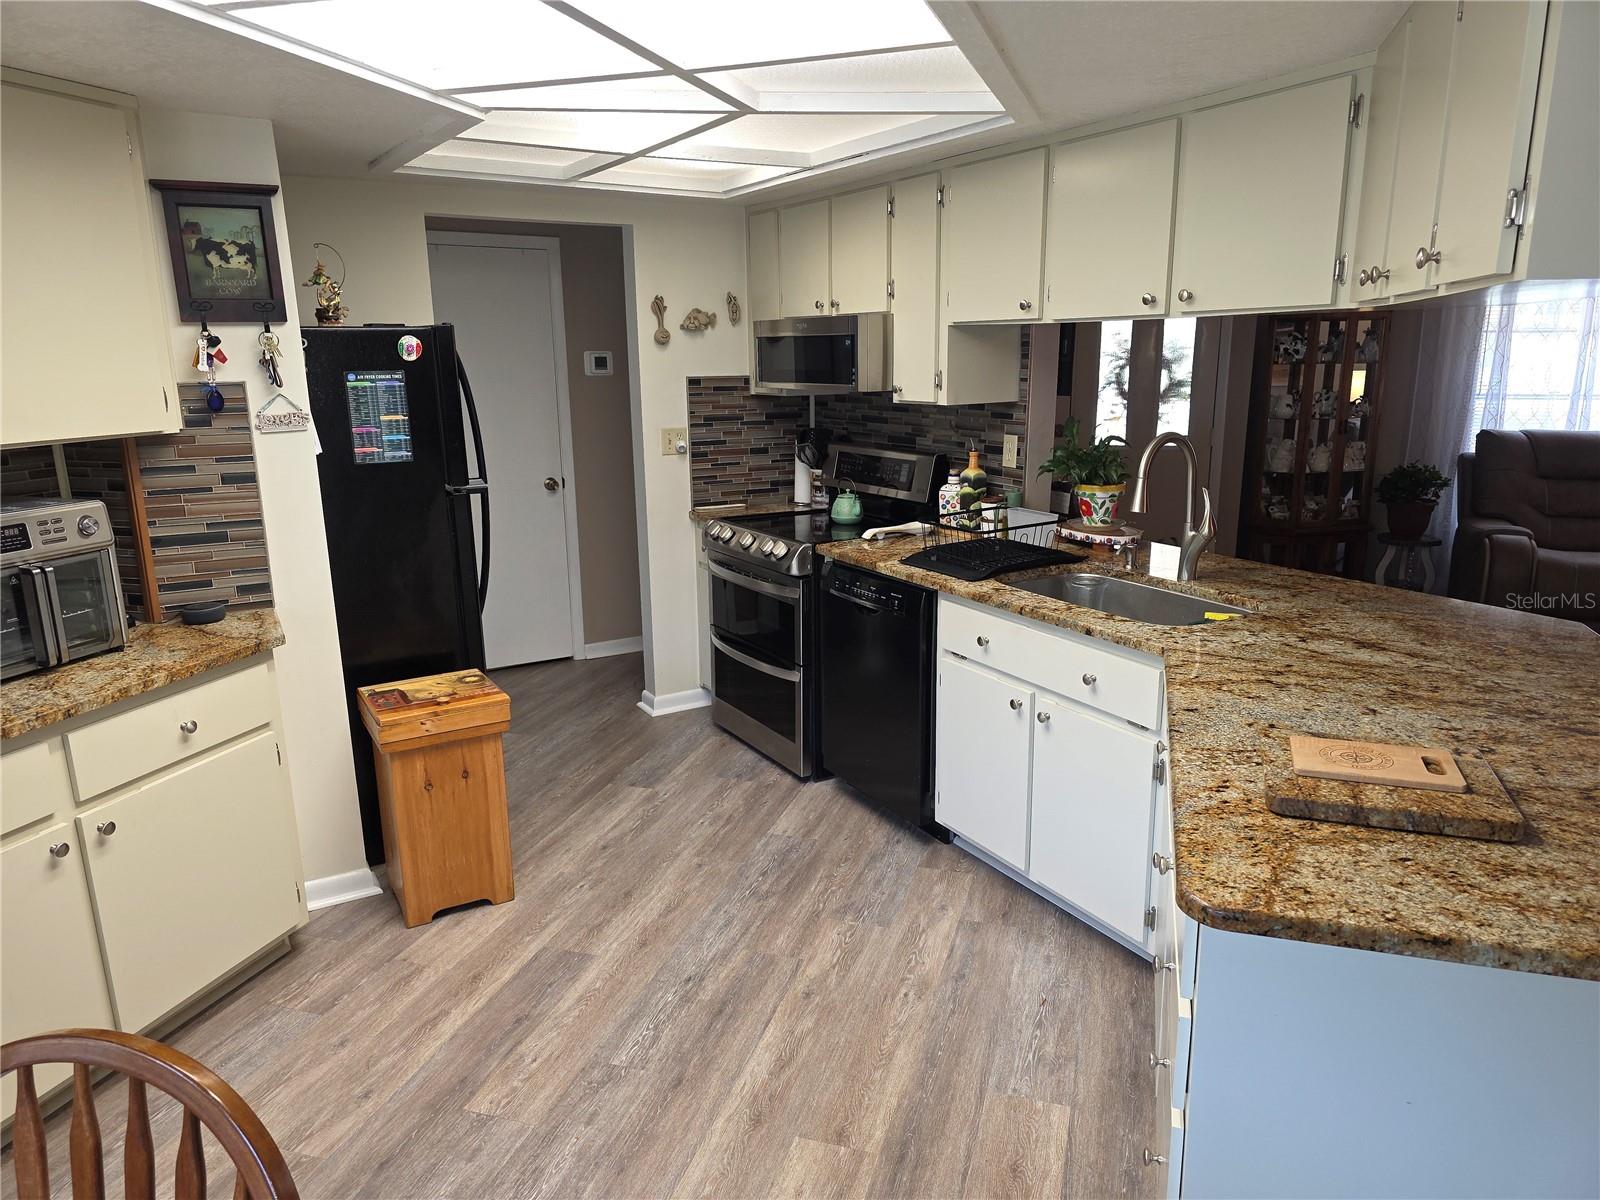
Save
Ask
Tour
Hide
Mortgage Calculator
Monthly Payment (Est.)
$1,775Calculator powered by Showcase IDX, a Constellation1 Company. Copyright ©2026 Information is deemed reliable but not guaranteed.
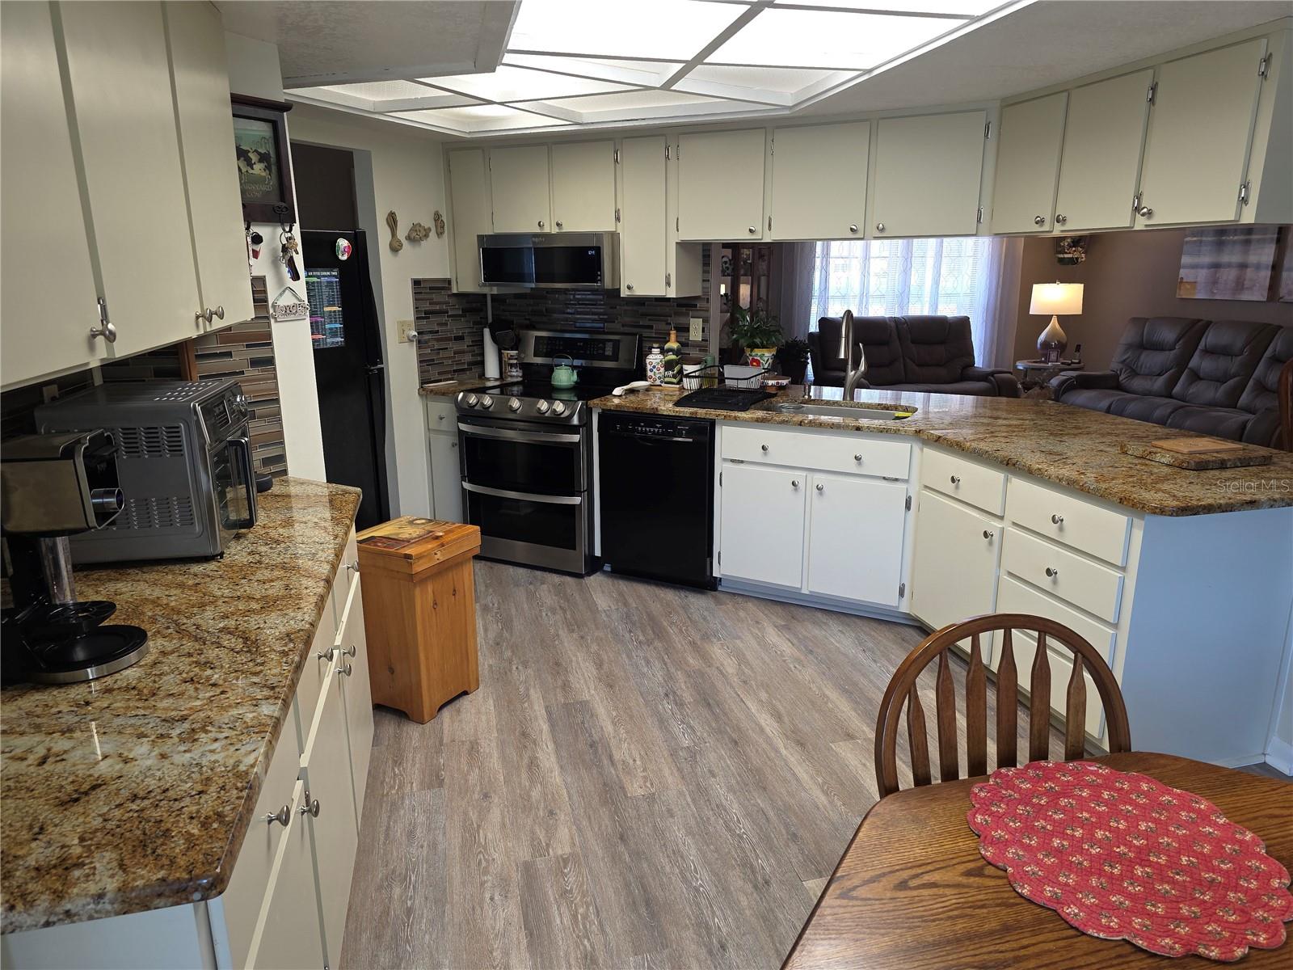
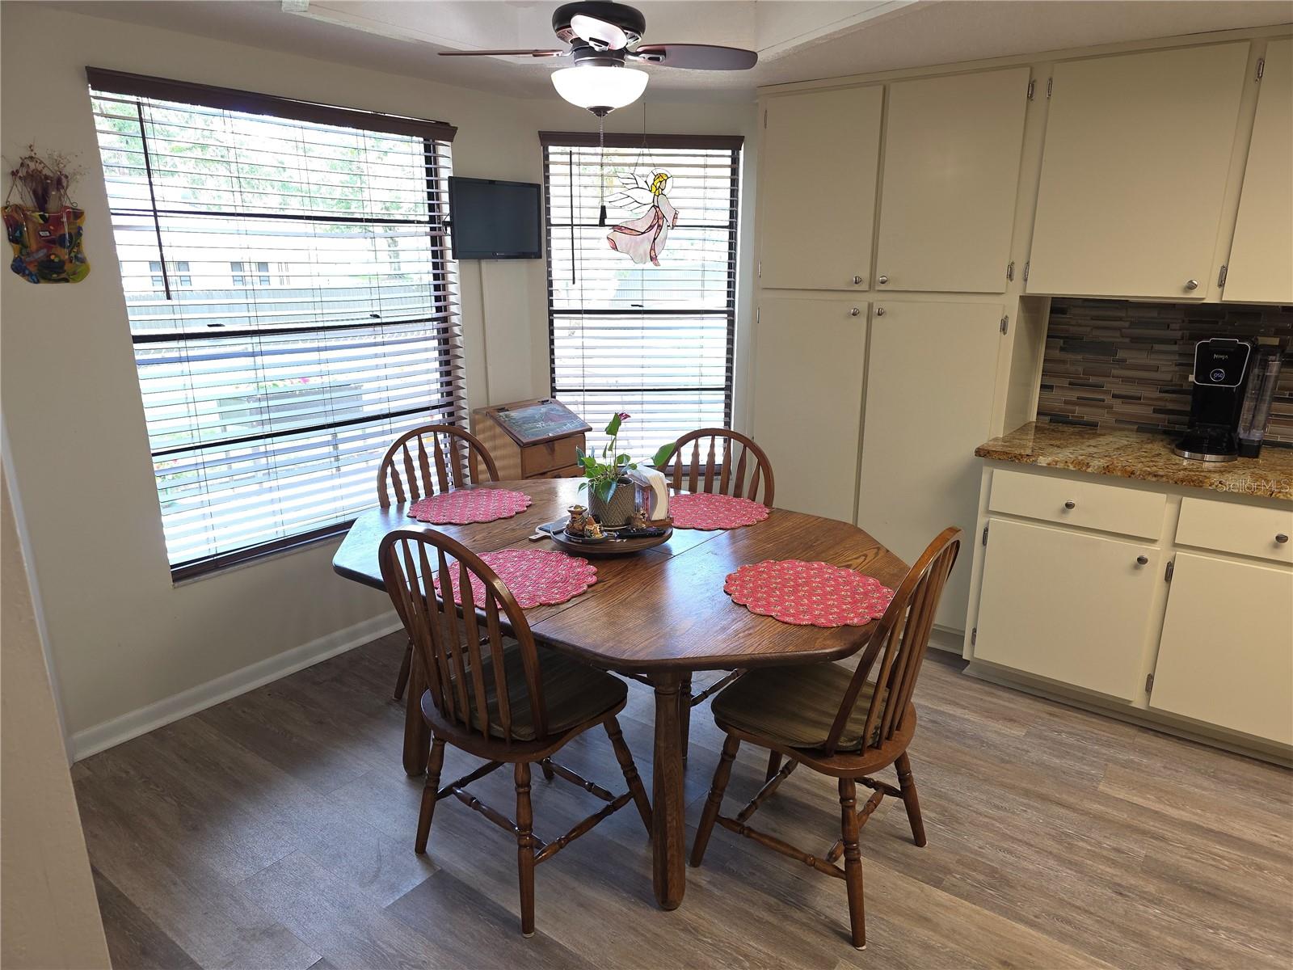
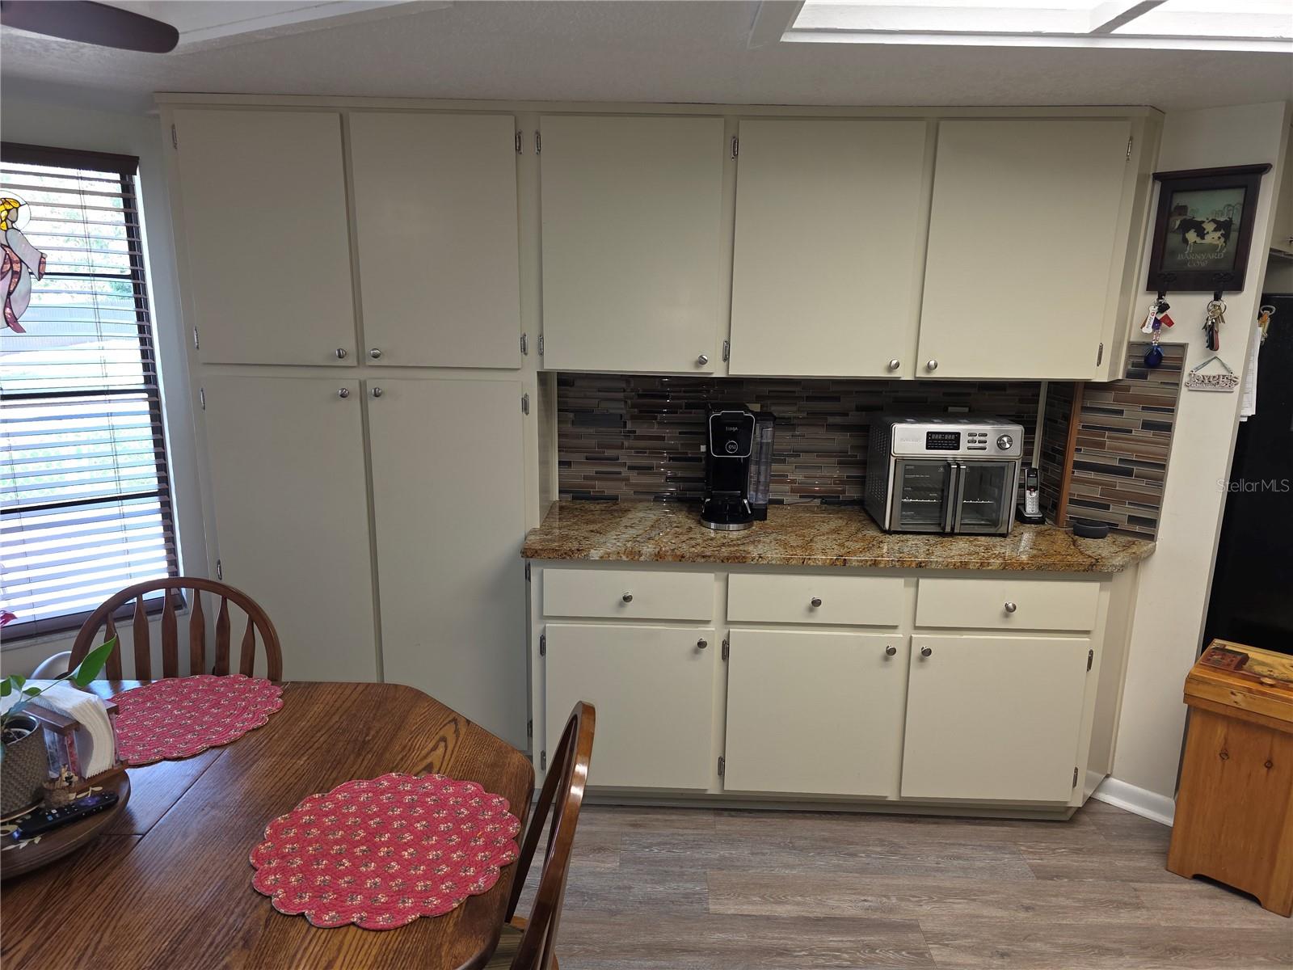
Dogwood Estates 3 Bedroom Home 2 Full Bathrooms And A 2 Car Garage- Enter The Home Through A Dual Door Entry To The Living Room- Vaulted Beam Ceilings- Formal Dining Room And A Eat In Kitchen With Granite Counter Tops, Dining Nook And A Pantry- The Primary Bedroom Has A Private Bath With A Tiled Shower- There Is Also A Separate Additional Room Being Used As An Office- Inside Laundry Room With A Wash Tub- Plus A 2nd. Wash Tub In The Garage- Extras Include Roof 2021, Newer AC 2025 And Water Heater- Open Patio In The Private Backyard- Call Today For A Showing.
Save
Ask
Tour
Hide
Listing Snapshot
Price
$389,000
Days On Site
6 Days
Bedrooms
3
Inside Area (SqFt)
1,738 sqft
Total Baths
2
Full Baths
2
Partial Baths
N/A
Lot Size
0.48 Acres
Year Built
1985
MLS® Number
W7886020
Status
Active
Property Tax
$3,374
HOA/Condo/Coop Fees
N/A
Sq Ft Source
Public Records
Friends & Family
Recent Activity
| 6 days ago | Listing updated with changes from the MLS® | |
| 7 days ago | Listing first seen on site |
General Features
Acres
0.48
Attached Garage
Yes
Direction Faces
North
Foundation
Slab
Garage
Yes
Garage Spaces
2
Levels
One
Parking
Attached
Pets
Yes
Property Sub Type
Single Family Residence
Sewer
Septic Tank
SqFt Total
2346
Style
Ranch
Utilities
Cable Available
Water Source
Public
Zoning
PDP
Interior Features
Appliances
DishwasherDryerMicrowaveRangeRefrigeratorWasher
Cooling
Central Air
Flooring
Laminate
Furnished
Unfurnished
Heating
Central
Interior
Open FloorplanVaulted Ceiling(s)
Laundry Features
Laundry Room
Bedroom 2
Dimensions - 12x12Level - First
Bedroom 3
Dimensions - 12x11Level - First
Bonus Room
Dimensions - 14x11Level - First
Dining Room
Dimensions - 13x9Level - First
Kitchen
Dimensions - 18x12Level - First
Living Room
Dimensions - 18x13Level - First
Master Bedroom
Dimensions - 15x13Level - First
Save
Ask
Tour
Hide
Exterior Features
Construction Details
BlockStucco
Exterior
Rain Gutters
Patio And Porch
Rear Porch
Roof
Shingle
Community Features
Financing Terms Available
CashConventionalFHAVA Loan
MLS Area
34601 - Brooksville
Roads
Paved
Township
22
Listing courtesy of KW REALTY ELITE PARTNERS (352) 688-3328

Listing information is provided by Participants of the Stellar MLS. IDX information is provided exclusively for personal, non-commercial use, and may not be used for any purpose other than to identify prospective properties consumers may be interested in purchasing. Information is deemed reliable but not guaranteed. Properties displayed may be listed or sold by various participants in the MLS Copyright 2026, Stellar MLS.
Last checked: 2026-05-29 03:23 PM EDT
Listing information is provided by Participants of the Stellar MLS. IDX information is provided exclusively for personal, non-commercial use, and may not be used for any purpose other than to identify prospective properties consumers may be interested in purchasing. Information is deemed reliable but not guaranteed. Properties displayed may be listed or sold by various participants in the MLS Copyright 2026, Stellar MLS.
Last checked: 2026-05-29 03:23 PM EDT
Neighborhood & Commute
Source: Walkscore
Disclosure: Community information and market data powered by Constellation Data Labs. Information is deemed reliable but not guaranteed.
Save
Ask
Tour
Hide