Search

Save
Ask
Tour
Hide
Share
$559,000
1 Day On Site

1616 REGAL MIST LOOP
TRINITY, FL 34655

Single Family Residence|Coming Soon
5
Beds
3
Total Baths
3
Full Baths
2,297
SqFt
$243
/SqFt
2004
Built
Subdivision:
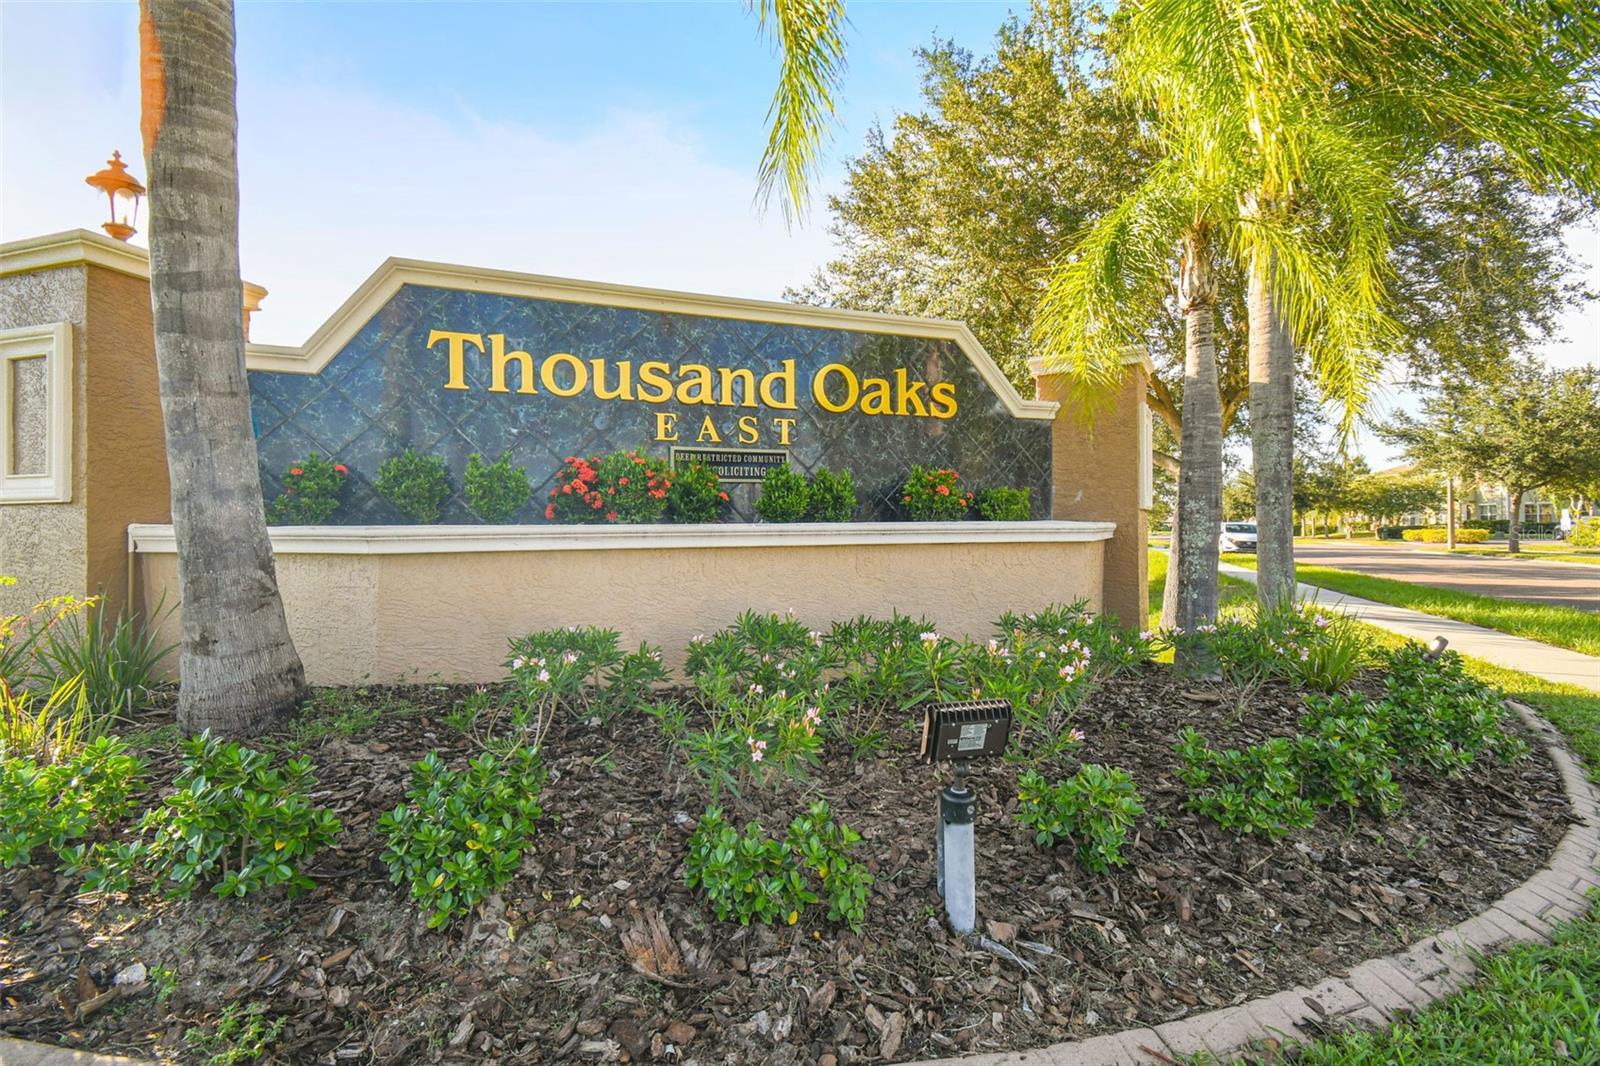
THOUSAND OAKS EAST PH 02 & 03
County:
Pasco
Call Now: (954) 354-6630
Is this the listing for you? We can help make it yours.
(954) 354-6630
1616 REGAL MIST LOOP1616 REGAL MIST LOOP1616 REGAL MIST LOOP1616 REGAL MIST LOOP
Save
Ask
Tour
Hide
Share

Mortgage Calculator

Monthly Payment (Est.)

$2,550
Calculator powered by Showcase IDX, a Constellation1 Company. Copyright ©2026 Information is deemed reliable but not guaranteed.

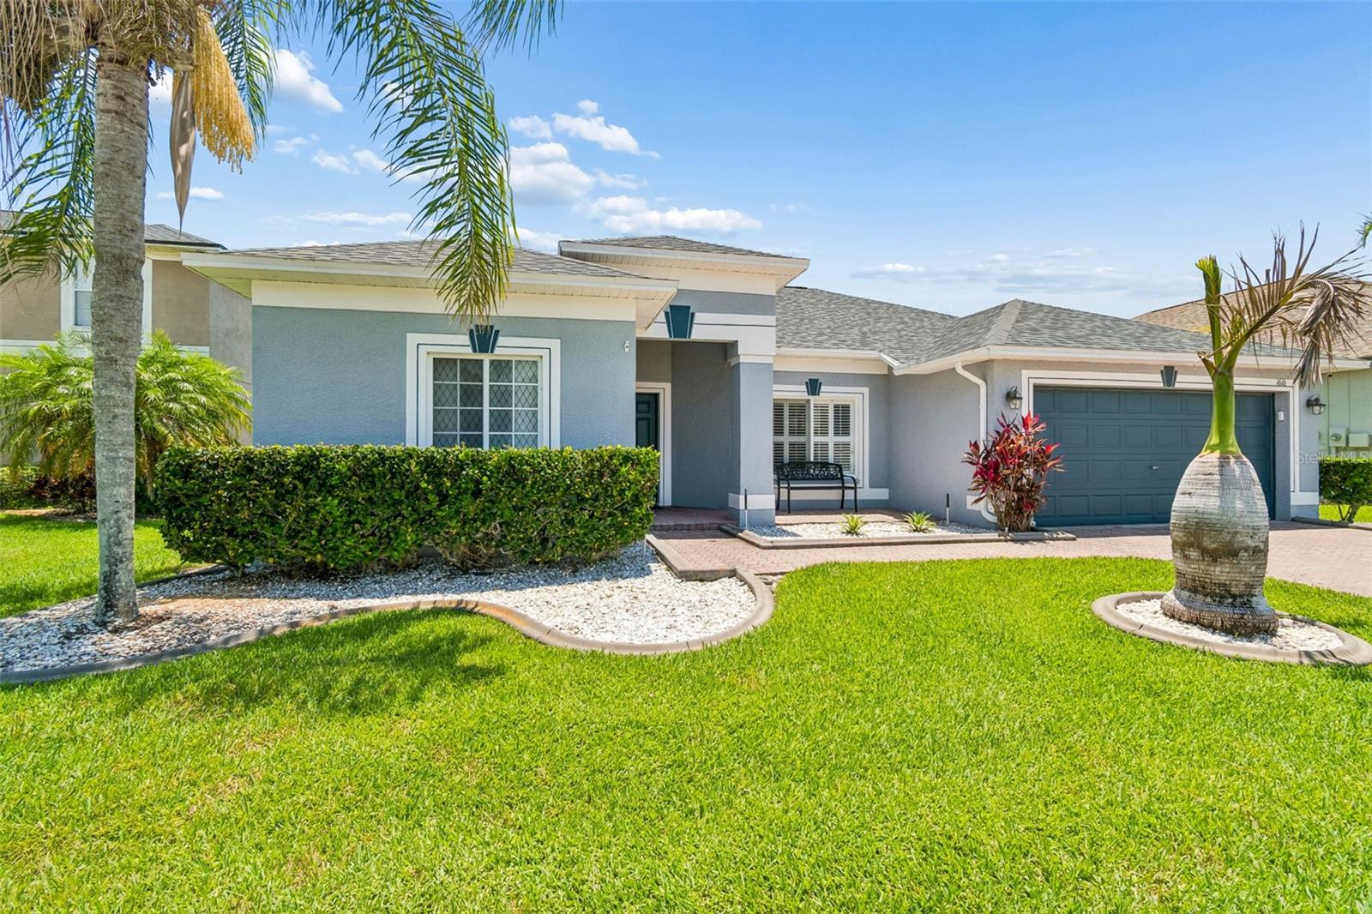
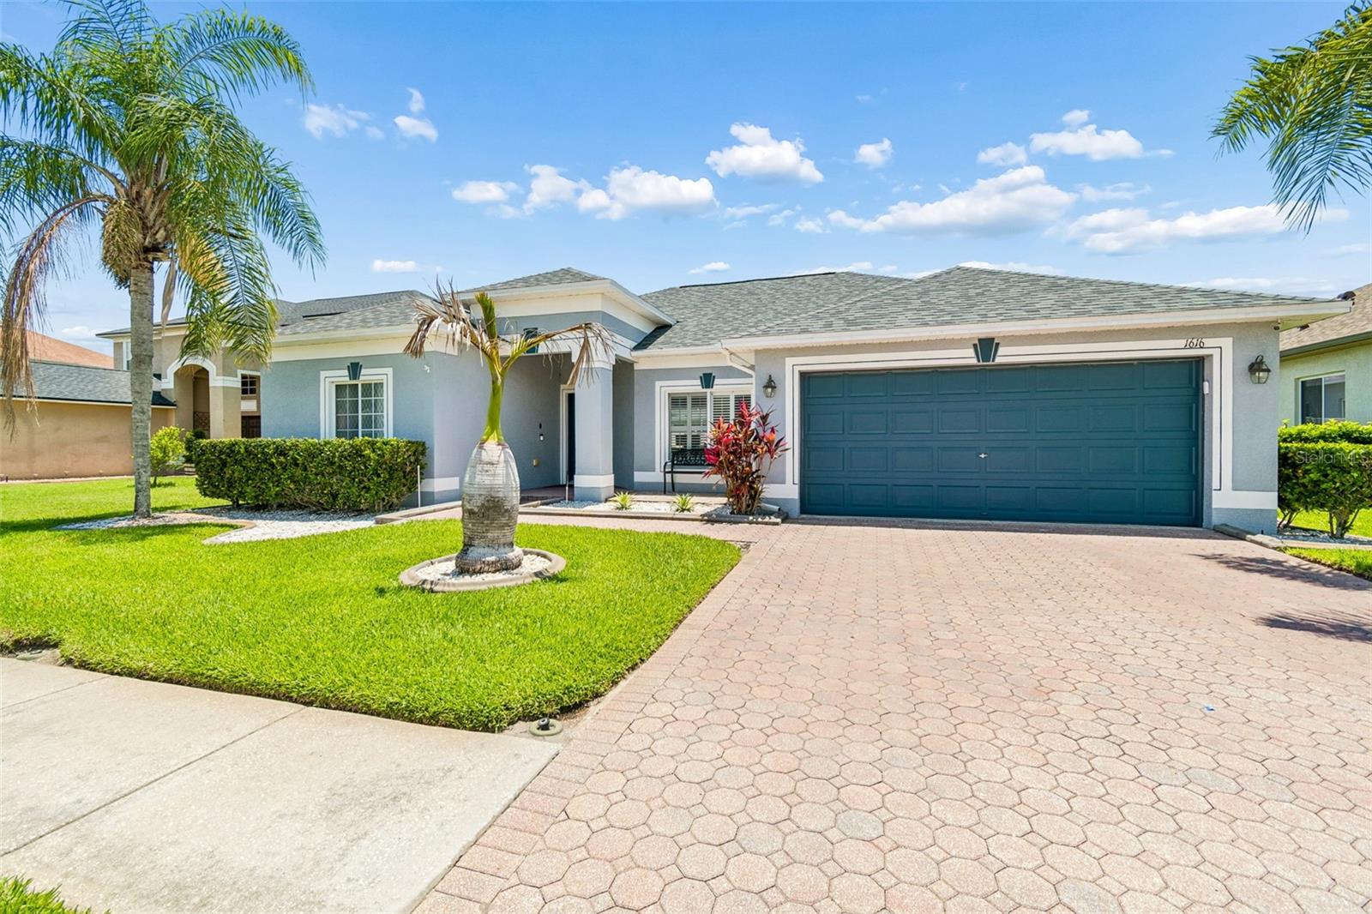
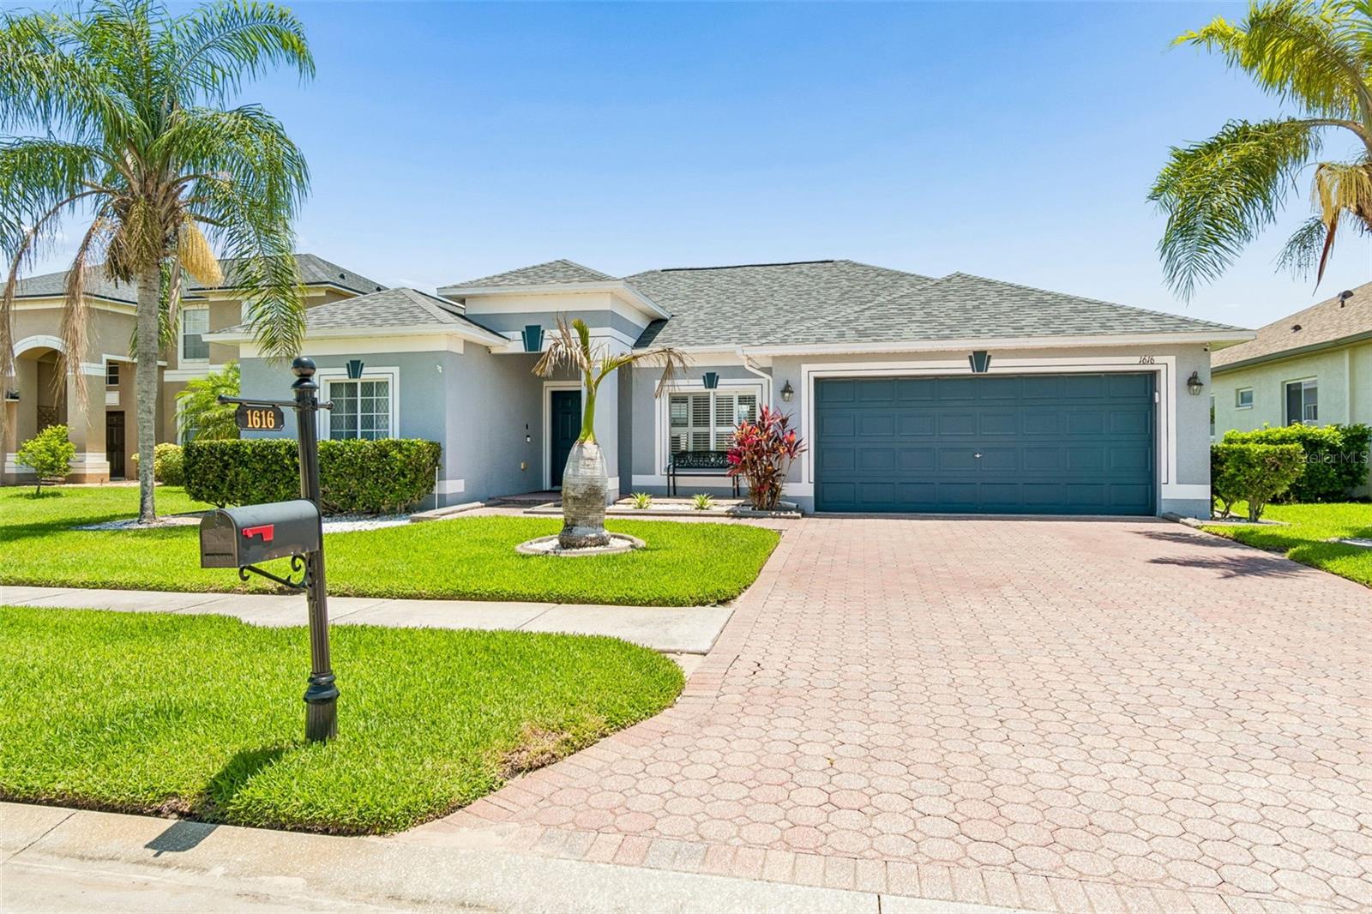
Discover refined living in this impeccably maintained residence, where timeless elegance meets modern comfort. This stately four-bedroom home with a bonus welcomes you with a graceful paver driveway that sets a distinguished tone from the first impression. Walking inside, rich wainscoting graces the formal dining area, while the gourmet kitchen features lustrous granite countertops and solid oak cabinets. All kitchen appliances included. The primary suite offers a true retreat with a double vanity and an expansive soaking tub perfect for luxurious relaxation. An attached in-law suite at the rear provides versatile living options featuring a barn door. The crown jewel of the property is the sparkling pool, beautifully resurfaced in 2025, inviting serene mornings and unforgettable evenings. A generously sized side yard offers ample space for a playset or future outdoor enjoyment. Water softening system and water filtration system installed. Nestled in Thousand Oaks East, one of Trinity’s most prestigious neighborhoods. Enjoy A+ rated schools, alongside convenient access to the finest new shopping, celebrated restaurants, and vibrant entertainment destinations Trinity has to offer. A home of distinction on Regal Mist Loop, where elegance and everyday luxury harmoniously reside.

Save
Ask
Tour
Hide
Share
Listing Snapshot
Price 
$559,000
Days On Site 
1 Day
Bedrooms 
5
Inside Area (SqFt) 
2,297 sqft
Total Baths 
3
Full Baths 
3
Partial Baths 
N/A
Lot Size 
0.16 Acres
Year Built 
2004
MLS® Number 
W7885939
Status 
Coming Soon
Property Tax 
$6,557.03
HOA/Condo/Coop Fees 
$30.42 monthly
Sq Ft Source 
Public Records
Friends & Family
Recent Activity
20 hours agoListing updated with changes from the MLS®
yesterdayListing first seen on site
General Features
Acres 
0.16
Attached Garage 
Yes
Direction Faces 
West
Foundation 
Slab
Garage 
Yes
Garage Spaces 
2
Levels 
One
Number Of Stories 
1
Parking 
Attached
Pets 
Cats OKDogs OK
Property Sub Type 
Single Family Residence
Sewer 
Public Sewer
SqFt Total 
3058
Style 
Contemporary
Utilities 
Cable AvailableCable ConnectedElectricity ConnectedSewer Connected
Water Source 
Public
Zoning 
MPUD
Interior Features
Appliances 
CooktopDishwasherDryerMicrowaveRangeRefrigeratorWasherWater PurifierWater Softener
Cooling 
Central Air
Flooring 
LaminateTile
Furnished 
Unfurnished
Heating 
Electric
Interior 
Crown MoldingStone Counters
Laundry Features 
Inside
Balcony/Porch/Lanai 
Dimensions - 26x17Level - First
Bedroom 2 
Dimensions - 11x10Level - First
Bedroom 3 
Dimensions - 11x10Level - First
Bedroom 4 
Dimensions - 10x11Level - First
Bonus Room 
Dimensions - 13x14Level - First
Dining Room 
Dimensions - 18x13Level - First
Kitchen 
Dimensions - 14x15Level - First
Living Room 
Dimensions - 16x14Level - First
Master Bathroom 
Dimensions - 20x11Level - First
Master Bedroom 
Dimensions - 11x22Level - First
Save
Ask
Tour
Hide
Share
Exterior Features
Construction Details 
BlockStucco
Exterior 
LightingRain Gutters
Fencing 
Vinyl
Lot Features 
LandscapedLevel
Pool Features 
In GroundSalt WaterPrivate
Private Pool 
Yes
Roof 
Shingle
Spa Features 
In Ground
Community Features
Association Dues 
365
Financing Terms Available 
CashConventionalFHAVA Loan
HOA Fee Frequency 
Annually
MLS Area 
34655 - New Port Richey/Seven Springs/Trinity
Roads 
Asphalt
Township 
26S
Schools
School District
Unknown
Elementary School
Trinity Oaks Elementary
Middle School
Seven Springs Middle-PO
High School
J.W. Mitchell High-PO
Listing courtesy of DENNIS REALTY & INV. CORP. (813) 406-2663


Listing information is provided by Participants of the Stellar MLS. IDX information is provided exclusively for personal, non-commercial use, and may not be used for any purpose other than to identify prospective properties consumers may be interested in purchasing. Information is deemed reliable but not guaranteed. Properties displayed may be listed or sold by various participants in the MLS Copyright 2026, Stellar MLS.
Last checked: 2026-05-29 02:27 AM EDT

Neighborhood & Commute
Source: Walkscore
Disclosure: Community information and market data powered by Constellation Data Labs. Information is deemed reliable but not guaranteed.
Save
Ask
Tour
Hide
Share