Search

Save
Ask
Tour
Hide
Share
$429,900
1 Day On Site

14228 PRESTEIGN LANE
SPRING HILL, FL 34609

For Sale|Single Family Residence|Active
3
Beds
2
Total Baths
2
Full Baths
2,196
SqFt
$196
/SqFt
1995
Built
Subdivision:
PRISTINE PLACE PH 1
County:
Hernando
Call Now: (954) 354-6630
Is this the listing for you? We can help make it yours.
(954) 354-6630
14228 PRESTEIGN LANE14228 PRESTEIGN LANE14228 PRESTEIGN LANE14228 PRESTEIGN LANE
Save
Ask
Tour
Hide
Share

Mortgage Calculator

Monthly Payment (Est.)

$1,961
Calculator powered by Showcase IDX, a Constellation1 Company. Copyright ©2026 Information is deemed reliable but not guaranteed.

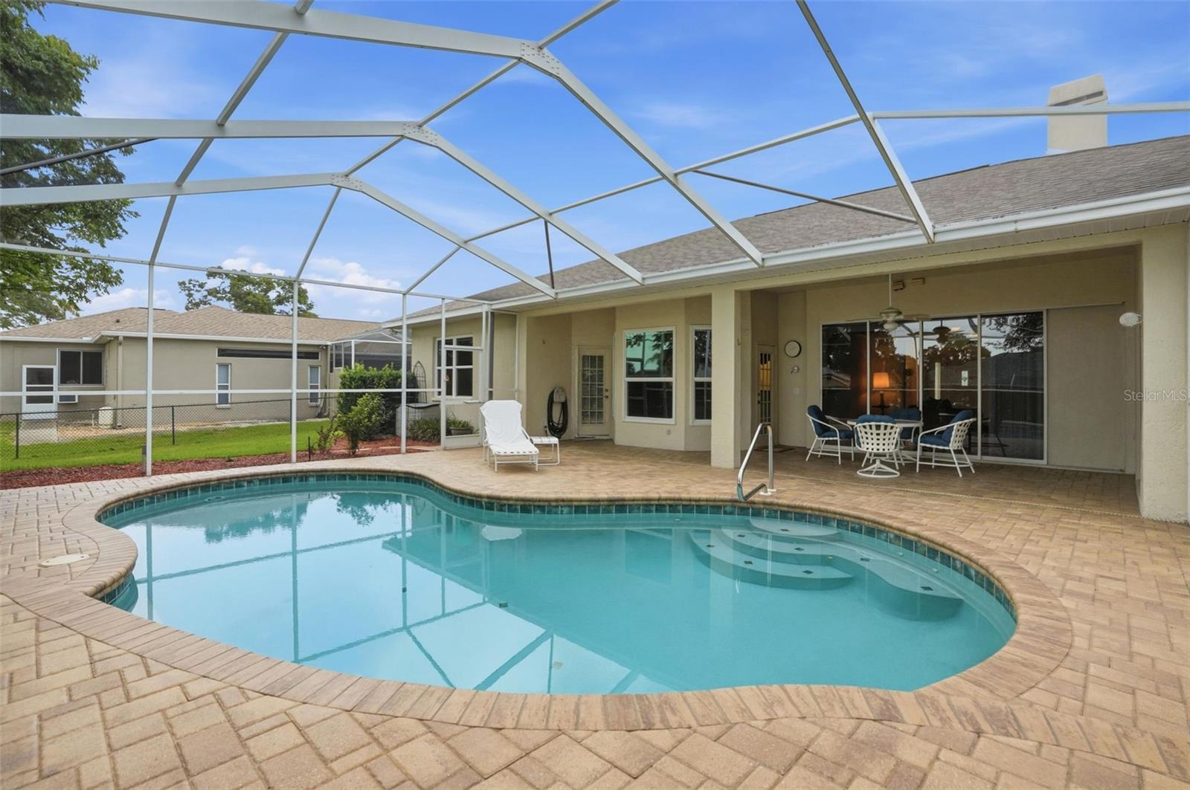
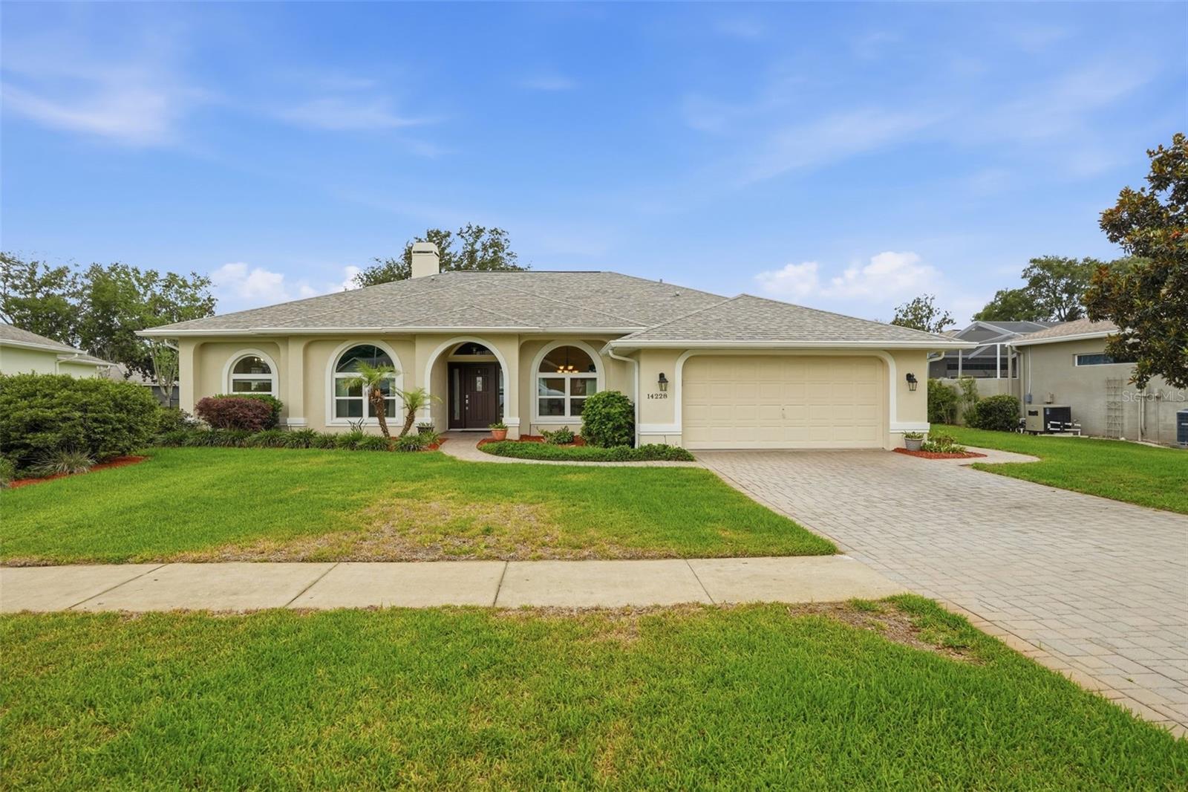
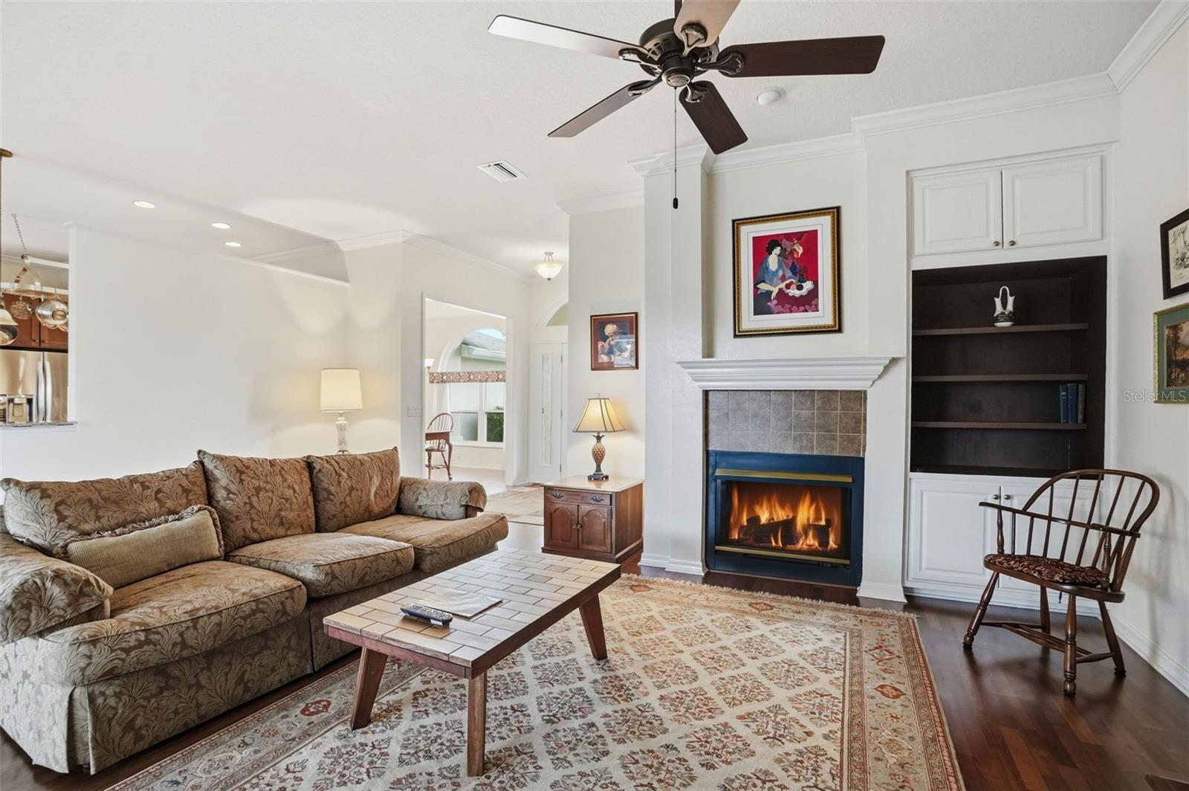
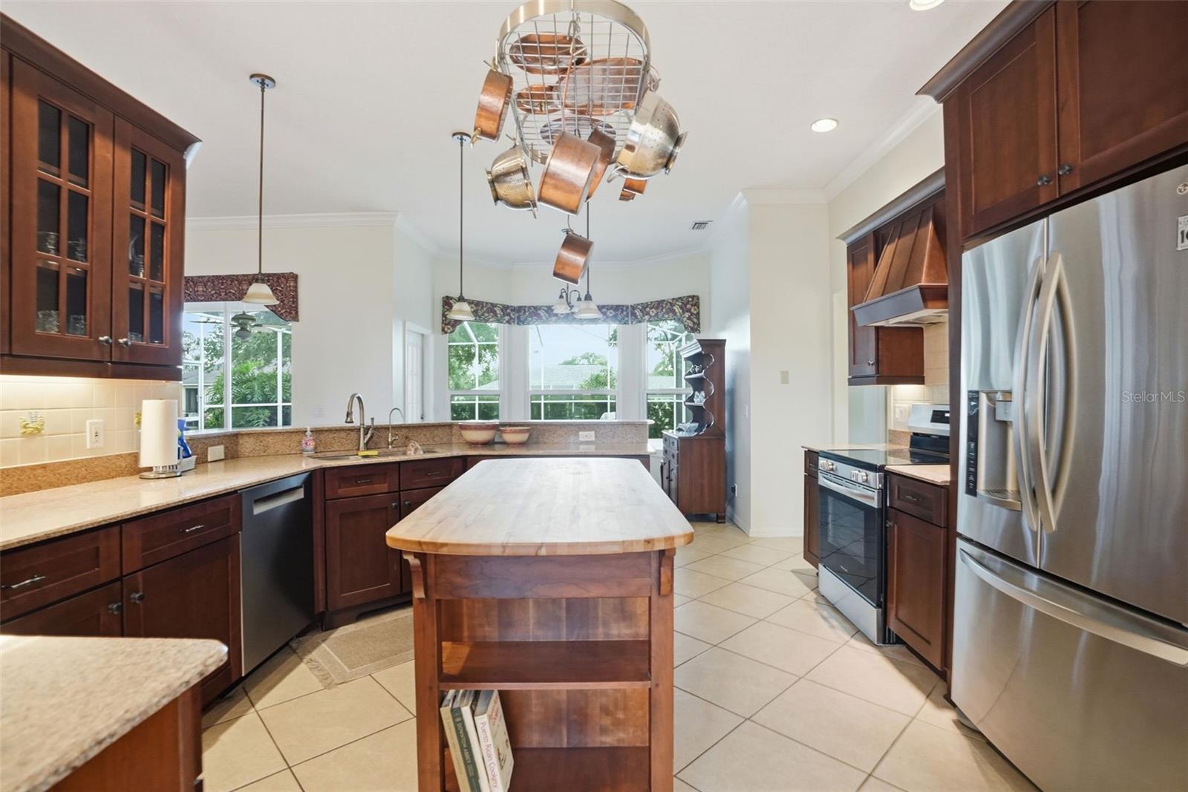
IMMACULATELY MAINTAINED!! VERY PRIVATE-FEELING OUTDOOR POOL AREA and BACKYARD!! MOVE-IN READY!! Highly desired Pristine Place Community! 3 bedrooms + office/den + 2 full bathrooms + double-sided gas fireplace + 2 car garage + private pool with large brick paver deck and screen enclosure + large covered lanai + all nestled on a beautifully landscaped almost 1/3rd acre lot!! Gorgeous outdoor living space with a lot of open pool deck space, so private feeling!! GREAT for entertaining family and friends or just enjoying your peaceful days on the lanai by the pool!! This is a large and spacious home with high ceilings, a large 4-PANEL glass slider that completely opens up to the pool, large windows, and lots of natural light making this home feel light, bright, and spacious! 2,196 sq ft living space; 3,076 sq ft total! Split floor plan offers privacy for the master suite. The 2nd bathroom is also a pool bath with tiled access to the pool! The island kitchen is upgraded with real wood cabinets with glass accent cabinets and granite countertops! Breakfast nook and formal dining room!! The ensuite master bathroom is upgraded with gorgeous stone countertops, real wood cabinets, and dual sinks! ROOF 2014! AC 2018!! Foundation stabilized in 2008. All engineers' reports are available. Fully financeable and insurable. Very close to everything!! Shoppes, restaurants, hospitals, schools...everything!! Less than 15 minutes to kayaking, paddle-boarding, and swimming with the manatees in the clear Weeki Wachee River or enjoying a day at Buccaneer Bay Water Park!! 20 minutes to the sunsets at Pine Island, boating and fishing!! Less than 5 minutes to the Suncoast Parkway for quick and easy access to Tampa International Airport and for all the fun that Tampa Bay has to offer!! 1 hour + to TOP US BEACHES!! 1.5 hours to Disney World and Universal Studios and all the theme parks!!

Save
Ask
Tour
Hide
Share
Listing Snapshot
Price 
$429,900
Days On Site 
1 Day
Bedrooms 
3
Inside Area (SqFt) 
2,196 sqft
Total Baths 
2
Full Baths 
2
Partial Baths 
N/A
Lot Size 
0.3 Acres
Year Built 
1995
MLS® Number 
W7885282
Status 
Active
Property Tax 
$2,174.45
HOA/Condo/Coop Fees 
$83.33 monthly
Sq Ft Source 
Public Records
Friends & Family
Recent Activity
9 hours agoListing updated with changes from the MLS®
yesterdayListing first seen on site
General Features
Acres 
0.3
Attached Garage 
Yes
Direction Faces 
Northeast
Foundation 
Slab
Garage 
Yes
Garage Spaces 
2
Levels 
One
Number Of Stories 
1
Parking 
Attached
Pets 
Cats OKDogs OK
Property Sub Type 
Single Family Residence
Sewer 
Public Sewer
SqFt Total 
3076
Style 
Contemporary
Utilities 
Cable AvailableCable ConnectedElectricity Connected
Water Source 
Public
Zoning 
PDPSF
Interior Features
Appliances 
DishwasherMicrowaveRangeRefrigerator
Cooling 
Central Air
Fireplace 
Yes
Fireplace Features 
Gas
Flooring 
CarpetCeramic TileWood
Furnished 
Unfurnished
Heating 
CentralElectric
Interior 
Built-in FeaturesCrown MoldingEat-in KitchenHigh CeilingsTray Ceiling(s)Walk-In Closet(s)
Laundry Features 
InsideLaundry Room
Balcony/Porch/Lanai 
Dimensions - 18x11Level - First
Bathroom 2 
Dimensions - 12x5Level - First
Bedroom 2 
Dimensions - 12x12Level - First
Bedroom 3 
Dimensions - 12x12Level - First
Dinette 
Dimensions - 13x12Level - First
Dining Room 
Dimensions - 11x12Level - First
Family Room 
Dimensions - 22x18Level - First
Foyer 
Dimensions - 7x8Level - First
Kitchen 
Dimensions - 14x13Level - FirstFeatures - Kitchen Island
Laundry 
Dimensions - 6x8Level - First
Living Room 
Dimensions - 12x14Level - First
Master Bathroom 
Dimensions - 11x22Level - First
Master Bedroom 
Dimensions - 14x18Level - First
Save
Ask
Tour
Hide
Share
Exterior Features
Construction Details 
BlockStone
Exterior 
LightingRain Gutters
Lot Features 
ClearedLandscapedLevelPaved
Patio And Porch 
CoveredFront PorchPatioRear Porch
Pool Features 
GuniteIn GroundPrivate
Private Pool 
Yes
Roof 
Shingle
View 
Pool
Waterview 
Pool
Community Features
Association Amenities 
ClubhouseFitness CenterPool
Association Dues 
250
Community Features 
GatedFitness CenterSidewalksStreet Lights
Financing Terms Available 
CashConventionalFHAVA Loan
HOA Fee Frequency 
Quarterly
MLS Area 
34609 - Spring Hill/Brooksville
Roads 
Paved
Township 
23S
Schools
School District
Unknown
Elementary School
Pine Grove Elementary School
Middle School
Powell Middle
High School
Central High School
Listing courtesy of HOME LAND REAL ESTATE INC (352) 279-1150


Listing information is provided by Participants of the Stellar MLS. IDX information is provided exclusively for personal, non-commercial use, and may not be used for any purpose other than to identify prospective properties consumers may be interested in purchasing. Information is deemed reliable but not guaranteed. Properties displayed may be listed or sold by various participants in the MLS Copyright 2026, Stellar MLS.
Last checked: 2026-05-29 04:14 PM EDT

Neighborhood & Commute
Source: Walkscore
Disclosure: Community information and market data powered by Constellation Data Labs. Information is deemed reliable but not guaranteed.
Save
Ask
Tour
Hide
Share