
13193 BARNEVELDE ROADWEEKI WACHEE, FL 34614
Mortgage Calculator
Monthly Payment (Est.)
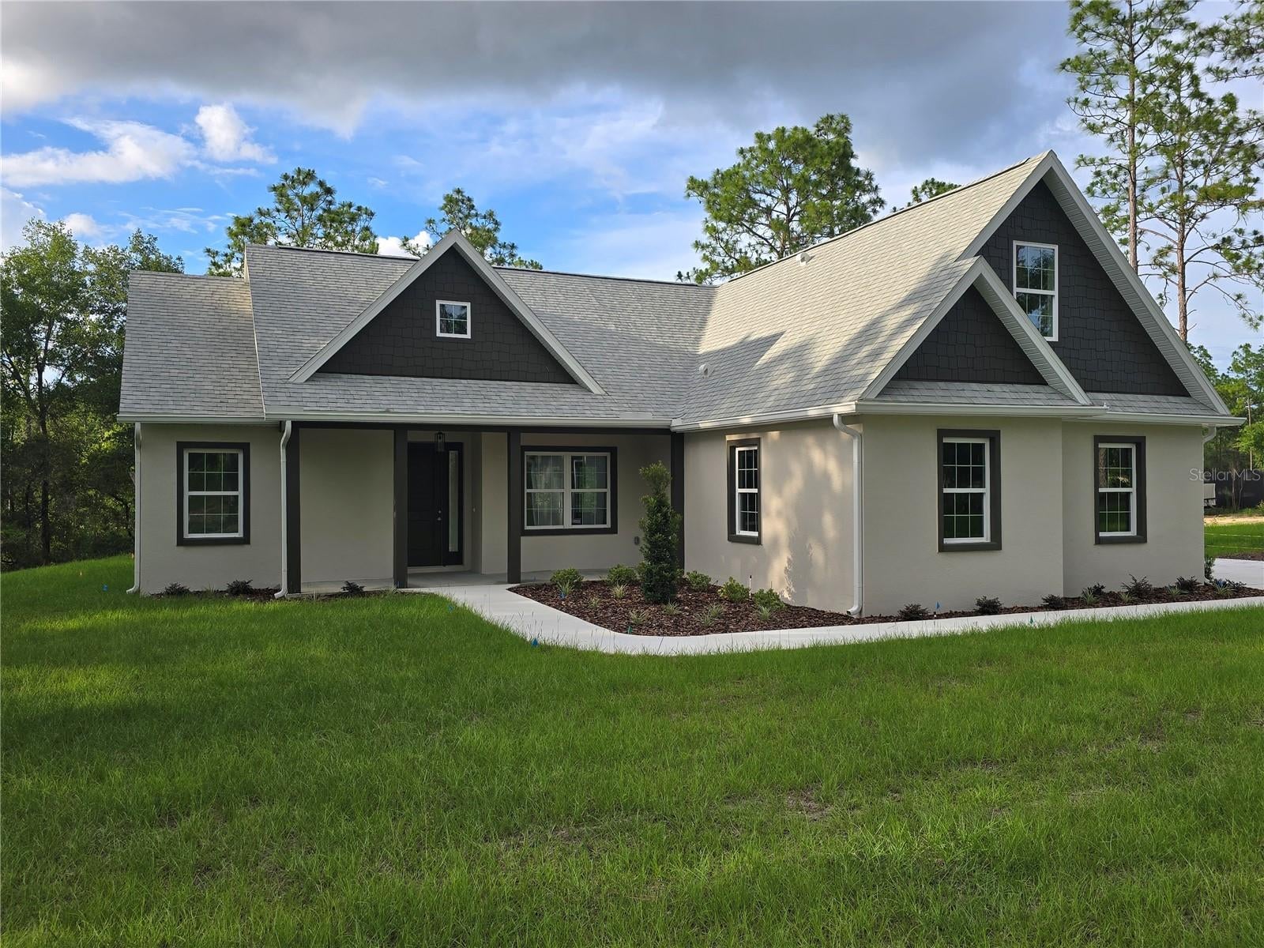
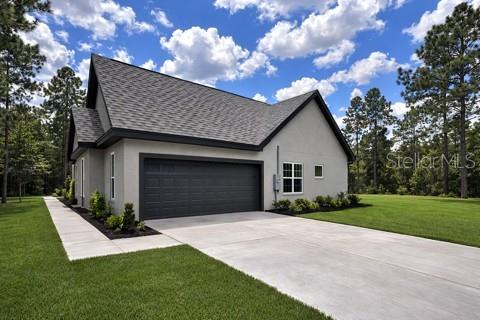
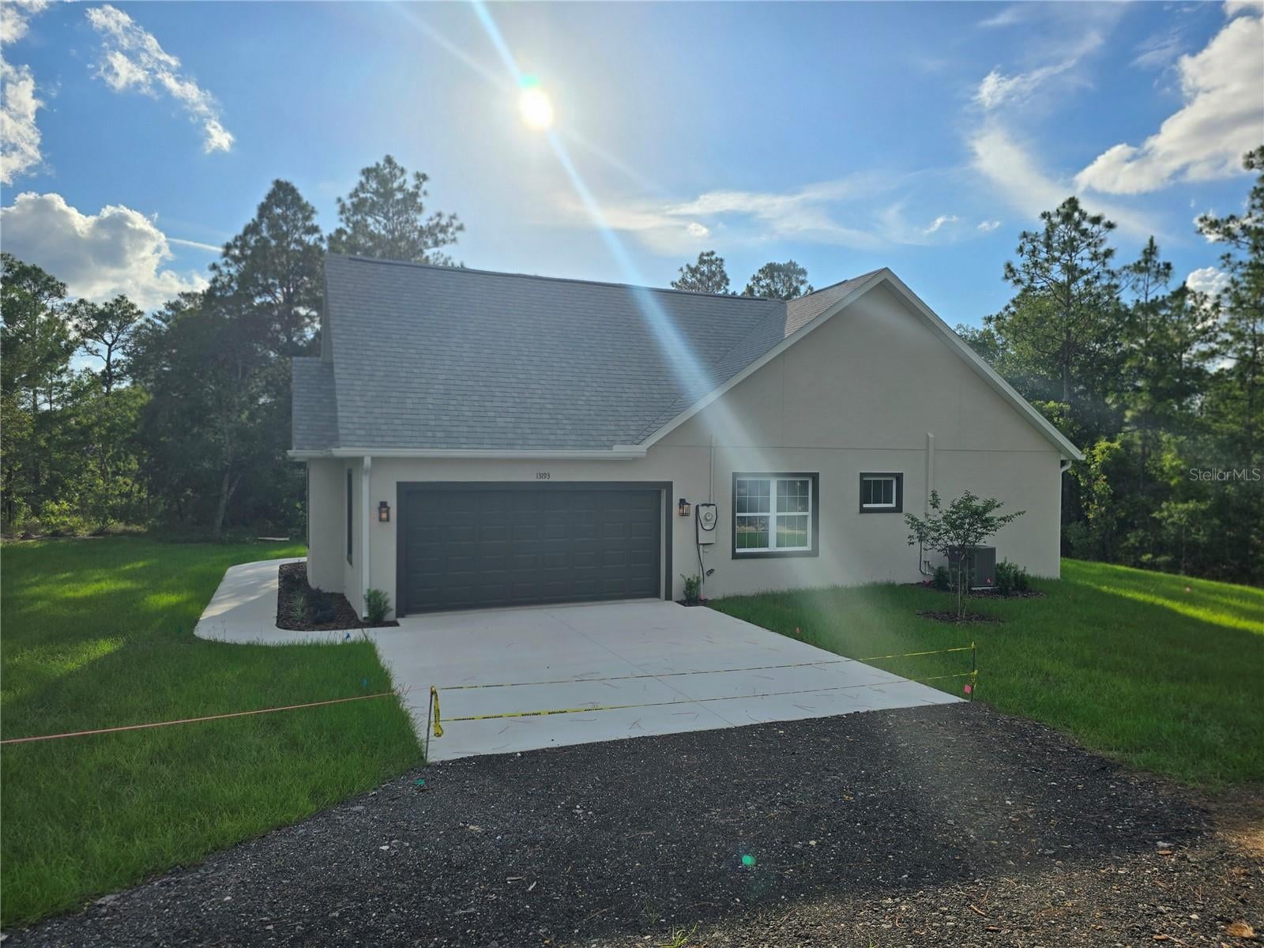
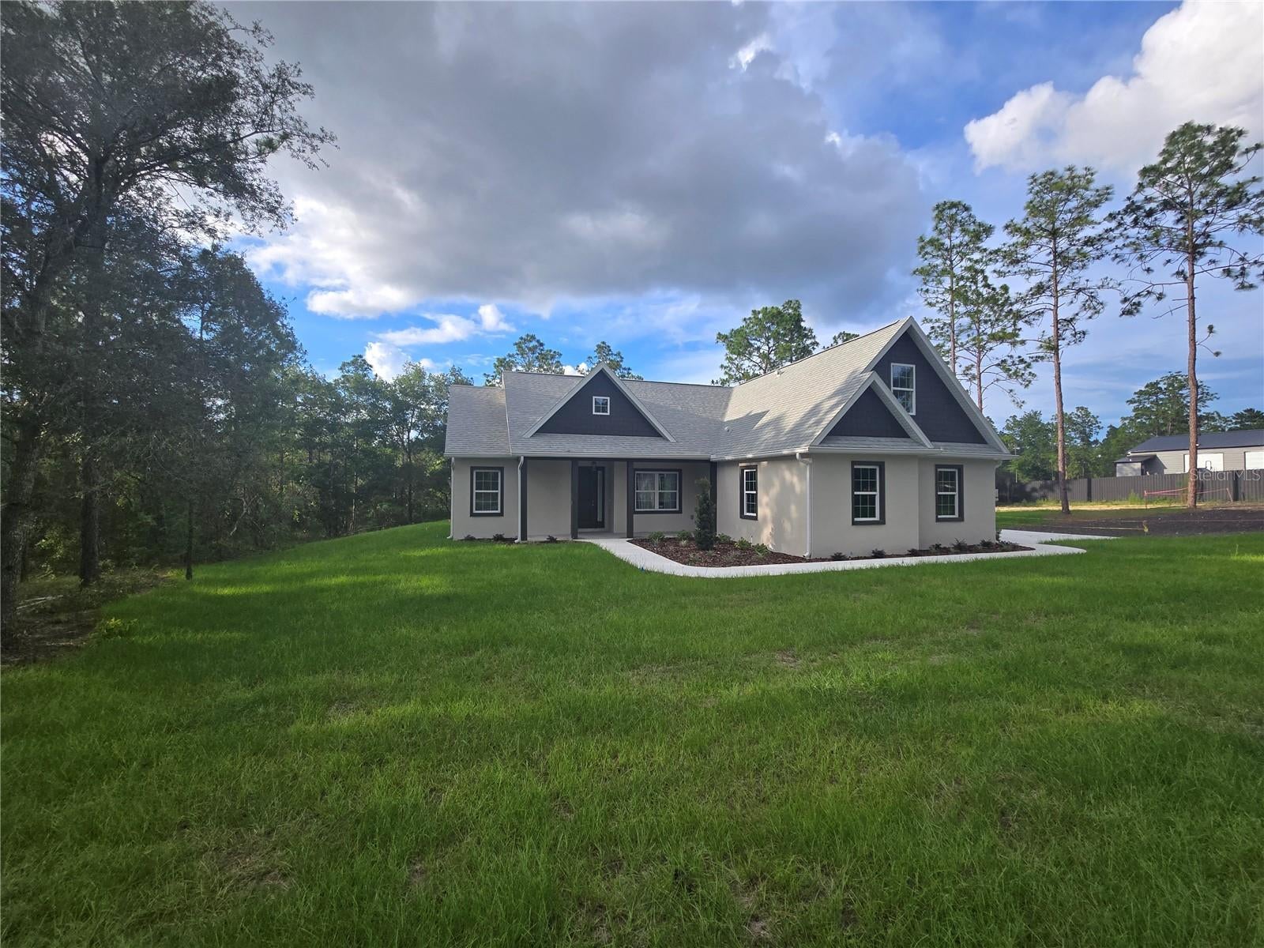
$2,121Under contract-accepting backup offers. MAJOR PRICE IMPROVEMENT - MOTIVATED SELLER! The seller is ready to make a deal and welcomes all serious offers! Seller is also offering 5,000.00 towards buyer's closing costs. Private Weeki Wachee Retreat on 1.27 Acres No HOA • No CDD • Privacy That Can't Be Replaced Escape to your own private sanctuary, tucked away at the end of a long driveway on 1.27 peaceful acres. Next to protected SWFWMD preserve land, this property offers permanent privacy, breathtaking sunsets, and the reassurance that nothing will ever be built to the west of the property. Custom-Built Home with Flexible Living Space Designed with both elegance and functionality in mind, this spacious home features 3 bedrooms, 2.5 bathrooms. There is a large upstairs room with a half bath that can easily serve as a 4th bedroom, home office, media room, playroom, or guest suite. From the moment you step inside, you'll appreciate the thoughtful craftsmanship, including 9'4'' ceilings, 8-foot exterior doors, tray ceilings with recessed lighting, and beautiful marble window sills throughout. A Kitchen Made for Entertaining The heart of the home is the stunning chef's kitchen featuring: White shaker cabinetry Granite countertops Ceramic tile backsplash Large center island with farmhouse sink and pot filler Samsung stainless steel appliance package, including a French-door refrigerator with double-drawer freezer, range, built-in microwave, and whisper-quiet dishwasher Whether you're hosting family gatherings or enjoying a quiet evening at home, this kitchen is designed to impress. Relaxing Primary Suite Your private owner's retreat offers direct access to the covered lanai through elegant French doors. The luxurious ensuite bath includes Stand-alone soaking tub Separate walk-in shower Dual granite vanities Heated, lighted mirrors Decorative tray ceiling with crown molding Built with Quality This isn't your typical builder-grade home. Exceptional construction features include: 4,000 PSI concrete with oversized footers 5/8'' plywood roof decking Cedar shake gable accents Exterior-grade moisture-resistant drywall on porch ceilings Jumper ducts for balanced air conditioning Ceiling fans throughout Marble windowsills Outdoor Living You'll Love Enjoy your morning coffee on the welcoming front porch or unwind on the covered rear lanai with French doors and built-in blinds. Additional exterior features include: Irrigation system 6-inch gutters 20x24 parking pad Oversized two-car garage Additional Features Spacious laundry room with cabinetry, utility sink, and Samsung front-load washer and dryer Formal dining room plus sunny breakfast nook Guest bathroom with dual granite vanity, ceramic tile, and heated/lighted mirror Private well and traditional septic system for lower utility costs Peaceful Country Living with Everyday Convenience Experience the tranquility of acreage living while remaining just minutes from shopping, restaurants, medical facilities, and the world-famous Weeki Wachee Springs. No HOA. No CDD. Just privacy, quality craftsmanship, and room to enjoy life. Seller will pay 5,000.00 towards buyer's closing cost
| 4 days ago | Listing updated with changes from the MLS® | |
| a week ago | Status changed to Active Under Contract | |
| a month ago | Price changed to $464,900 | |
| 6 months ago | Listing first seen on site |

Listing information is provided by Participants of the Stellar MLS. IDX information is provided exclusively for personal, non-commercial use, and may not be used for any purpose other than to identify prospective properties consumers may be interested in purchasing. Information is deemed reliable but not guaranteed. Properties displayed may be listed or sold by various participants in the MLS Copyright 2026, Stellar MLS.
Last checked: 2026-09-14 11:15 PM EDT