Search

Save
Ask
Tour
Hide
Share
$299,000
93 Days On Site

3123 QUAIL HOLLOW COURT
SPRING HILL, FL 34606

For Sale|Single Family Residence|Active
3
Beds
2
Total Baths
2
Full Baths
2,093
SqFt
$143
/SqFt
1998
Built
Subdivision:
TIMBER PINES
County:
Hernando
Call Now: (954) 354-6630
Is this the listing for you? We can help make it yours.
(954) 354-6630
3123 QUAIL HOLLOW COURT3123 QUAIL HOLLOW COURT3123 QUAIL HOLLOW COURT3123 QUAIL HOLLOW COURT
Save
Ask
Tour
Hide
Share

Mortgage Calculator

Monthly Payment (Est.)

$1,364
Calculator powered by Showcase IDX, a Constellation1 Company. Copyright ©2026 Information is deemed reliable but not guaranteed.

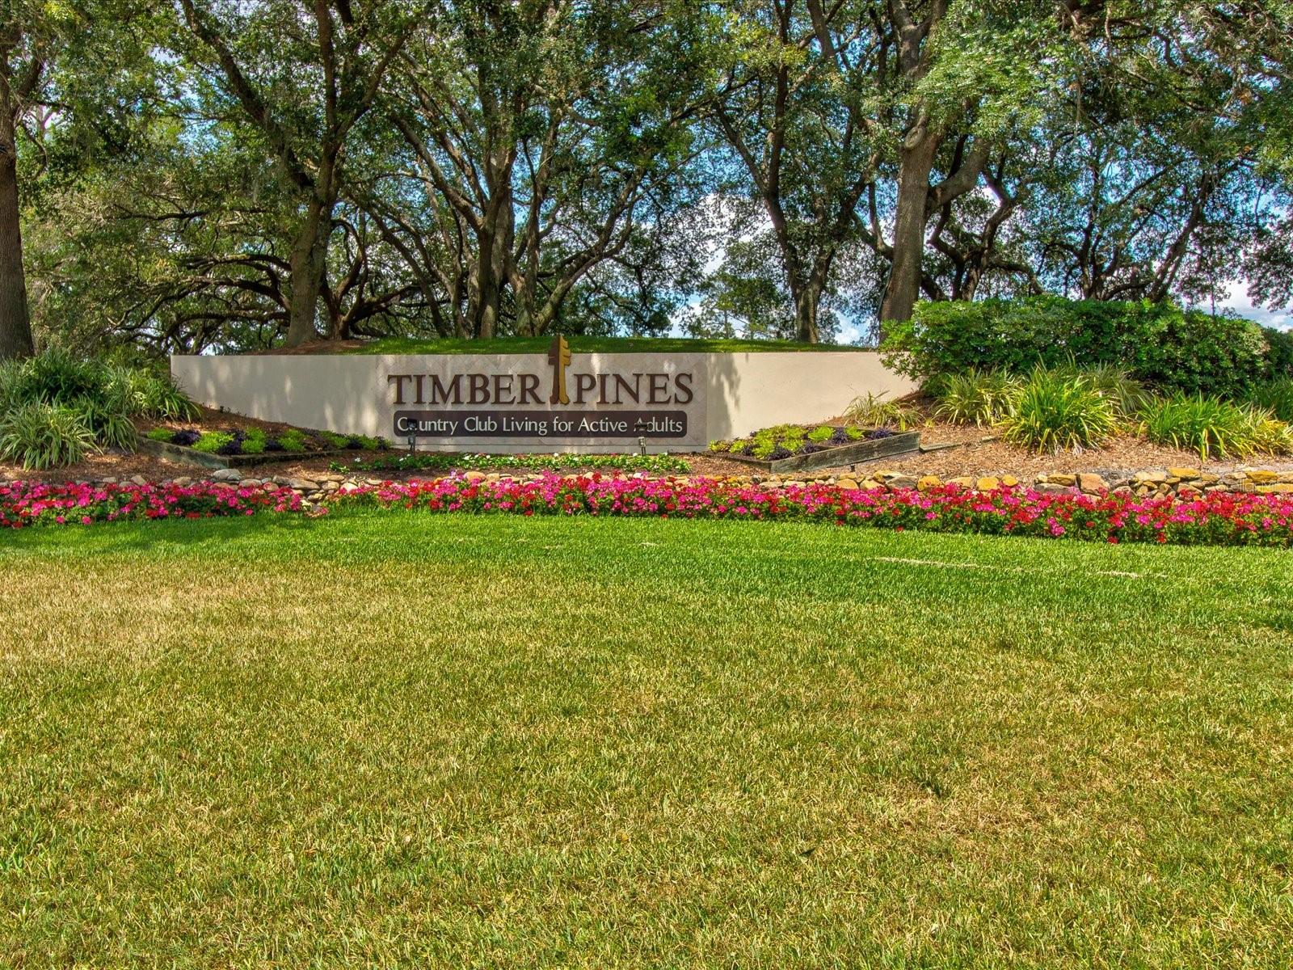
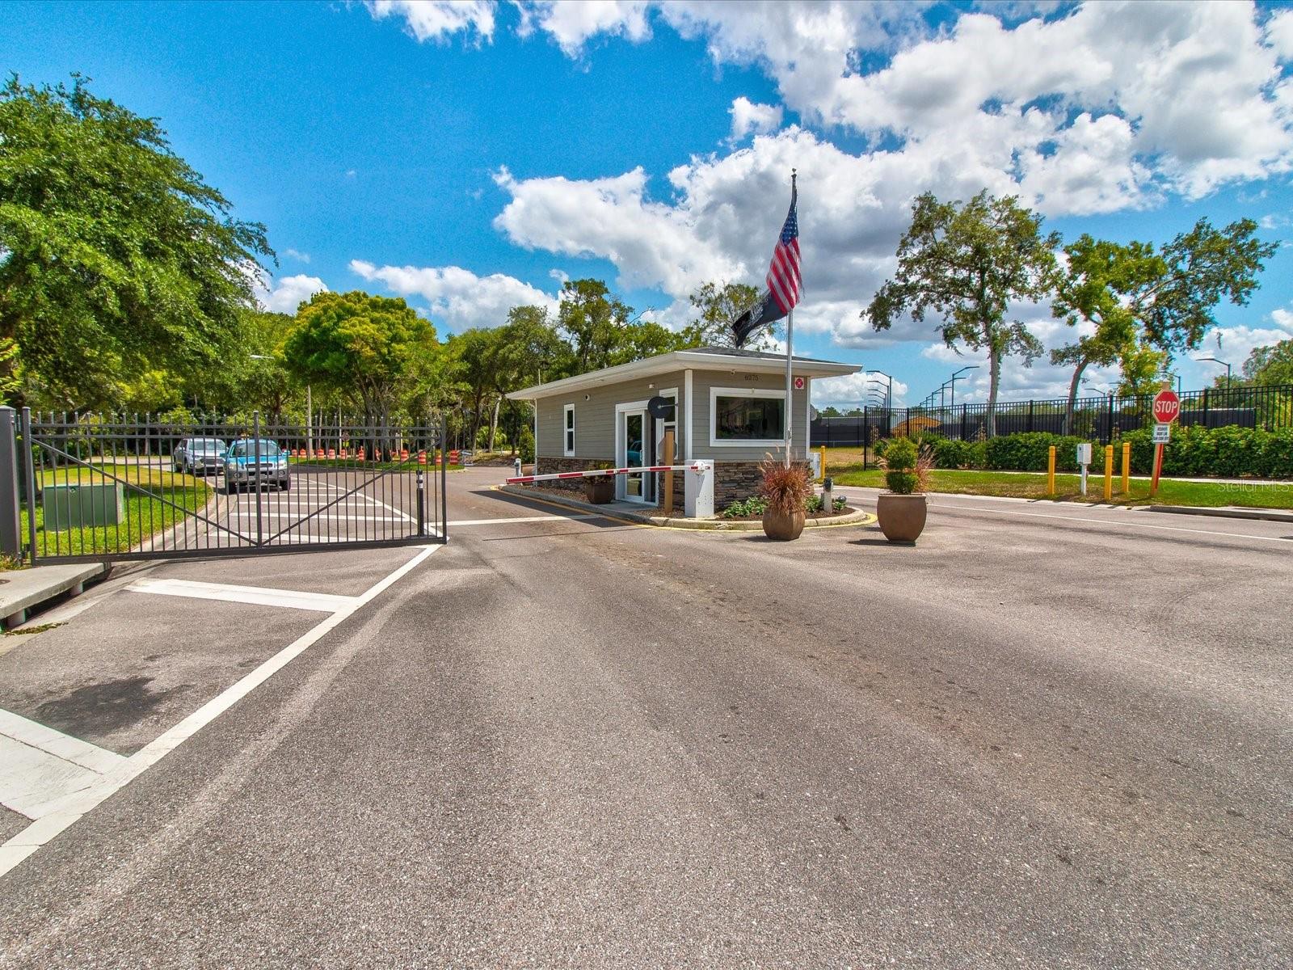
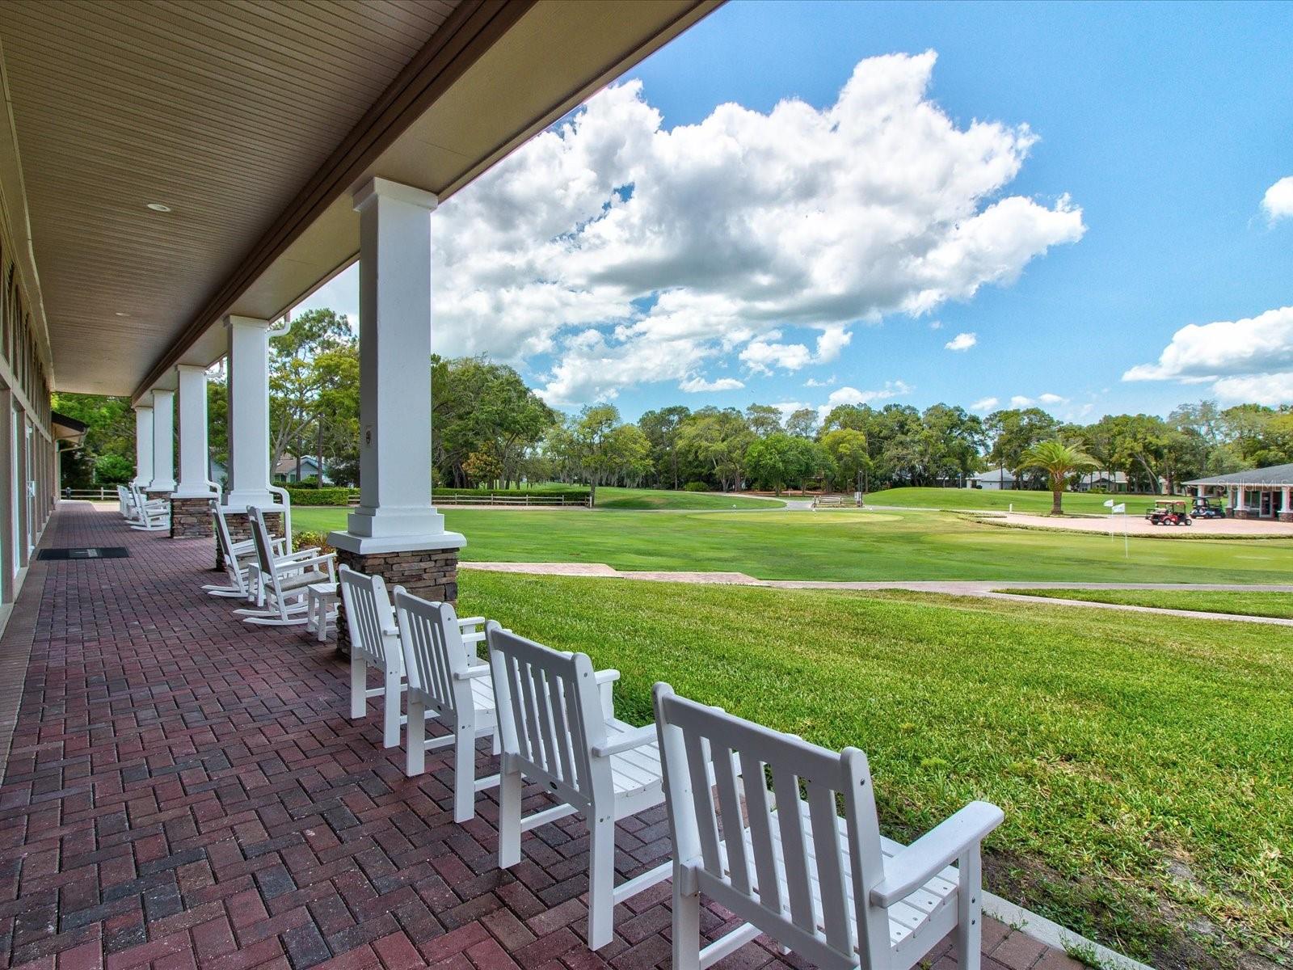
One or more photo(s) has been virtually staged. Amazing VALUE and full of potential is this single family home located in the popular 55+ community of Timber Pines. This corner lot on a cul-de-sac, offers 3 bedrooms, 2 full bathrooms, a 2-car garage and over 2000sq ft of living space. Beautiful mature trees grace the exterior. Once inside, you have a formal living area for entertaining that is connected to the dining room. Follow through to the kitchen with cozy dinette space, bat-wing counter top island providing extra space and ample cabinets for storage, all connected to the large family room. Laundry room inside with sink. Split bedrooms for privacy. Primary retreat is perfect with natural light and ensuite with 1 walk-in closet and 1 built-in, dual sinks, garden tub, and walk-in tiled shower. 2 and 3rd bedrooms share a full bathroom with shower. Abundant light shines throughout this home. Off the dining room and kitchen you have a doors to the enclosed screened-in lanai where you can watch the local wildlife and drink your coffee. New roof with transferable warranty in 2024, new kitchen disposal and kitchen sink. Timber Pines is a gated community with lots of SOCIAL things to do including three 18 hole champion golf courses and one 9 hole pitch-putt course. Along with a wellness center, an olympic-sized heated geothermal swimming pool, racquetball, and many other sport activities, you can enjoy dining at the Country Club. Click on video link!

Save
Ask
Tour
Hide
Share
Listing Snapshot
Price 
$299,000
Days On Site 
93 Days
Bedrooms 
3
Inside Area (SqFt) 
2,093 sqft
Total Baths 
2
Full Baths 
2
Partial Baths 
N/A
Lot Size 
0.21 Acres
Year Built 
1998
MLS® Number 
W7883115
Status 
Active
Property Tax 
$4,932.38
HOA/Condo/Coop Fees 
$332 monthly
Sq Ft Source 
Public Records
Friends & Family
Recent Activity
2 weeks agoListing updated with changes from the MLS®
2 weeks agoPrice changed to $299,000
3 months agoListing first seen on site
General Features
Acres 
0.21
Attached Garage 
Yes
Direction Faces 
Southeast
Foundation 
Slab
Garage 
Yes
Garage Spaces 
2
Levels 
One
Number Of Stories 
1
Parking 
DrivewayGarage Door OpenerAttached
Pets 
Breed Restrictions
Property Sub Type 
Single Family Residence
Security 
Gated CommunitySecurity System OwnedSmoke Detector(s)
Sewer 
Public Sewer
SqFt Total 
2093
Style 
Traditional
Utilities 
Cable AvailableElectricity ConnectedSewer ConnectedUnderground UtilitiesWater Connected
Water Source 
Public
Zoning 
RES
Interior Features
Appliances 
DishwasherDisposalDryerElectric Water HeaterMicrowaveRangeRefrigeratorWasher
Cooling 
Central Air
Flooring 
CarpetTile
Furnished 
Unfurnished
Heating 
CentralElectric
Interior 
Eat-in KitchenHigh CeilingsOpen FloorplanWalk-In Closet(s)
Laundry Features 
InsideLaundry Room
Window Features 
Blinds
Balcony/Porch/Lanai 
Dimensions - 23x16Level - First
Bedroom 2 
Dimensions - 11x14Level - First
Bedroom 3 
Dimensions - 11x13Level - First
Dinette 
Dimensions - 12x12Level - First
Dining Room 
Dimensions - 15x14Level - First
Family Room 
Dimensions - 14x18Level - First
Kitchen 
Dimensions - 11x12Level - FirstFeatures - Breakfast Bar
Living Room 
Dimensions - 18x15Level - First
Master Bedroom 
Dimensions - 11x31Level - First
Save
Ask
Tour
Hide
Share
Exterior Features
Construction Details 
ConcreteStucco
Exterior 
LightingRain Gutters
Lot Features 
Corner LotCul-De-SacLandscapedLevelPaved
Roof 
Shingle
Windows/Doors 
Blinds
Community Features
Association Amenities 
ClubhouseFitness CenterGatedGolf CourseMaintenancePoolRacquetballRecreation FacilitiesSecurityShuffleboard CourtSpa/Hot TubTennis Court(s)Trail(s)
Association Dues 
332
Community Features 
GatedClubhouseFitness CenterGolfPoolRacquetballRestaurantSidewalksTennis Court(s)Street Lights
Financing Terms Available 
CashConventionalFHAVA Loan
HOA Fee Frequency 
Monthly
MLS Area 
34606 - Spring Hill/Brooksville/Weeki Wachee
Roads 
Asphalt
Senior Community 
Yes
Township 
23S
Listing courtesy of RE/MAX CHAMPIONS (904) 271-1950


Listing information is provided by Participants of the Stellar MLS. IDX information is provided exclusively for personal, non-commercial use, and may not be used for any purpose other than to identify prospective properties consumers may be interested in purchasing. Information is deemed reliable but not guaranteed. Properties displayed may be listed or sold by various participants in the MLS Copyright 2026, Stellar MLS.
Last checked: 2026-05-24 08:09 PM EDT

Neighborhood & Commute
Source: Walkscore
Disclosure: Community information and market data powered by Constellation Data Labs. Information is deemed reliable but not guaranteed.
Save
Ask
Tour
Hide
Share