Search

Save
Ask
Tour
Hide
Share
$414,000
90 Days On Site

14122 NEWCASTLE AVENUE
SPRING HILL, FL 34609

For Sale|Single Family Residence|Active
4
Beds
2
Total Baths
2
Full Baths
2,341
SqFt
$177
/SqFt
1993
Built
Subdivision:
PRISTINE PLACE
County:
Hernando
Call Now: (954) 354-6630
Is this the listing for you? We can help make it yours.
(954) 354-6630
14122 NEWCASTLE AVENUE14122 NEWCASTLE AVENUE14122 NEWCASTLE AVENUE14122 NEWCASTLE AVENUE
Save
Ask
Tour
Hide
Share

Mortgage Calculator

Monthly Payment (Est.)

$1,889
Calculator powered by Showcase IDX, a Constellation1 Company. Copyright ©2026 Information is deemed reliable but not guaranteed.

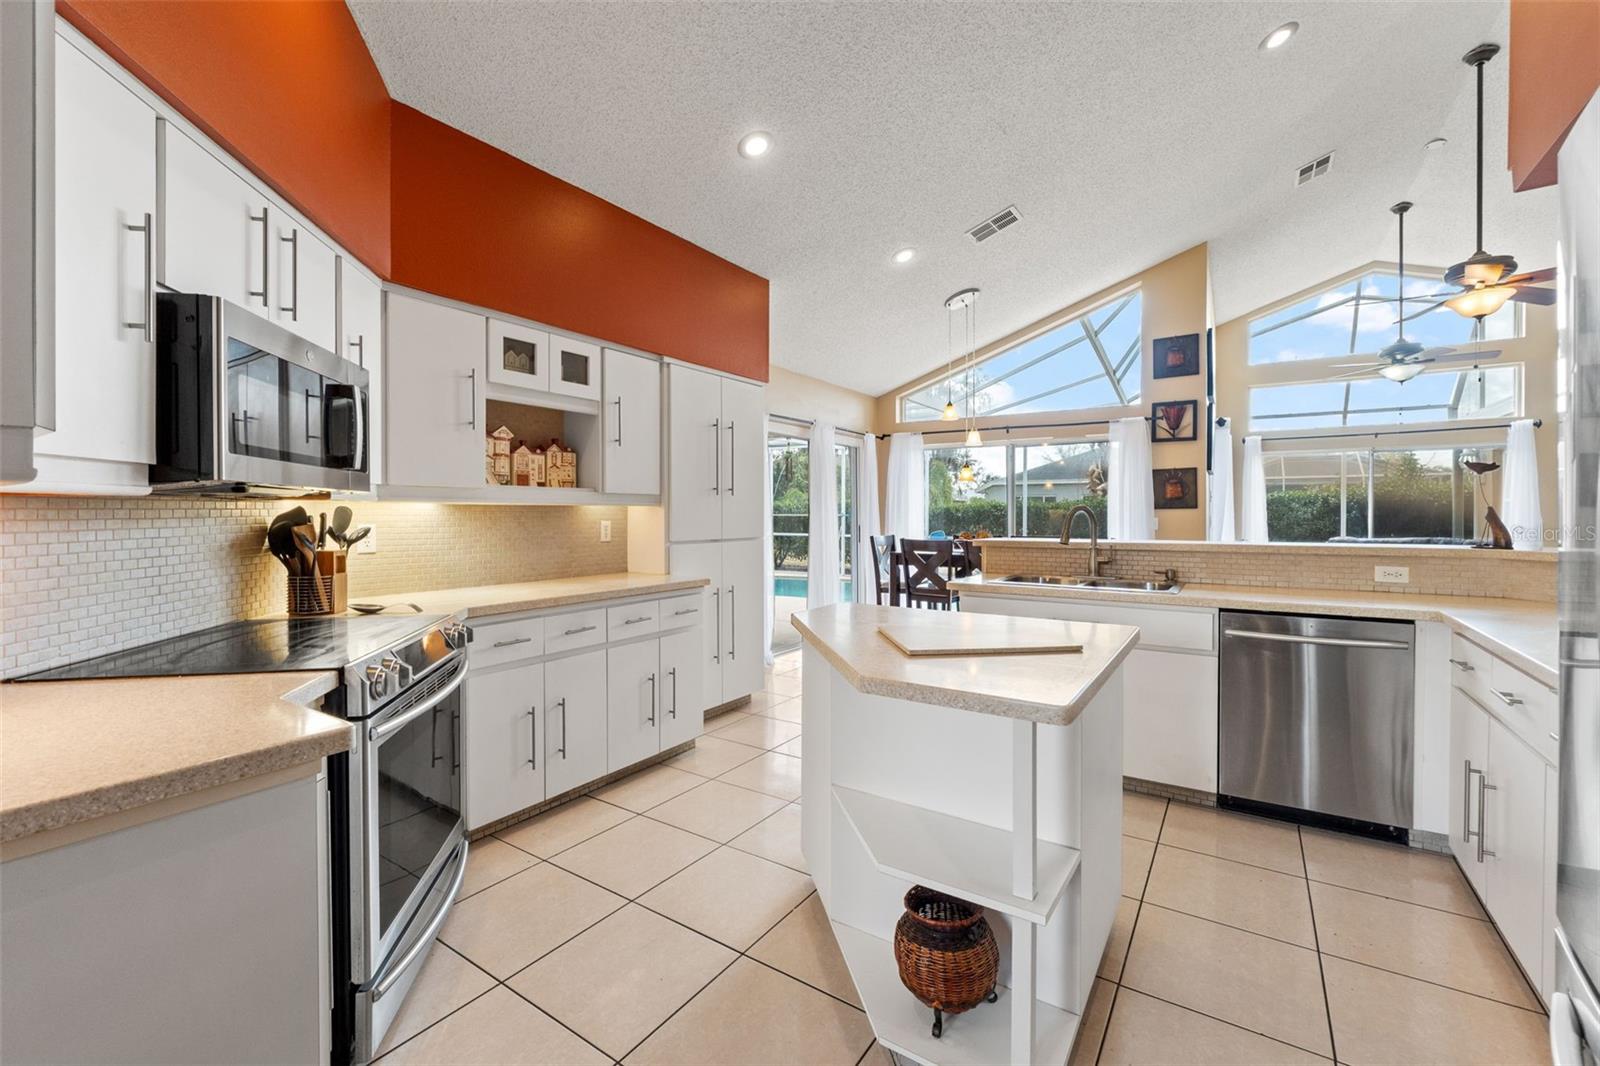


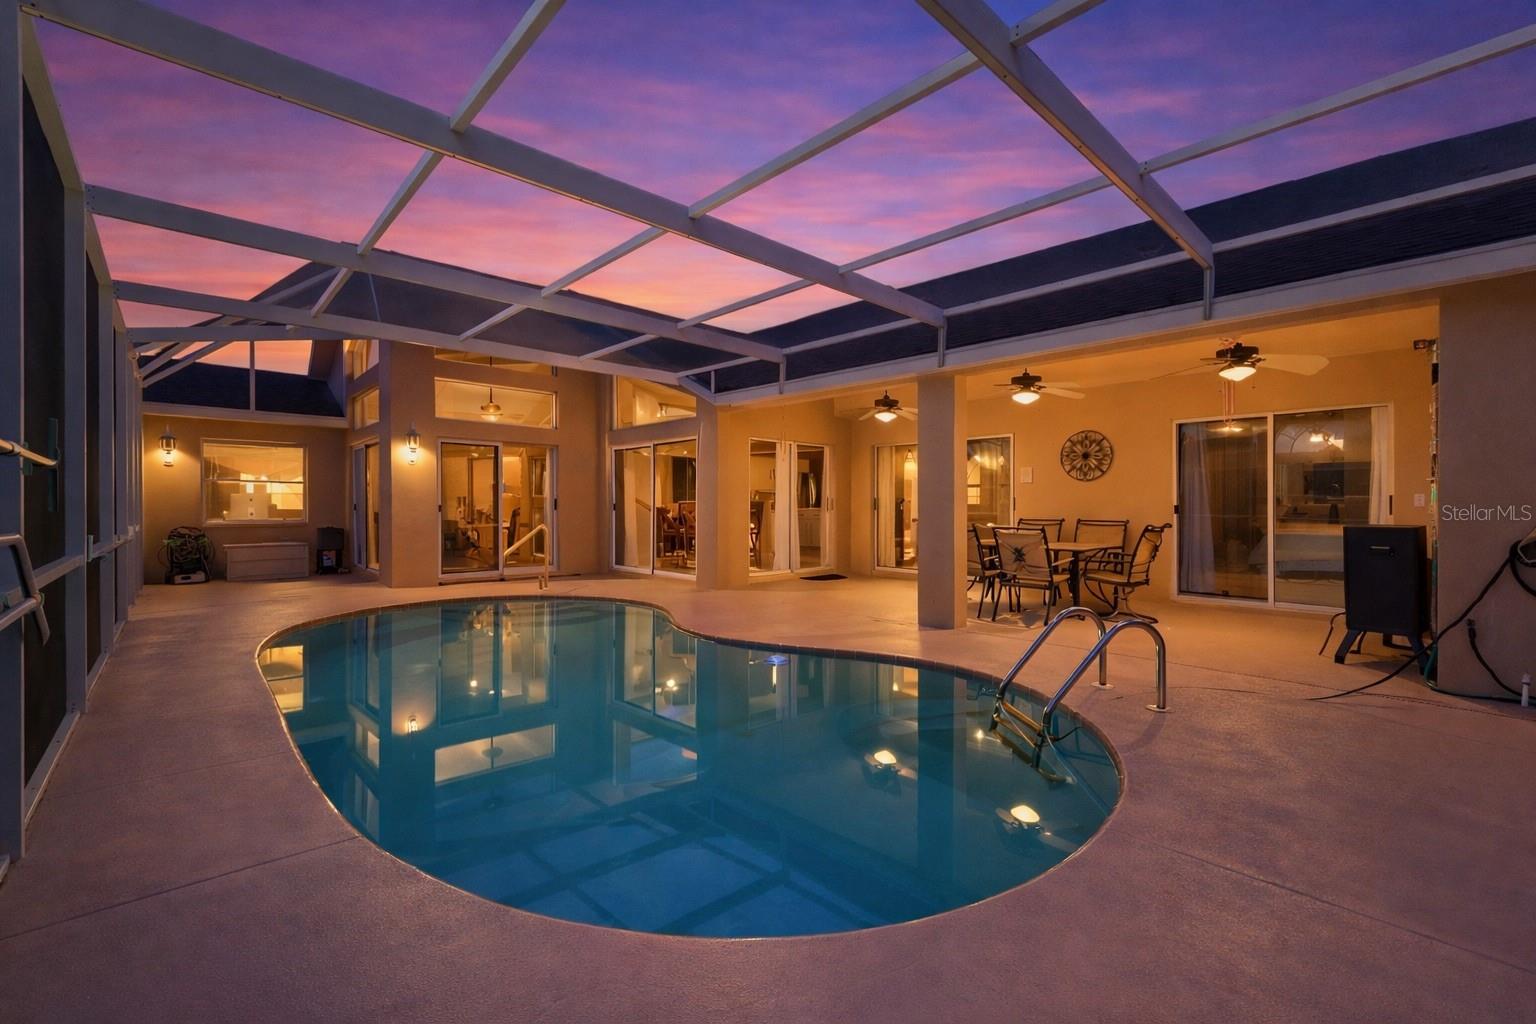
One or more photo(s) has been virtually staged. Welcome to this beautifully maintained 4-bedroom, 2-bath, 2-car garage pool home located in the highly desirable gated community of Pristine Place in Spring Hill. Built in 1993 and offering 2,341 heated square feet (3,148 total), this spacious single-story residence sits on a generous 0.30-acre lot and blends comfort, functionality, and resort-style living.Step inside to find an inviting layout featuring separate formal living and dining rooms, a large family room, and a bright breakfast area just off the kitchen—perfect for everyday living and entertaining. The kitchen offers ample cabinetry and workspace, a breakfast bar, island, pantry, and updated appliances. Cathedral ceilings, ceramic tile flooring throughout, and a split-bedroom floor plan add to the home’s appeal.The spacious primary suite includes a walk-in closet and an ensuite bath with dual sinks, garden tub, and separate shower. Three additional bedrooms provide flexibility for guests, home office space, or hobbies.Enjoy Florida living at its finest in your private screened-in pool area featuring an in-ground Gunite pool with lighting and solar power pump—ideal for relaxing or hosting gatherings year-round. Additional highlights include a 2-car attached garage, irrigation system, public water and sewer, central A/C, and a paved driveway.Pristine Place offers residents gated entry, clubhouse, community pool, fitness center, tennis courts, playground, sidewalks, and more—all with a quarterly HOA. Conveniently located near shopping, dining, schools, and major roadways for easy access throughout Hernando County.

Save
Ask
Tour
Hide
Share
Listing Snapshot
Price 
$414,000
Days On Site 
90 Days
Bedrooms 
4
Inside Area (SqFt) 
2,341 sqft
Total Baths 
2
Full Baths 
2
Partial Baths 
N/A
Lot Size 
0.3 Acres
Year Built 
1993
MLS® Number 
W7883107
Status 
Active
Property Tax 
$2,311
HOA/Condo/Coop Fees 
$76.67 monthly
Sq Ft Source 
Public Records
Friends & Family
Recent Activity
4 weeks agoListing updated with changes from the MLS®
4 weeks agoPrice changed to $414,000
3 months agoListing first seen on site
General Features
Acres 
0.3
Attached Garage 
Yes
Direction Faces 
West
Foundation 
Slab
Garage 
Yes
Garage Spaces 
2
Levels 
One
Parking 
Garage Door OpenerAttached
Pets 
Yes
Property Sub Type 
Single Family Residence
Security 
Gated Community
Sewer 
Public Sewer
SqFt Total 
3148
Utilities 
Cable Available
Water Source 
Public
Zoning 
RES
Interior Features
Appliances 
DishwasherDisposalElectric Water HeaterMicrowaveRangeRefrigerator
Cooling 
Central Air
Flooring 
Ceramic Tile
Furnished 
Furnished
Heating 
CentralElectric
Interior 
Cathedral Ceiling(s)Vaulted Ceiling(s)Walk-In Closet(s)
Laundry Features 
Electric Dryer HookupInsideLaundry RoomWasher Hookup
Window Features 
Blinds
Bedroom 2 
Dimensions - 12x12Level - FirstDescription - Room1
Bedroom 3 
Dimensions - 12x14Level - FirstDescription - Room2
Bedroom 4 
Dimensions - 12x12Level - FirstDescription - Room3
Dining Room 
Dimensions - 17x15Level - FirstDescription - Room4
Family Room 
Dimensions - 15x21Level - FirstDescription - Room5
Kitchen 
Dimensions - 15x17Level - FirstFeatures - Breakfast Bar, Kitchen IslandDescription - Room6
Living Room 
Dimensions - 13x17Level - FirstDescription - Room7
Master Bathroom 
Level - FirstDescription - Room9
Master Bedroom 
Dimensions - 12x18Level - FirstDescription - Room8
Save
Ask
Tour
Hide
Share
Exterior Features
Construction Details 
BlockStucco
Lot Features 
ClearedLandscapedPrivatePaved
Pool Features 
GuniteIn GroundScreen EnclosurePrivate
Private Pool 
Yes
Roof 
Shingle
Windows/Doors 
Blinds
Community Features
Association Amenities 
Cable TVClubhouseGatedSecuritySpa/Hot TubTennis Court(s)
Association Dues 
230
Community Features 
GatedClubhouseFitness CenterPlaygroundPoolSidewalksTennis Court(s)
Financing Terms Available 
CashConventionalFHAVA Loan
HOA Fee Frequency 
Quarterly
MLS Area 
34609 - Spring Hill/Brooksville
Roads 
AsphaltPaved
Township 
18
Schools
School District
Unknown
Elementary School
Pine Grove Elementary School
Middle School
Powell Middle
High School
Central High School
Listing courtesy of FLORIDAS A TEAM REALTY (352) 419-9151


Listing information is provided by Participants of the Stellar MLS. IDX information is provided exclusively for personal, non-commercial use, and may not be used for any purpose other than to identify prospective properties consumers may be interested in purchasing. Information is deemed reliable but not guaranteed. Properties displayed may be listed or sold by various participants in the MLS Copyright 2026, Stellar MLS.
Last checked: 2026-05-24 07:48 PM EDT

Neighborhood & Commute
Source: Walkscore
Disclosure: Community information and market data powered by Constellation Data Labs. Information is deemed reliable but not guaranteed.
Save
Ask
Tour
Hide
Share