
6426 DRAKE COURTNEW PORT RICHEY, FL 34652
Mortgage Calculator
Monthly Payment (Est.)

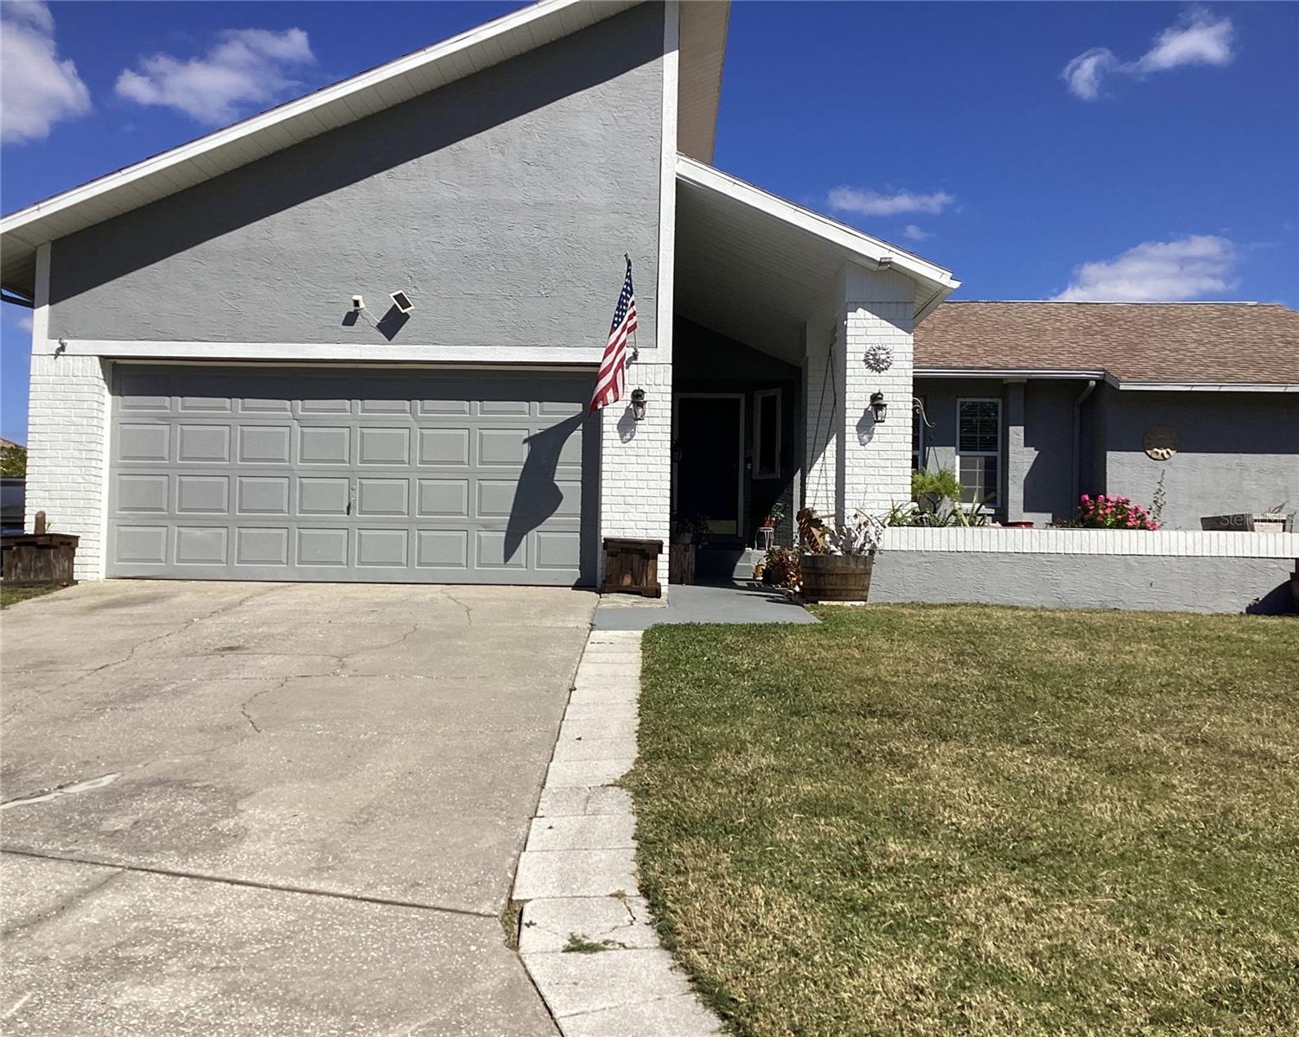
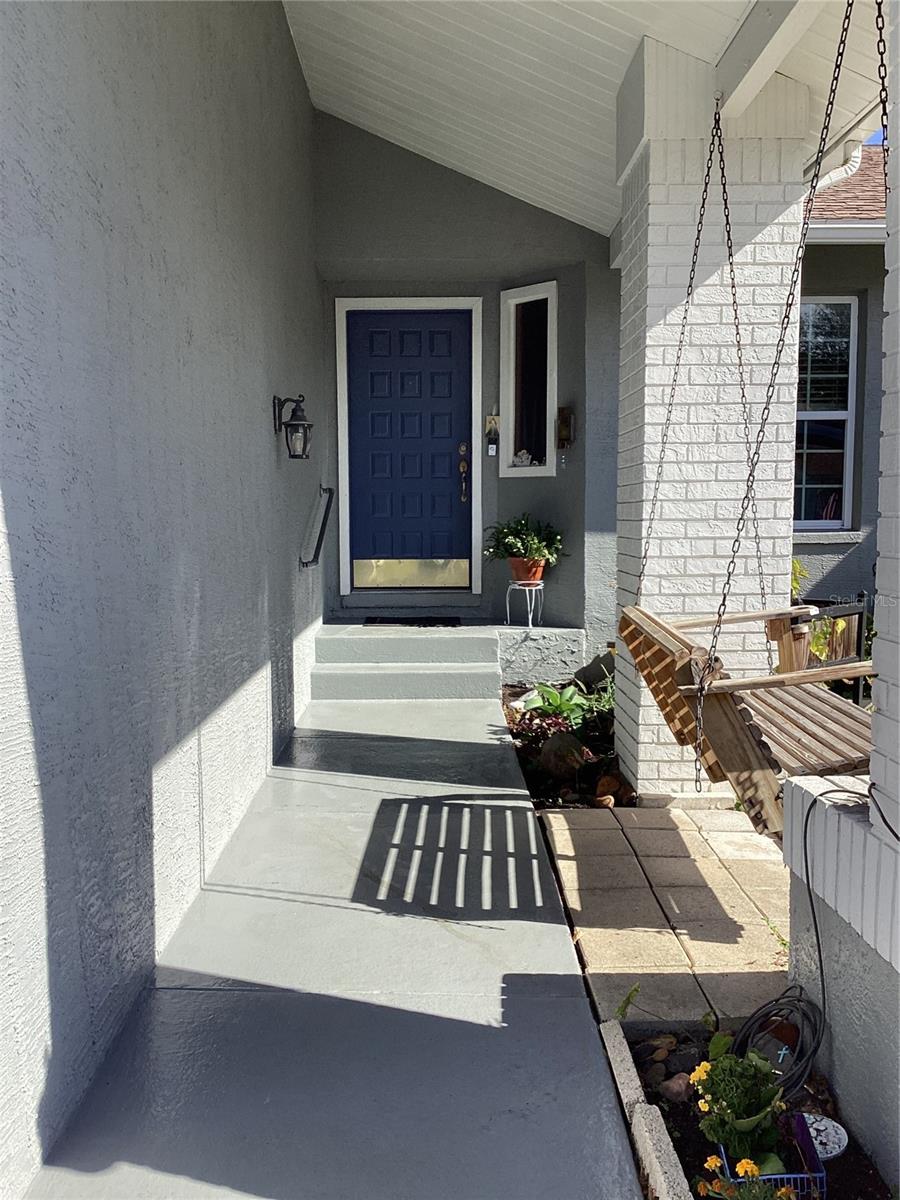
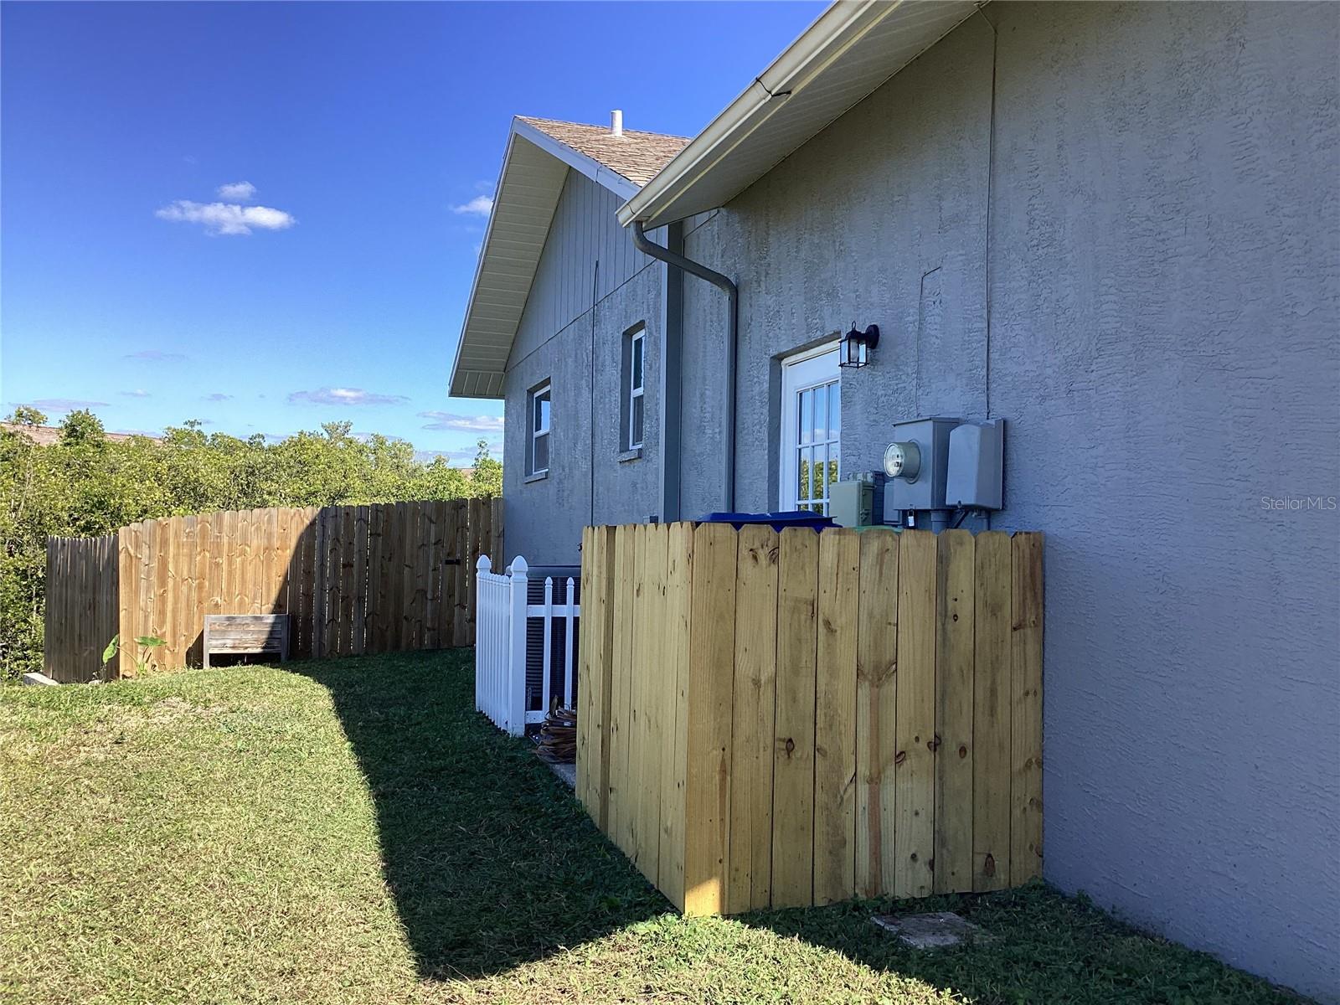
$1,642Settled in among only 14 homes on this cul-de-sac street, this home has the largest lot on the street and is the least expensive. This one was one of the few that did not flood from the hurricanes last year. It features three bedrooms and 2 bathrooms with a two-car garage, plus an enclosed bonus room that adds to the internal heated square footage. At the front of the home there is a spacious planter box which can hold your vibrant colorful spring flowers. The entrance has a covered walkway up to the front door. Stepping inside there is a view of the kitchen and the living room dining room combo. With all the double pane windows there is plenty of natural light through this area. The kitchen also features an area that will hold a smaller table for convenience. It has an open area under the upper cabinets that allows for sight into the living room. The bonus room (TV Room) has a pass through from the kitchen and the sliding glass doors lead to the fenced back yard, via an 8 x 12 wooden deck. The master bedroom has ample room and a walk-in closet and its own bathroom. The colors in this home are all different colors adapted from colonial homes, and each has its own theme. The other two bedrooms are on the opposite side of the home, divided by the second bath in the home. This bathroom was designed from an old Italian village home. Both bedrooms on this side of the home feature their own colors and each has its own closet with plenty of storage. The washer and dryer are housed inside its own room which also leads to the garage, and there is also space for a dedicated wash sink. Outside, the larger lot goes back to a bird sanctuary that also buffers you from having someone building behind this home. The garage is large enough for 2 cars, it also has attic access and houses a hot water heater and A/C system. With the layout of the outside you might feel as if you have enough room to not feel that you are on top of the neighbors. Plus, the larger lot is not a common area, you will own the land over to the next house border. This home is conveniently located just a mile from downtown New Port Richey. The Gulf Harbors community also offers a private beach to homeowners, where you can sit and relax to watch the sun go down, and it also features a clubhouse with a pool and spa, and there is access to the private boat ramp with canals to the Gulf. Within the clubhouse area there are also tennis courts for residents. Don’t wait to see the home for yourself, contact the agent right away.
| a month ago | Listing updated with changes from the MLS® | |
| a month ago | Price changed to $360,000 | |
| 7 months ago | Status changed to Active | |
| 7 months ago | Listing first seen on site |

Listing information is provided by Participants of the Stellar MLS. IDX information is provided exclusively for personal, non-commercial use, and may not be used for any purpose other than to identify prospective properties consumers may be interested in purchasing. Information is deemed reliable but not guaranteed. Properties displayed may be listed or sold by various participants in the MLS Copyright 2026, Stellar MLS.
Last checked: 2026-09-14 07:45 PM EDT
Did you know? You can invite friends and family to your search. They can join your search, rate and discuss listings with you.