
11202 HORNED OWL ROADWEEKI WACHEE, FL 34614
Mortgage Calculator
Monthly Payment (Est.)
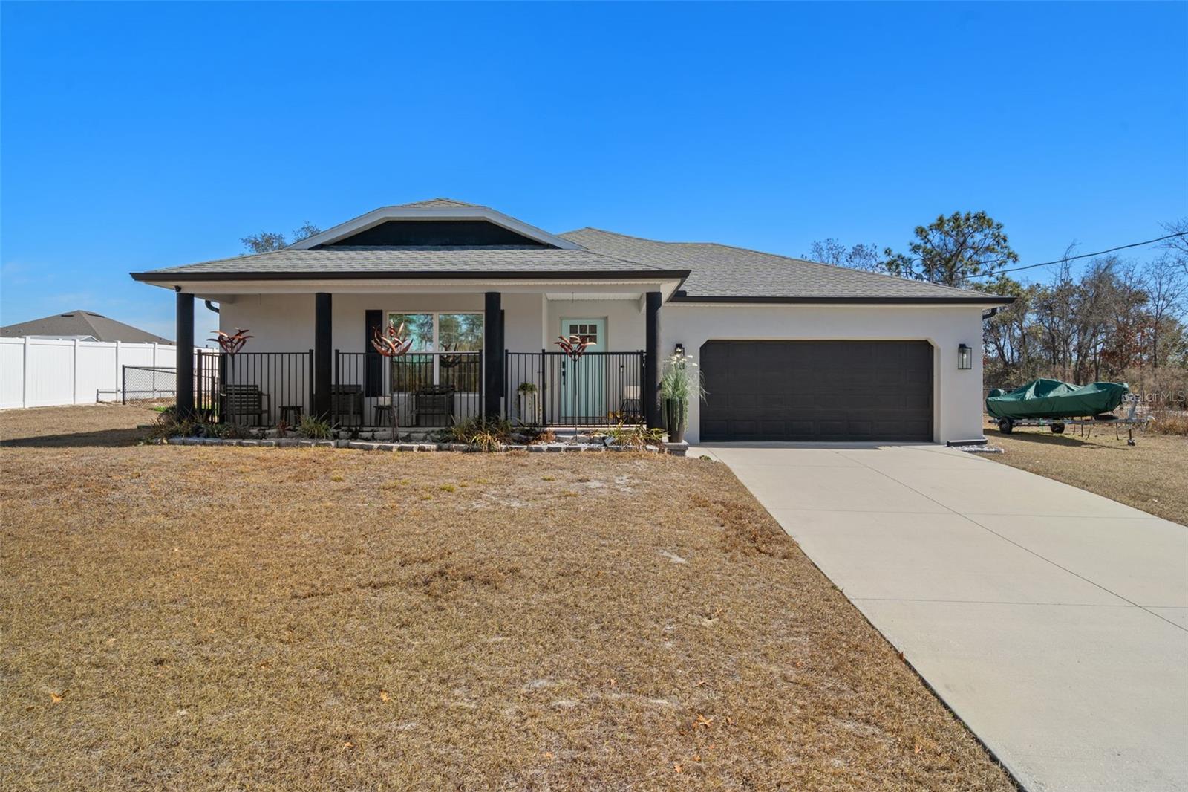
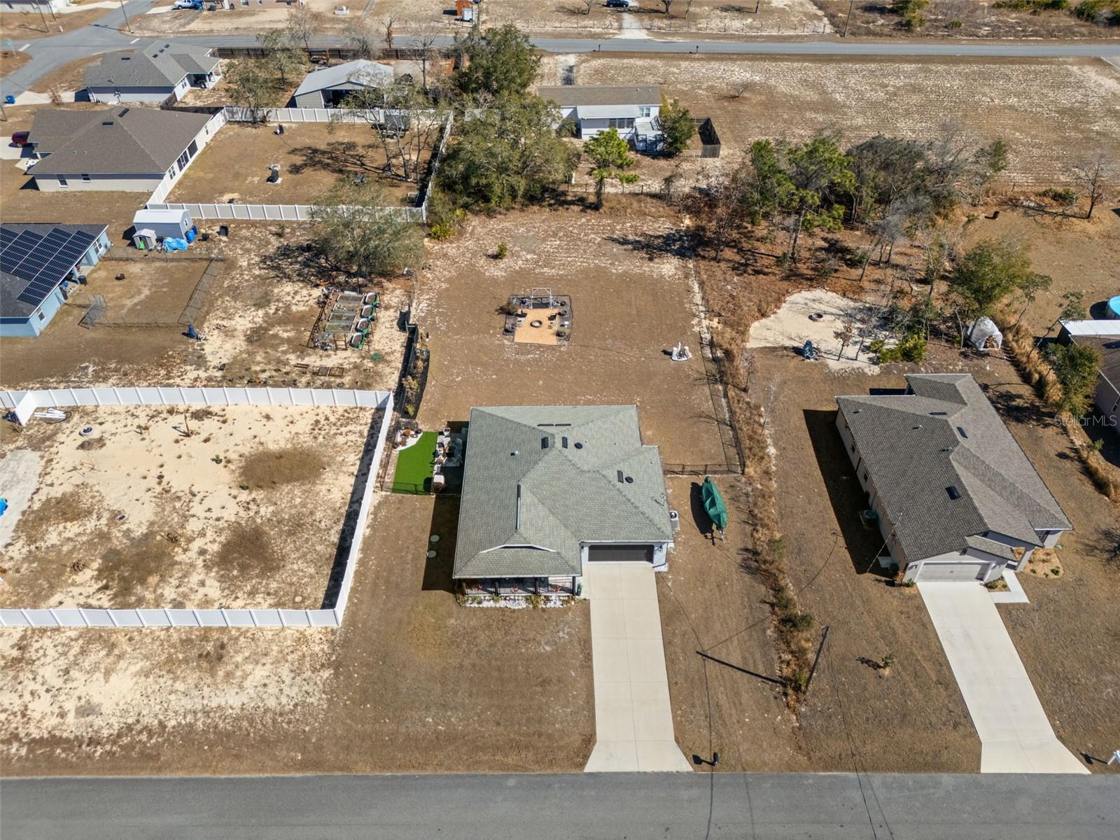
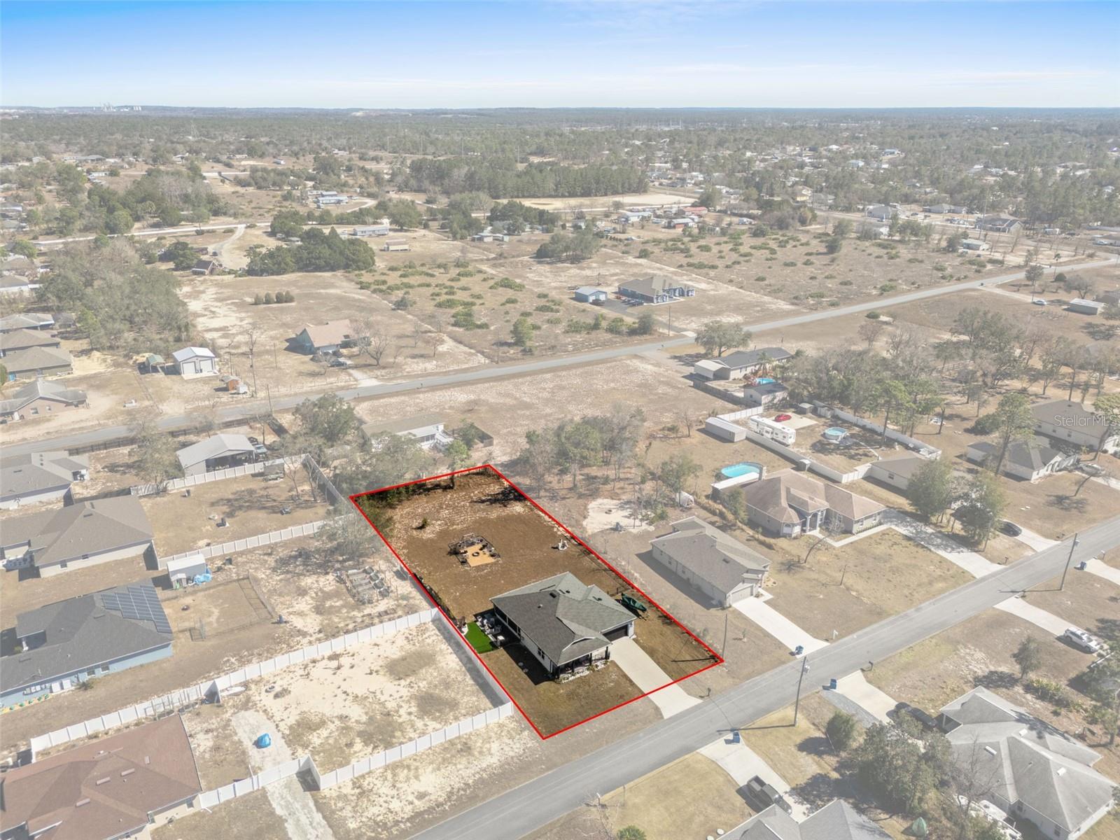
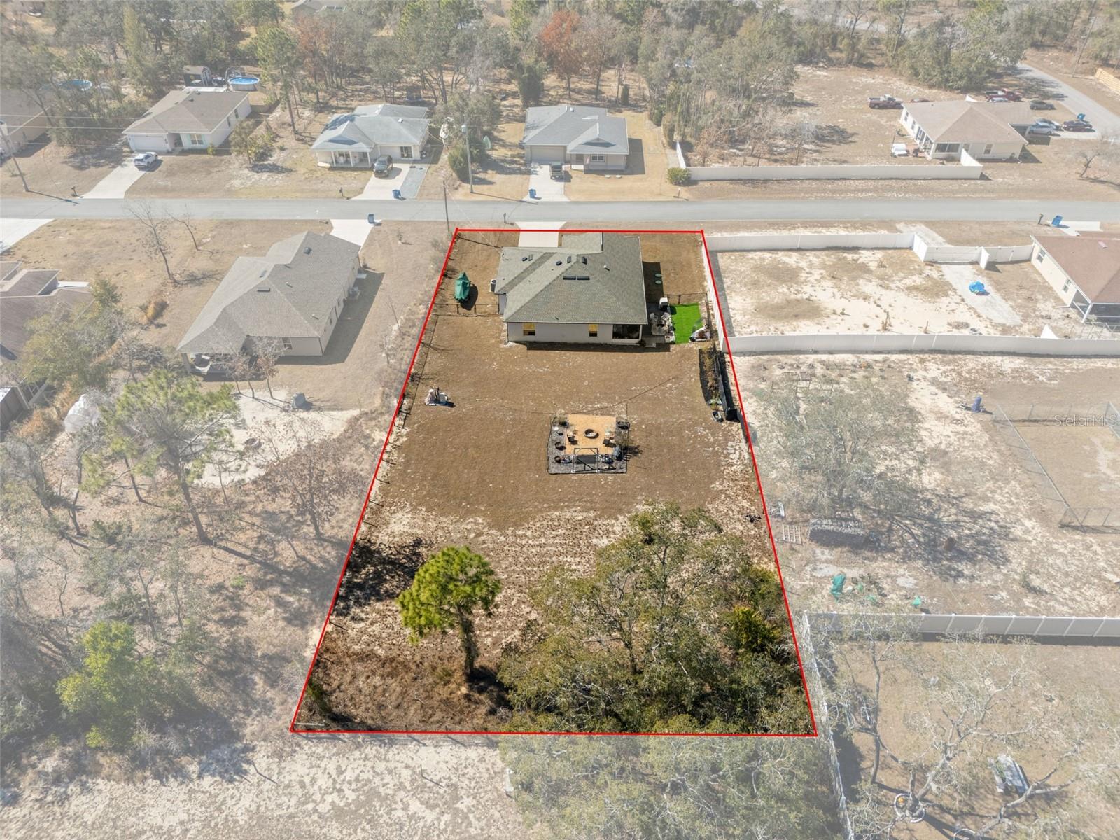
$1,620This home is only a couple of years old—already includes the upgrades, finishes, and thoughtful details buyers usually add later, saving both time and expense. Located in the desirable Weeki Wachee area, this custom-designed residence is truly move-in ready. The home features three bedrooms, two bathrooms, and a two-car garage, all situated on a spacious ½-acre lot that is fully fenced. Every element was carefully planned by the seller, from the functional layout to the high-end finishes throughout. Inside, the floor plan welcomes you with a foyer leading into a light-filled living area. The kitchen is open to both the dining and living rooms, creating an ideal space for everyday living and entertaining. The rear of the home offers privacy with all three bedrooms and an indoor laundry room conveniently tucked away. The kitchen is a standout, featuring wood, soft-close cabinetry, striking countertops, an impressive 13-foot island, Dark stainless-steel appliances, a stylish Calcutta Quarts backsplash, built-in trash and recycling, custom hardware, and designer faucets. A generously sized pantry with a barn door adds both charm and functionality. Throughout the home you’ll walk upon luxury vinyl flooring, tile in the bathrooms and laundry room, energy-efficient tinted windows and doors, custom lighting, and blackout blinds with one-pull operation for ease and comfort. The landscaping was designed for low maintenance, allowing you to enjoy the property without constant upkeep. The primary suite includes a walk-in closet and a beautifully finished bathroom with a custom double-sink vanity and leather-style granite. The guest bathroom continues the same level of quality with matching countertops, a custom sink, and a tub. Outdoor living is just as impressive. French doors lead to an oversized 10x24 screened-in porch, built under the main roofline to keep the space cooler, complete with a custom dry bar. Additional concrete was poured to extend the rear patio, offering even more room to relax or entertain. The home also features a charming 26x5 front porch with pavers, a dedicated fire pit area, and sits high and dry in a quiet, sought after neighborhood. A newer water softener system is already in place as well. The attic also has been equipped with two cooling fans. This is a rare opportunity to purchase a nearly new home that already has all the upgrades completed—offering comfort, style, and value in one exceptional package.
| 13 hours ago | Listing updated with changes from the MLS® | |
| a week ago | Price changed to $355,000 | |
| 3 weeks ago | Status changed to Active | |
| 3 months ago | Listing first seen on site |

Listing information is provided by Participants of the Stellar MLS. IDX information is provided exclusively for personal, non-commercial use, and may not be used for any purpose other than to identify prospective properties consumers may be interested in purchasing. Information is deemed reliable but not guaranteed. Properties displayed may be listed or sold by various participants in the MLS Copyright 2026, Stellar MLS.
Last checked: 2026-05-24 10:57 PM EDT