
19546 MOSSY OAK COURTBROOKSVILLE, FL 34601
Mortgage Calculator
Monthly Payment (Est.)

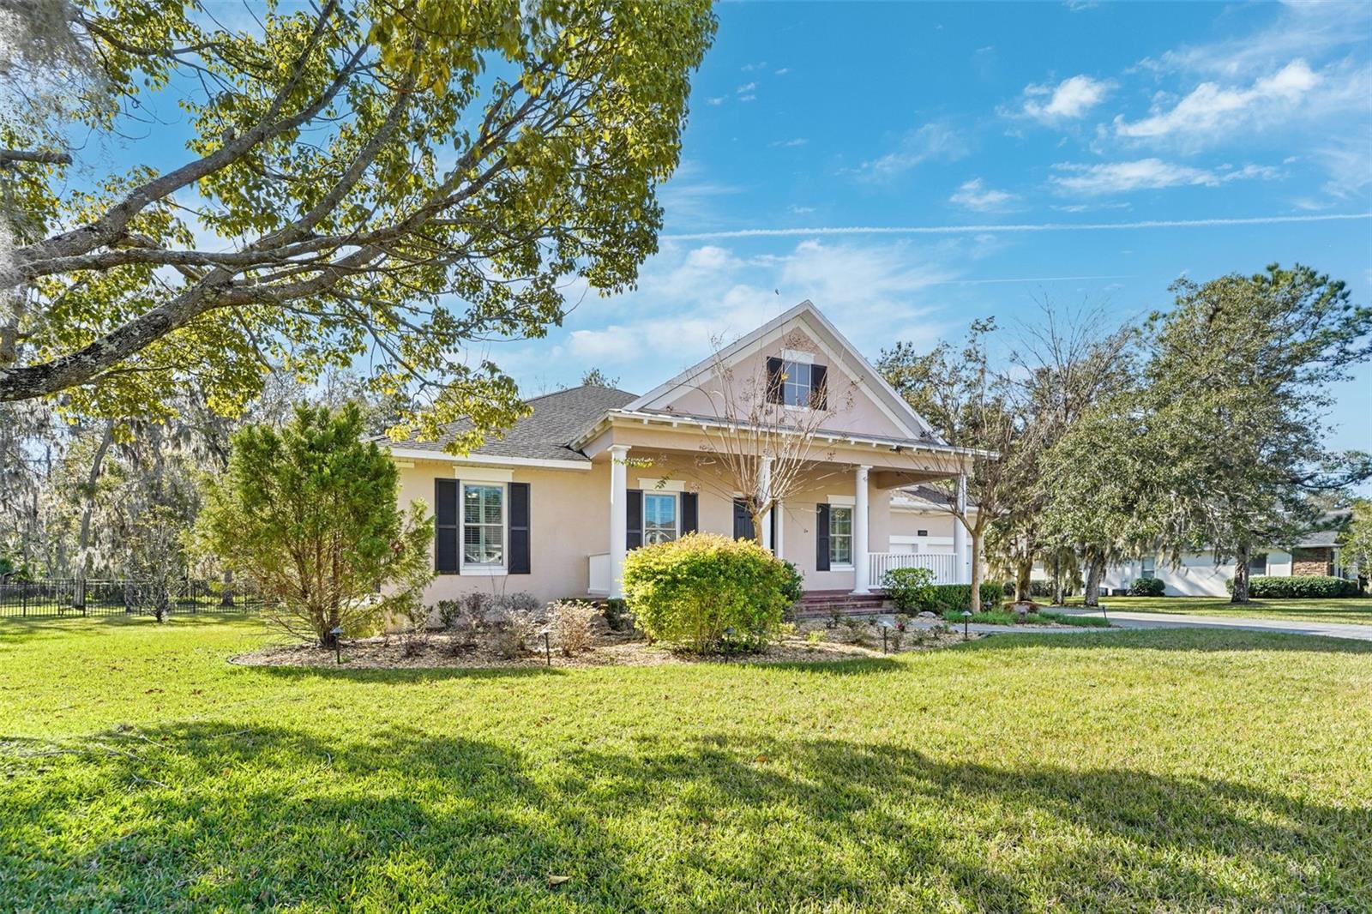
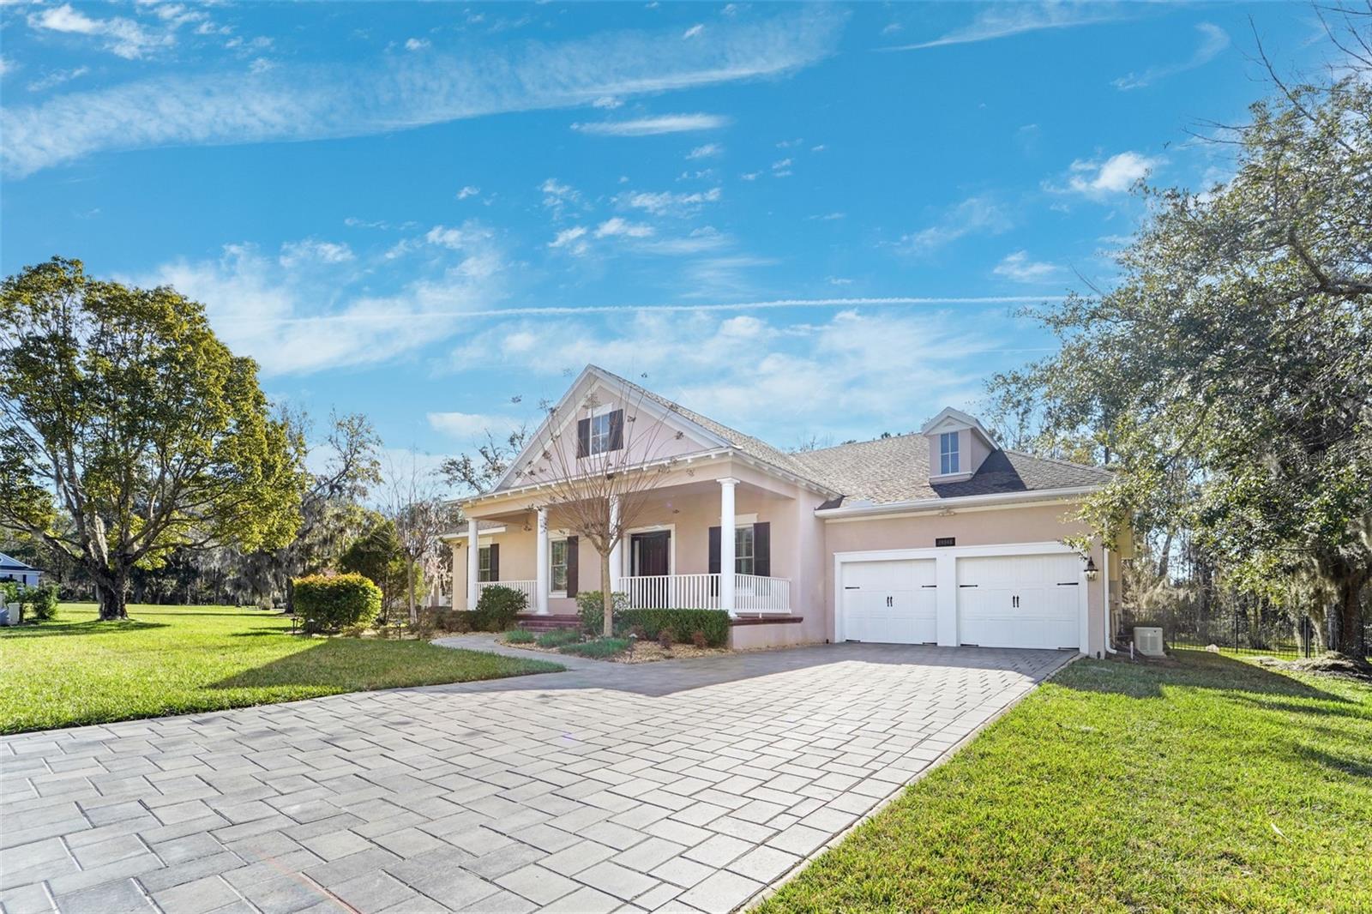
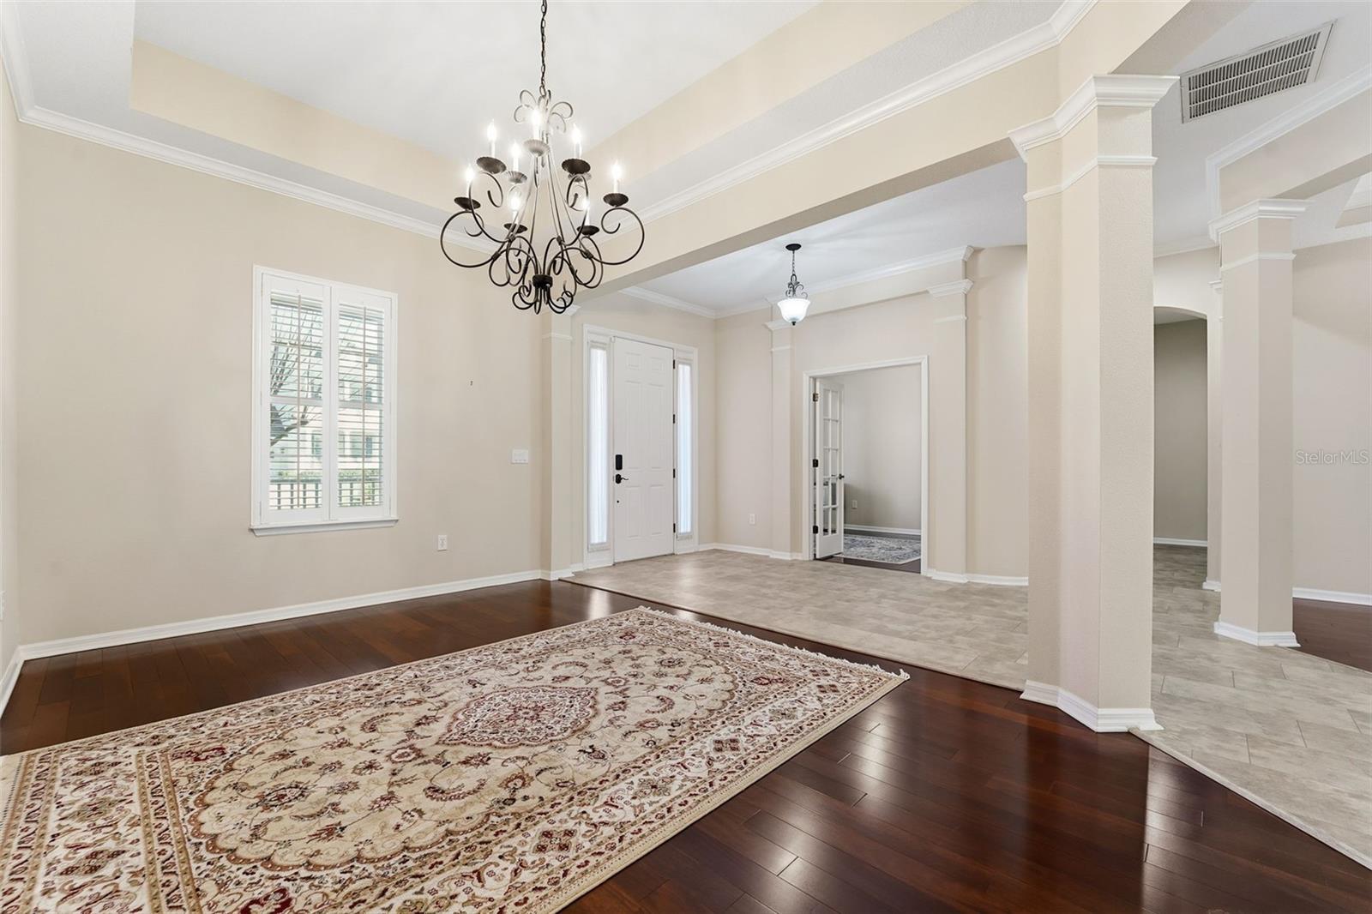
$3,271Rare 1.05-Acre Cul-de-Sac Home with Preserve Views, No Rear Neighbors, New Roof & Andersen Windows Located on a quiet cul-de-sac, this elegant 3-bedroom, 2 full and 2 half-bath home sits on three combined, fully fenced lots totaling 1.05 acres, offering exceptional privacy and space rarely found. With no rear neighbors, the property backs to a protected natural preserve that cannot be built upon, ensuring peaceful views and long-term privacy. The home is currently being enhanced with a brand-new roof scheduled for installation within the next few weeks, and features all new Andersen® brand windows, delivering improved energy efficiency, durability, and timeless quality—significant upgrades that add immediate and long-term value. Inside, the home offers a bright, open layout with a formal dining room, formal sitting area, and a private office, ideal for today's work-from-home lifestyle. The expansive chef's kitchen features abundant cabinet and counter space and opens seamlessly to the family room and dinette, creating an inviting flow for both entertaining and everyday living. Designed with a split-bedroom floor plan, most rooms overlook the screened-in patio and the expansive backyard beyond. The primary suite serves as a private retreat with a large walk-in closet, garden tub, and separate shower. Upstairs, a spacious flex room with a half bath provides exceptional flexibility—perfect for a media room, game room, home gym, or guest space. Additional highlights include a 2.5-car garage with built-in storage cabinets, generous indoor and outdoor living areas, and a setting that blends privacy, space, and natural beauty. Living in Southern Hills Plantation Club means enjoying world-class amenities centered around the renowned Pete Dye Championship Golf Course, consistently recognized among the top residential golf communities in the nation. Residents enjoy an impressive two-story clubhouse, a resort-style Olympic swimming pool with the popular Sunnies poolside bar and grill, tennis and pickleball courts, a full-service spa, a 24-hour fitness center, and multiple dining venues. Additional highlights include a professionally staffed pro shop, PGA instruction, scenic cart and walking trails, a charming Par-3 course, 24/7 manned security, and a vibrant calendar of social events—offering a lifestyle that is as enriching as it is elegant.
| a week ago | Listing updated with changes from the MLS® | |
| a week ago | Status changed to Pending | |
| 2 weeks ago | Price changed to $717,000 | |
| 4 months ago | Listing first seen on site |

Listing information is provided by Participants of the Stellar MLS. IDX information is provided exclusively for personal, non-commercial use, and may not be used for any purpose other than to identify prospective properties consumers may be interested in purchasing. Information is deemed reliable but not guaranteed. Properties displayed may be listed or sold by various participants in the MLS Copyright 2026, Stellar MLS.
Last checked: 2026-05-25 12:57 AM EDT