Search

Save
Ask
Tour
Hide
Share
$219,000
123 Days On Site

9288 NEW ORLEANS DRIVE
WEEKI WACHEE, FL 34613

For Sale|Single Family Residence|Active
2
Beds
2
Total Baths
2
Full Baths
1,378
SqFt
$159
/SqFt
1992
Built
Subdivision:
GLEN HILLS VILLAGE
County:
Hernando
Call Now: (954) 354-6630
Is this the listing for you? We can help make it yours.
(954) 354-6630
9288 NEW ORLEANS DRIVE9288 NEW ORLEANS DRIVE9288 NEW ORLEANS DRIVE9288 NEW ORLEANS DRIVE
Save
Ask
Tour
Hide
Share

Mortgage Calculator

Monthly Payment (Est.)

$999
Calculator powered by Showcase IDX, a Constellation1 Company. Copyright ©2026 Information is deemed reliable but not guaranteed.

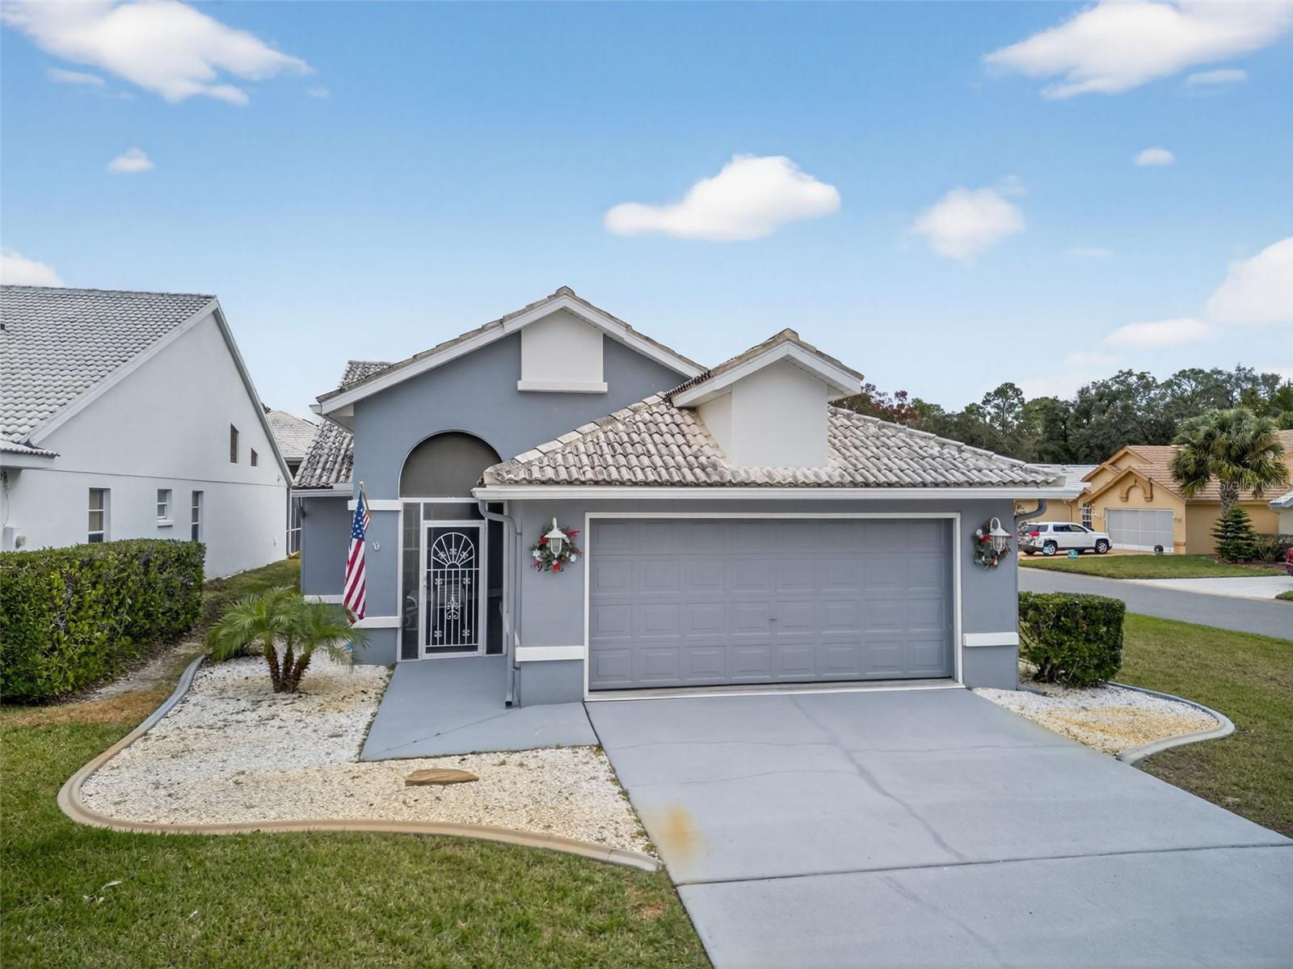

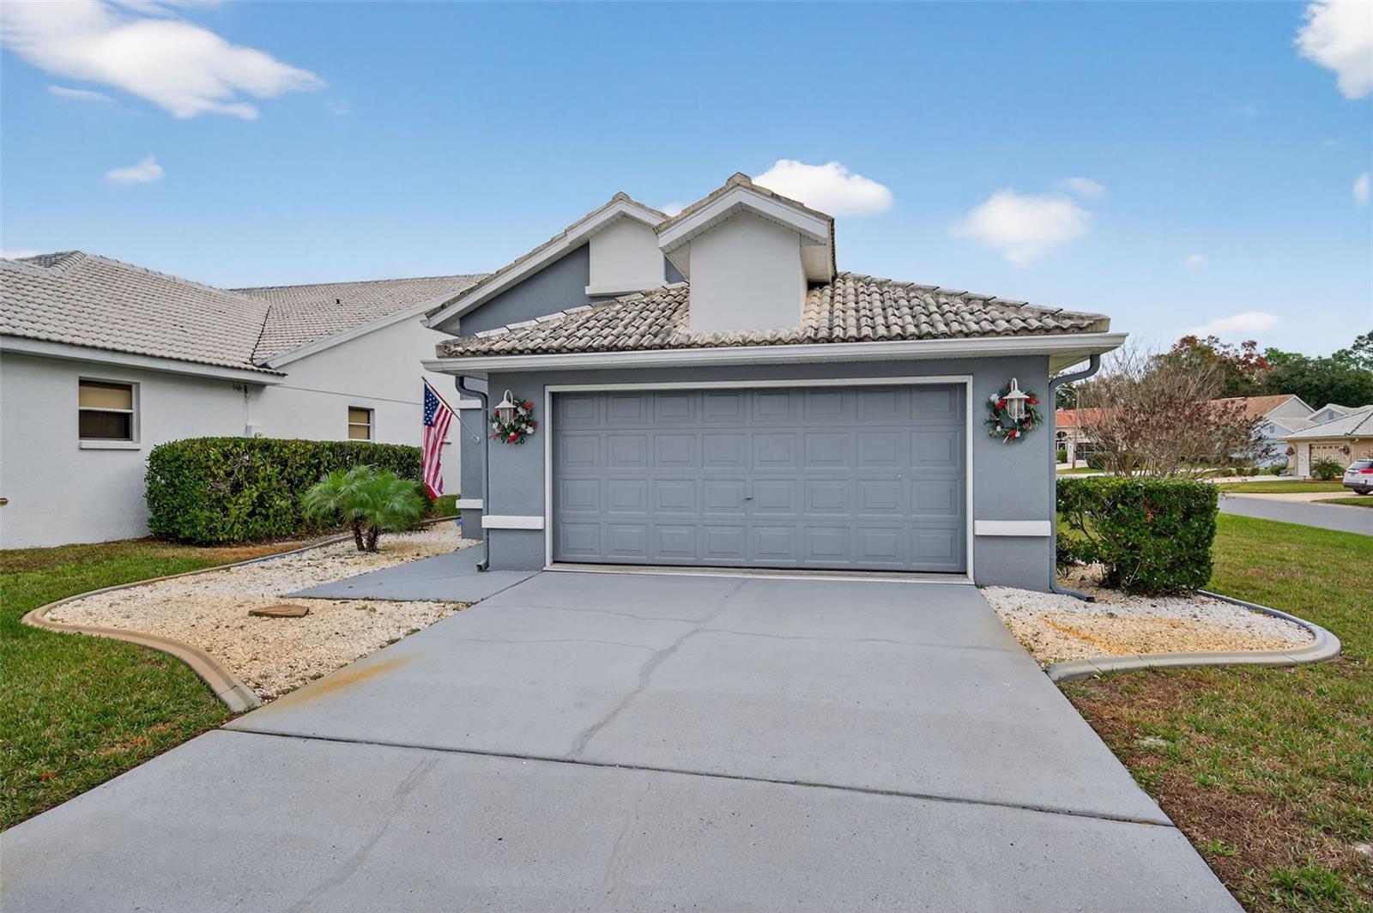
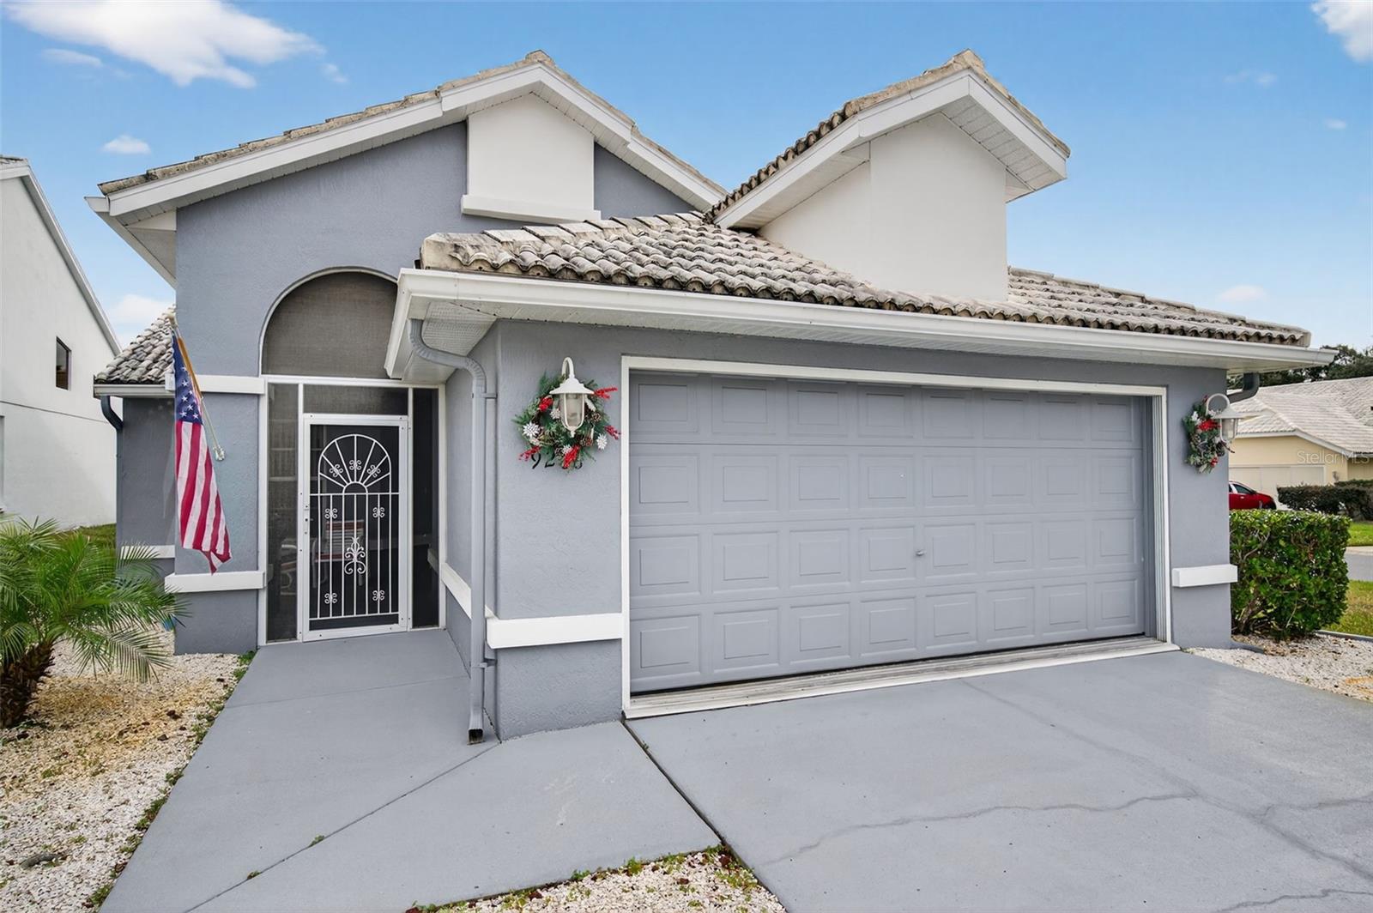
One or more photo(s) has been virtually staged. WELCOME TO YOUR VACATION RETREAT located at 9288 New Orleans Dr, Weeki Wachee, FL inside an UPSCALE GATED GOLF COMMUNITY offering LUXURY AMENITIES and an UNMATCHED FLORIDA LIFESTYLE! This BEAUTIFULLY MAINTAINED home features 2 spacious bedrooms, 2 full bathrooms and a 2-car garage with an OPEN, AIRY layout designed for both comfort and entertaining. As you arrive, you’ll be IMPRESSED by the manicured landscaping (maintained by the HOA), elegant front elevation, tropical palms and charming covered & screened entry that create a FABULOUS curb appeal. Step inside and immediately feel the BRIGHT & INVITING atmosphere as NATURAL LIGHT pours through oversized windows, HIGHLIGHTING the soaring ceilings, neutral designer tones and seamless OPEN-CONCEPT floor plan. The open floor plan consists of the foyer with coat closet, kitchen, dinette, living & dining rooms. The SWEET kitchen features UPDATED appliances, abundant cabinetry, expansive countertops, plant shelving, tile backsplash, closet pantry and ceiling fan — PERFECT for morning coffee or hosting guests. The adjacent dining area with MODERN chandelier flows effortlessly into the SPACIOUS living room, creating the ultimate ENTERTAINING SPACE complete with 8-blade ceiling fan, decorative niches and sliding glass doors leading to the outdoor living area. The PRIMARY SUITE is a PEACEFUL SANCTUARY offering ample room for king-size furnishings, large walk-in closet and a SPA-INSPIRED en suite bathroom with dual vanity, laminate counters, plentiful cabinetry, step-in shower with glass enclosure and garden JETTED SPA TUB. The secondary bedroom is generously sized with a large closet and convenient access to the second full bathroom — ideal for guests, a home office or flex space. Enjoy the BEST OF FLORIDA LIVING from your covered and screened lanai with SUNSHADE AWNING— perfect for relaxing evenings, sunrise coffee or entertaining. Additional highlights include a newer AC (2018), laundry closet with washer & dryer included in the sale, modern lighting fixtures, ceramic tile or thick plank luxury vinyl in main living areas & primary bedroom, epoxy garage flooring and ample storage throughout. GLEN LAKES RESORT AMENITIES include championship golf course, 35,000 sqft Clubhouse, resort-style swimming pool, spa, fitness center, tennis, pickleball & bocce courts, on-site dining, walking trails, social clubs and 24-hour gated security — offering a VACATION LIFESTYLE EVERY DAY! Your SUPERB NEW HOME is in a PRIME LOCATION near shopping, dining, medical facilities, beaches, airports and major highways. THIS IS MORE THAN A HOME — IT’S A LIFESTYLE UPGRADE. MAKE THIS YOUR FUTURE HOME!

Save
Ask
Tour
Hide
Share
Listing Snapshot
Price 
$219,000
Days On Site 
123 Days
Bedrooms 
2
Inside Area (SqFt) 
1,378 sqft
Total Baths 
2
Full Baths 
2
Partial Baths 
N/A
Lot Size 
0.17 Acres
Year Built 
1992
MLS® Number 
W7882264
Status 
Active
Property Tax 
$442
HOA/Condo/Coop Fees 
$377.08 monthly
Sq Ft Source 
Public Records
Friends & Family
Recent Activity
2 days agoListing updated with changes from the MLS®
3 weeks agoPrice changed to $219,000
4 months agoListing first seen on site
General Features
Acres 
0.17
Attached Garage 
Yes
Direction Faces 
West
Foundation 
Slab
Garage 
Yes
Garage Spaces 
2
Levels 
One
Number Of Stories 
1
Parking 
CoveredDrivewayGarage Door OpenerOff StreetAttached
Pets 
Cats OKDogs OKYes
Property Sub Type 
Single Family Residence
Security 
Gated CommunitySecurity SystemSmoke Detector(s)
Sewer 
Public Sewer
SqFt Total 
2114
Style 
FloridaPatio HomeRanchMediterranean
Utilities 
Cable AvailableCable ConnectedElectricity AvailableElectricity ConnectedSewer ConnectedUnderground UtilitiesWater Connected
Water Source 
Public
Zoning 
PDP
Interior Features
Appliances 
DishwasherDisposalDryerElectric Water HeaterMicrowaveRangeRefrigeratorWasher
Cooling 
Central Air
Flooring 
CarpetCeramic Tile
Furnished 
Negotiable
Heating 
CentralElectricHeat Pump
Interior 
Built-in FeaturesEat-in KitchenHigh CeilingsOpen FloorplanWalk-In Closet(s)
Laundry Features 
Electric Dryer HookupInsideLaundry ClosetWasher Hookup
Spa 
Yes
Window Features 
Blinds
Balcony/Porch/Lanai 
Dimensions - 12x7Level - First
Bathroom 2 
Dimensions - 9x5Level - First
Bedroom 2 
Dimensions - 12x12Level - FirstFeatures - Ceiling Fan(s)
Dining Room 
Dimensions - 12x11Level - First
Foyer 
Dimensions - 9x7Level - First
Kitchen 
Dimensions - 12x10Level - FirstFeatures - Ceiling Fan(s), Pantry
Living Room 
Dimensions - 20x16Level - FirstFeatures - Ceiling Fan(s)
Master Bathroom 
Dimensions - 12x10Level - FirstFeatures - Double Vanity
Master Bedroom 
Dimensions - 20x14Level - FirstFeatures - Ceiling Fan(s)
Save
Ask
Tour
Hide
Share
Exterior Features
Construction Details 
BlockConcreteStucco
Exterior 
Awning(s)GardenLightingPrivate EntranceRain Gutters
Lot Features 
ClearedCorner LotLandscapedLevelNear Golf CourseNear Public TransitPrivatePaved
Patio And Porch 
CoveredEnclosedFront PorchPatioPorchRear PorchScreened
Pool Features 
GuniteHeatedIn Ground
Roof 
Tile
Spa 
Yes
Spa Features 
HeatedIn Ground
View 
Garden
Waterview 
Garden
Windows/Doors 
Blinds
Community Features
Accessibility Features 
Accessible EntranceAccessible KitchenAccessible Central Living AreaAccessible Washer/DryerCentral Living Area
Association Amenities 
Cable TVClubhouseFitness CenterGatedGolf CourseMaintenanceParkPoolRecreation FacilitiesSecurityShuffleboard CourtSpa/Hot TubTennis Court(s)Trail(s)
Association Dues 
1131.24
Community Features 
GatedClubhouseFitness CenterGolfParkPoolRestaurantSidewalksTennis Court(s)Street Lights
Financing Terms Available 
CashConventionalFHAVA Loan
HOA Fee Frequency 
Quarterly
MLS Area 
34613 - Brooksville/Spring Hill/Weeki Wachee
Roads 
AsphaltConcretePaved
Township 
22S
Schools
School District
Unknown
Elementary School
Winding Waters K8
Middle School
West Hernando Middle School
High School
Weeki Wachee High School
Listing courtesy of FUTURE HOME REALTY (727) 888-3889


Listing information is provided by Participants of the Stellar MLS. IDX information is provided exclusively for personal, non-commercial use, and may not be used for any purpose other than to identify prospective properties consumers may be interested in purchasing. Information is deemed reliable but not guaranteed. Properties displayed may be listed or sold by various participants in the MLS Copyright 2026, Stellar MLS.
Last checked: 2026-05-24 10:57 PM EDT

Neighborhood & Commute
Source: Walkscore
Disclosure: Community information and market data powered by Constellation Data Labs. Information is deemed reliable but not guaranteed.
Save
Ask
Tour
Hide
Share