
15461 BROOKRIDGE BOULEVARDBROOKSVILLE, FL 34613
Mortgage Calculator
Monthly Payment (Est.)
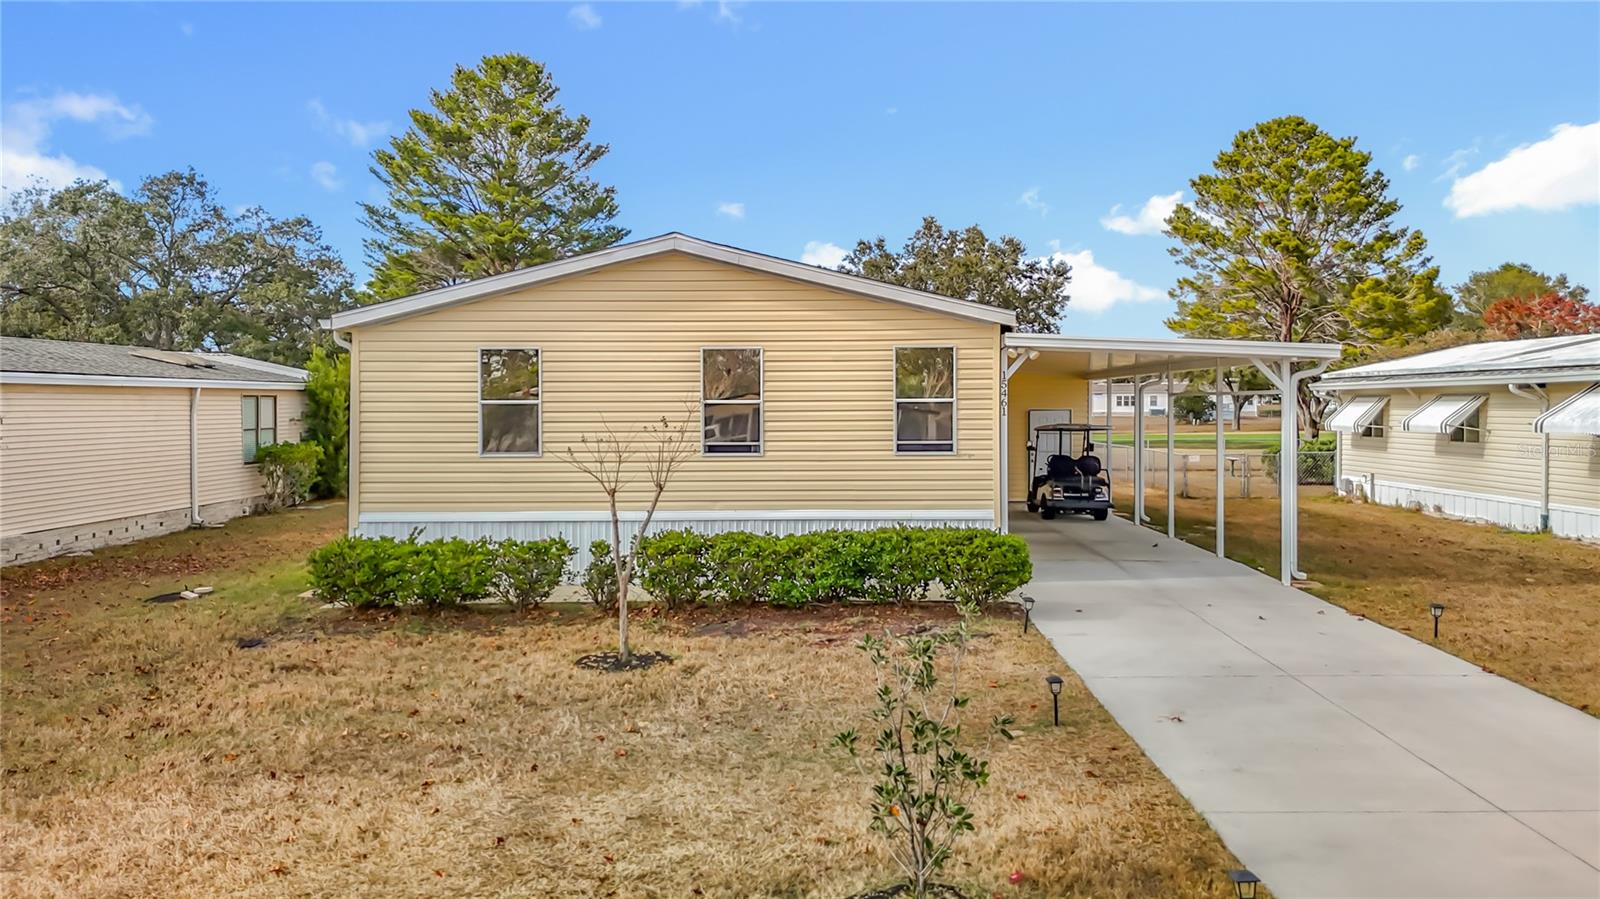

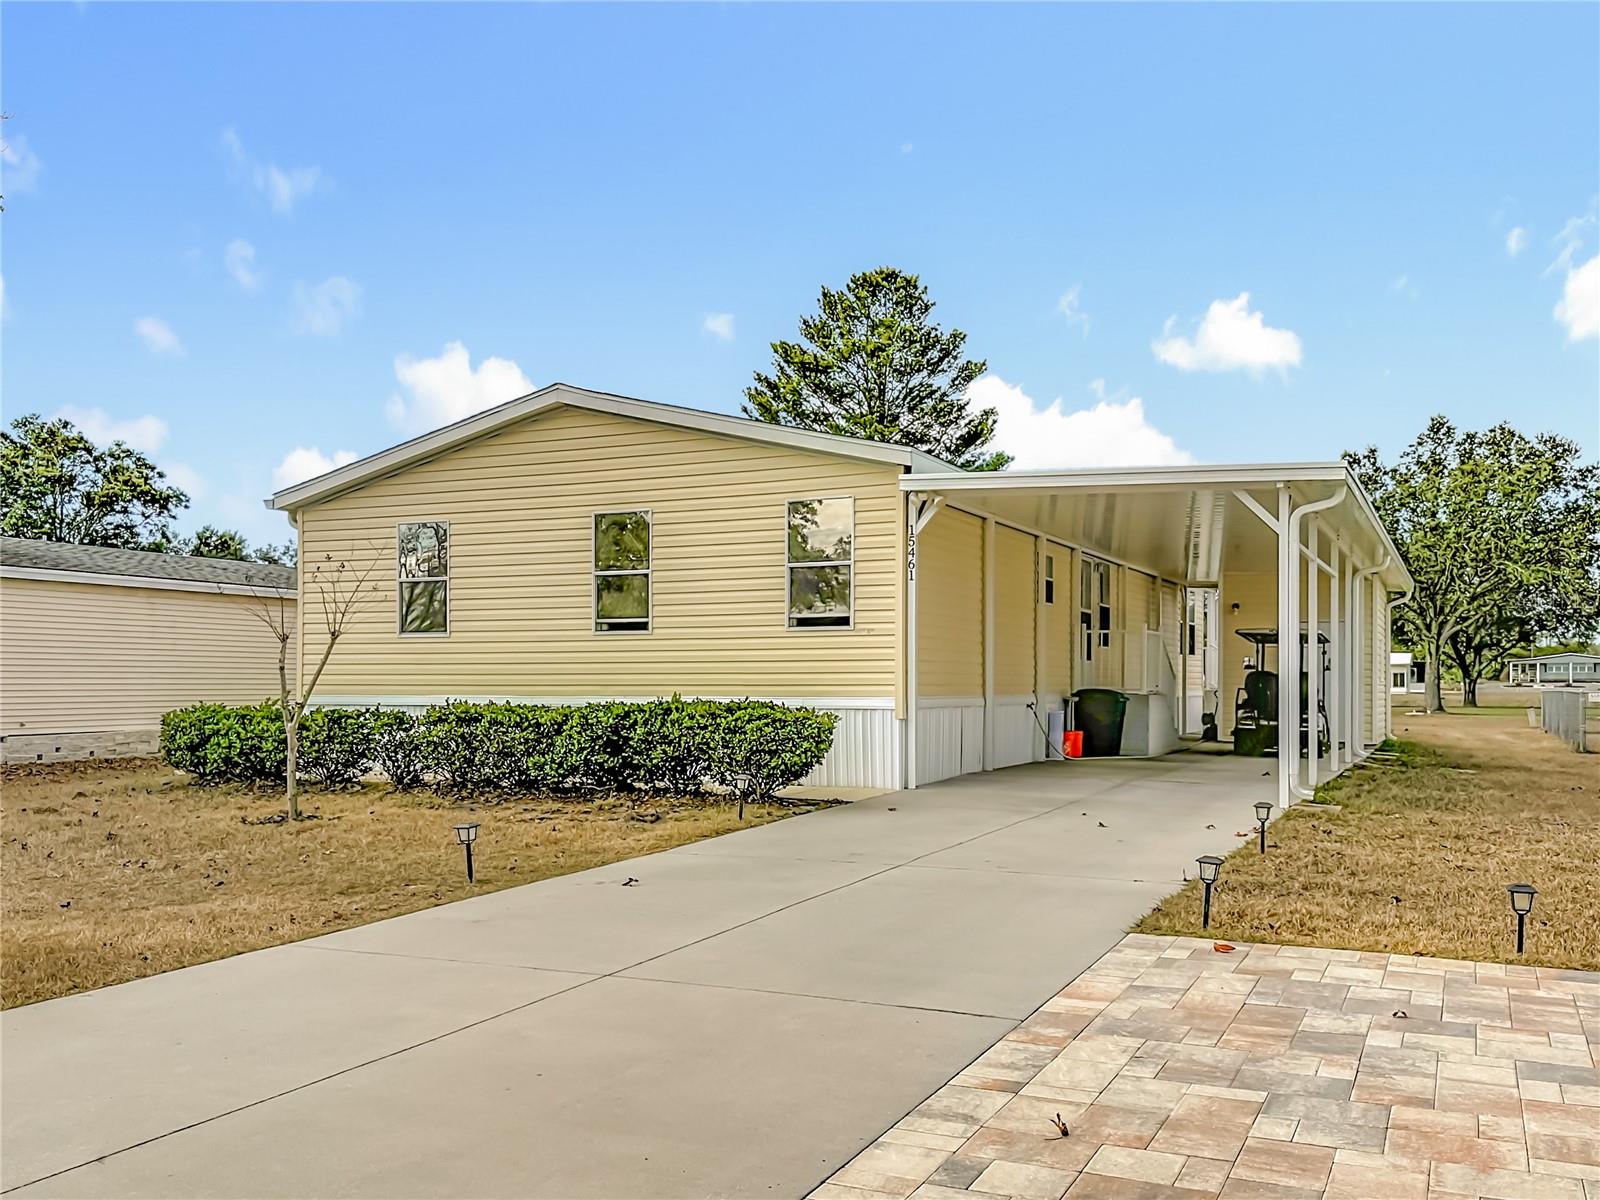

$1,045"Located in the safe and friendly 55+ GATED community of Brookridge, this home is a unique find in manufactured home communities. In Brookridge you own the land which means there is no monthly “lot rent”. This community surrounds a private 18-hole golf course and boasts an abundance of activities and resort-style amenities such as a year-round heated Swimming Pool, Sauna, Showers, Fitness center, Tennis/Pickleball courts, Shuffleboard, Bocce, Horseshoes areas, Clubhouse with Library, Computer access and many different Clubs. There are also “Vegas-style” Shows, Social Dances, and w BINGO. In addition Golf Carts are welcome on the Private Roads. There is a Boat and RV storage compound and 24/7 on site Security personnel. This home, built in 2019, was well thought out to maximize the view and natural light while creating comfort, privacy and curb appeal. Enjoy an extended driveway, carport, recently sealed paver pad, rain gutters, and concrete steps at both the front and back entrance. The workshop/shed is ideal for storage, tools, or projects. The concrete extends beyond the shed creating a nice private patio in the back. Your favorite part will be the covered deck on the back of the house, the sliding glass door and extra windows in the living/dining area to enjoy the beautiful golf course views. You can look out even while in the kitchen area which has lots of cabinets, a breakfast bar, and a center island. Natural sunlight pours through energy saving tube lighting in the kitchen and bathroom, while tinted windows keep out the UV rays and heat. There are vaulted ceilings throughout for a spacious open feel. The large master bedroom has a spacious walk-in closet, providing ample storage. The master bath features dual sinks, a dual head shower, fabulous natural light, extra cabinet storage and room for seating or a make up vanity. The additional two bedrooms and full bathroom with tub provide flexibility for everyone; hosting guests, a home office, or a hobby room. Unlike older homes the washer and dryer are inside the home. You will be just a short drive from gorgeous sunsets into the water, public boat ramps to the Gulf of Mexico, springs/rivers, nature/bike trails, and many fishing spots. Right outside the gate you will find new areas of shopping, dining, healthcare, and the Suncoast Parkway for easy commutes to the airport, Tampa and surrounding areas. This property truly offers a unique blend of privacy, comfort, amenities and location. Come out and see it for yourself today !"
| 3 weeks ago | Listing updated with changes from the MLS® | |
| 2 months ago | Price changed to $229,000 | |
| 5 months ago | Listing first seen on site |

Listing information is provided by Participants of the Stellar MLS. IDX information is provided exclusively for personal, non-commercial use, and may not be used for any purpose other than to identify prospective properties consumers may be interested in purchasing. Information is deemed reliable but not guaranteed. Properties displayed may be listed or sold by various participants in the MLS Copyright 2026, Stellar MLS.
Last checked: 2026-05-24 10:57 PM EDT
Did you know? You can invite friends and family to your search. They can join your search, rate and discuss listings with you.