Search

Save
Ask
Tour
Hide
Share
$375,000
137 Days On Site

9398 BURNAM DRIVE
WEEKI WACHEE, FL 34613

For Sale|Single Family Residence|Active
3
Beds
2
Total Baths
2
Full Baths
1,925
SqFt
$195
/SqFt
2005
Built
Subdivision:
GLEN LAKES PH 1
County:
Hernando
Call Now: (954) 354-6630
Is this the listing for you? We can help make it yours.
(954) 354-6630
9398 BURNAM DRIVE9398 BURNAM DRIVE9398 BURNAM DRIVE9398 BURNAM DRIVE
Save
Ask
Tour
Hide
Share

Mortgage Calculator

Monthly Payment (Est.)

$1,711
Calculator powered by Showcase IDX, a Constellation1 Company. Copyright ©2026 Information is deemed reliable but not guaranteed.

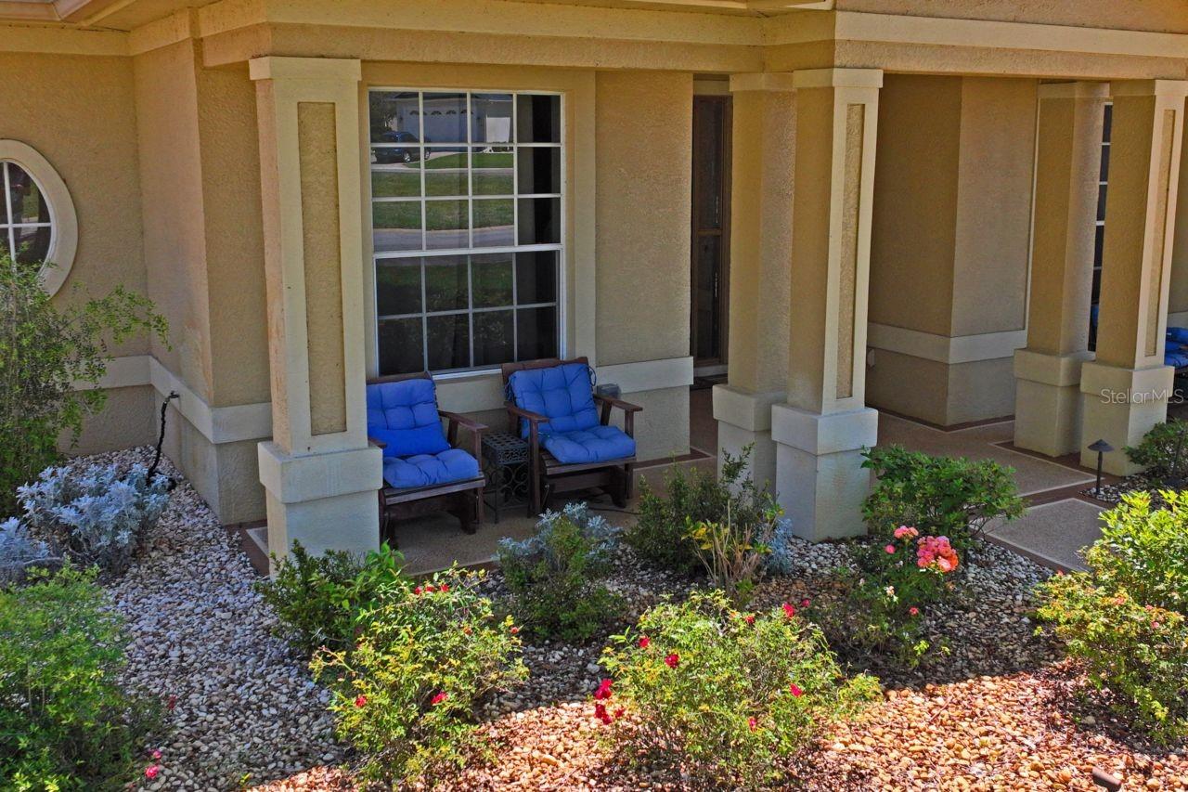
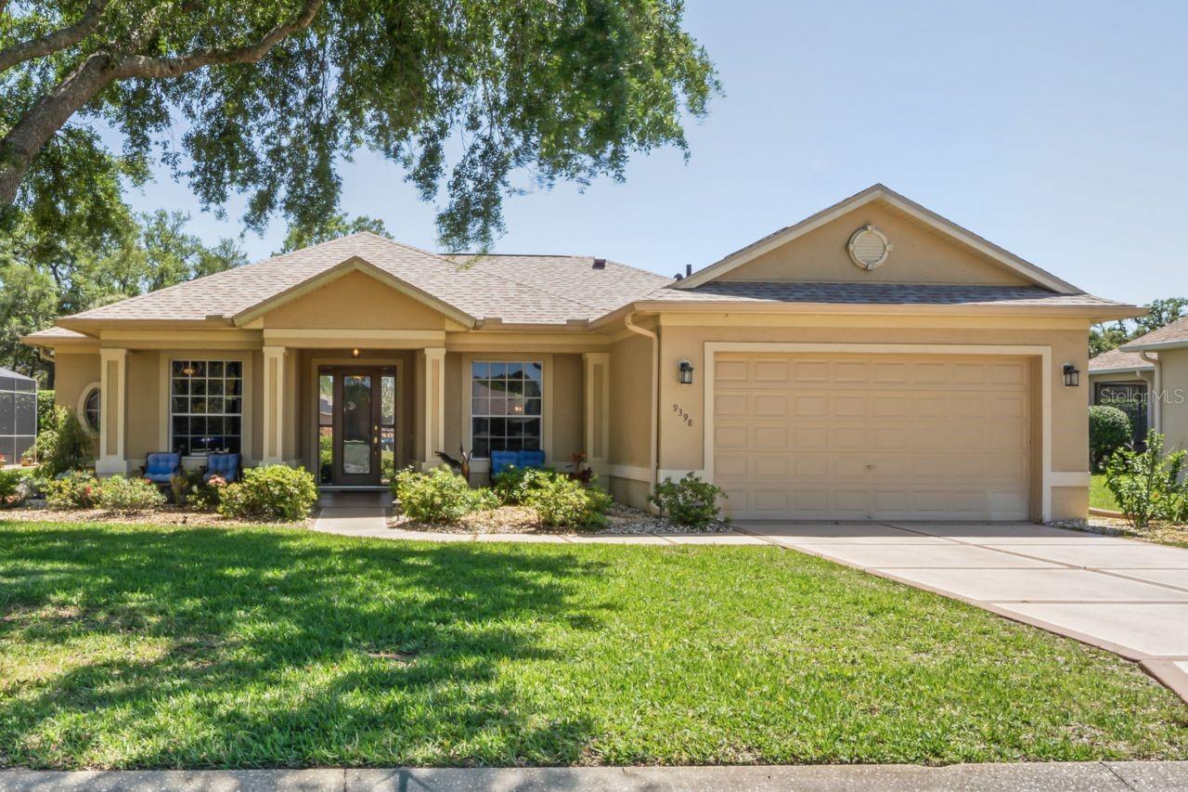
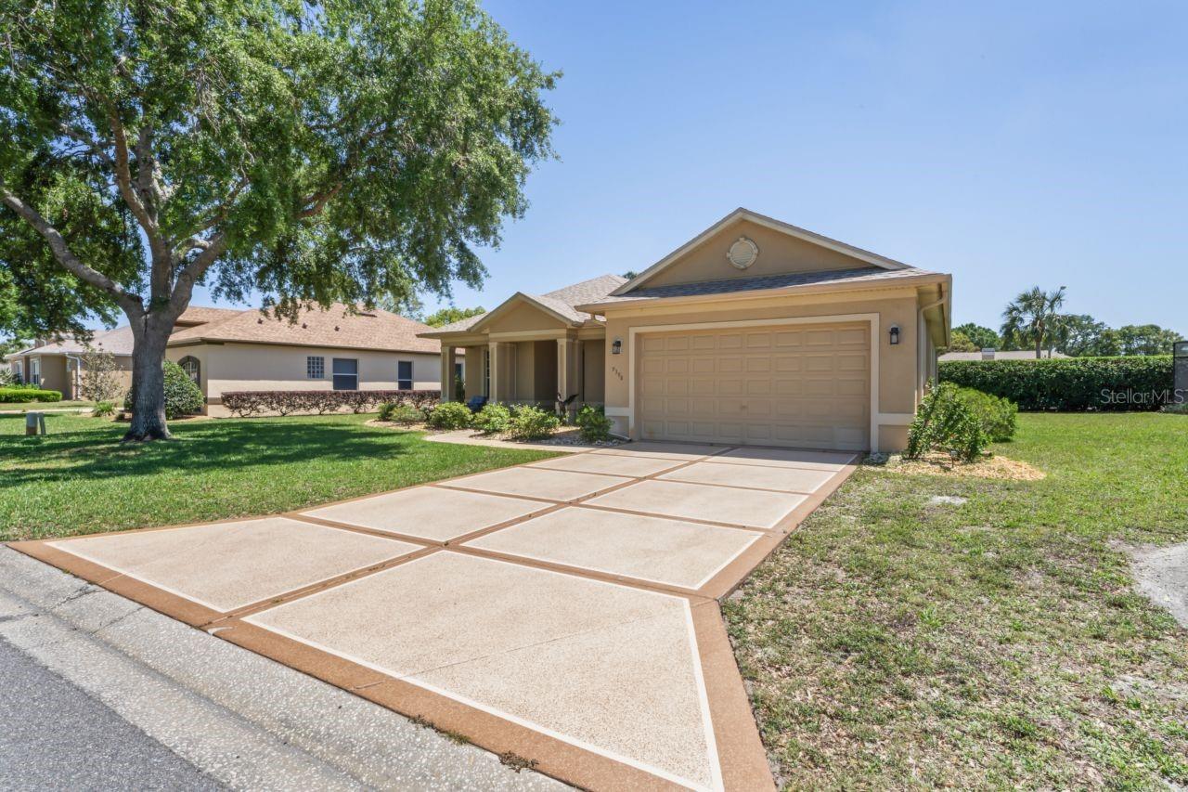
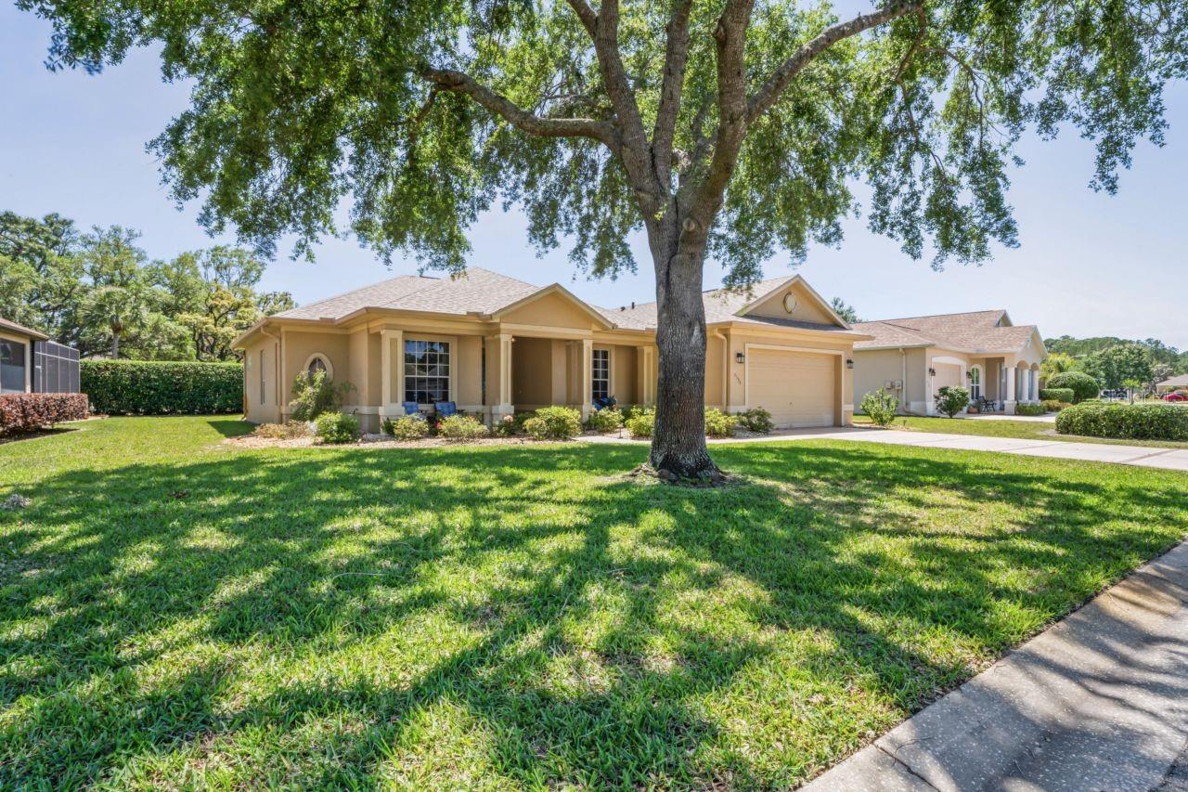
Welcome to your Florida dream home and luxury living. 1,925 Sq. Ft. 2,835 total Sq. Ft. This home is on a double lot. It features a split floor plan, 3 bedrooms, 2 full bathrooms, an extra-deep 2-car garage, and a formal dining room. Breakfast nook, eat-in kitchen, new white quartz kitchen countertop, all appliances stainless steel, new hard flooring. The primary suite has a sitting area with beautiful views through large windows, new wood flooring, large walk-in closet, separate bathroom with a double sink and large walk-in shower. High ceilings throughout home. The inside laundry room comes with a washer/dryer. The fully screened Lanai outdoor living area backs up to a private, large hedge, new outdoor pavers in the backyard for cooking and entertaining. The outside is maintained by the HOA. Never having a rear neighbor, or a neighbor across the street in front. Located on a street one block from the Playground, dog park, pickleball courts, veteran's memorial and many of Glen lake's amenities. Take your golf cart straight down the road to Glen Lake's shopping center or walk on a private sidewalk to the clubhouse for lunch, dinner, tennis, swimming pool, hot tub, private gym and many privet social clubs. This home is in absolutely incredible condition offering 12 ft ceilings along with vaulted ceilings in the living room. Upgraded kitchen, Breakfast bar, eat in kitchen area with large windows overlooking your private garden. This home also has an inside laundry room, double driveway, and walkway. Fully screened patio for entertainment. Front porch for relaxing while looking across to pond. Sprinkler system, the well for outside use is included by the HOA. Cable and internet are also included with the HOA. This home has a new roof (6/24), new air conditioning (8/23), new paint, a new kitchen, and a new fire alarm system. The attic has a UV light for mold protection. This estate offers many activities for friends, family, and pets. Brick paved slab outside for a barbecue area or to add a gazebo. Newly painted exterior and new floors in the master bedroom. This location is close to all the amenities in beautiful Glen Lakes Estate. It features a private 18-hole golf course rated #19 in 550 Golf Courses in Florida. Gated community with 24-hour security guard!! Enjoy living in a maintenance free home with many social clubs to join, such as the Kayak Club, Italian Club, and Garden Club, just to name a few. Minutes from Pine Island Beach, an hour from U.S. top ten beaches, 45 minutes to Tampa International Airport.

Save
Ask
Tour
Hide
Share
Listing Snapshot
Price 
$375,000
Days On Site 
137 Days
Bedrooms 
3
Inside Area (SqFt) 
1,925 sqft
Total Baths 
2
Full Baths 
2
Partial Baths 
N/A
Lot Size 
0.2 Acres
Year Built 
2005
MLS® Number 
W7881784
Status 
Active
Property Tax 
$3,508.4
HOA/Condo/Coop Fees 
$368.43 monthly
Sq Ft Source 
Public Records
Friends & Family
Recent Activity
4 weeks agoListing updated with changes from the MLS®
4 months agoStatus changed to Active
5 months agoListing first seen on site
General Features
Acres 
0.2
Attached Garage 
Yes
Direction Faces 
North
Foundation 
BlockConcrete Perimeter
Garage 
Yes
Garage Spaces 
2
Levels 
One
Parking 
Attached
Pets 
Cats OKDogs OK
Property Sub Type 
Single Family Residence
Sewer 
Public Sewer
SqFt Total 
2835
Style 
Florida
Utilities 
Cable AvailableCable ConnectedElectricity ConnectedSewer ConnectedWater Connected
Water Source 
PrivatePublicWell
Zoning 
X
Interior Features
Appliances 
CooktopDishwasherDisposalDryerElectric Water HeaterExhaust FanMicrowaveRangeRange HoodRefrigeratorWasher
Cooling 
Central Air
Flooring 
Ceramic TileLaminateWood
Furnished 
Unfurnished
Heating 
Electric
Interior 
Crown MoldingEat-in KitchenHigh CeilingsStone CountersVaulted Ceiling(s)Walk-In Closet(s)
Laundry Features 
Laundry Room
Bathroom 1 
Dimensions - 11.7x5.5Level - First
Bedroom 1 
Dimensions - 11.7x11.1Level - FirstFeatures - Ceiling Fan(s)
Bedroom 2 
Dimensions - 11.7x13.3Level - FirstFeatures - Ceiling Fan(s)
Dining Room 
Dimensions - 10.2x15.6Level - FirstFeatures - Ceiling Fan(s)
Foyer 
Level - First
Kitchen 
Dimensions - 10.1x15Level - First
Laundry 
Dimensions - 8.2x5.6Level - First
Living Room 
Dimensions - 14.4x22.1Level - FirstFeatures - Ceiling Fan(s)
Master Bathroom 
Dimensions - 12.1x12.2Level - First
Master Bedroom 
Dimensions - 14.6x25Level - FirstFeatures - Ceiling Fan(s)
Save
Ask
Tour
Hide
Share
Exterior Features
Construction Details 
BlockStucco
Exterior 
Rain Gutters
Patio And Porch 
EnclosedFront PorchScreened
Roof 
Shingle
View 
PondWaterGarden
Waterview 
PondWaterGarden
Community Features
Accessibility Features 
Accessible Entrance
Association Amenities 
Basketball CourtCable TVClubhouseElevator(s)Fitness CenterGatedGolf CourseParkPlaygroundPoolRecreation FacilitiesSecurityShuffleboard CourtSpa/Hot TubTennis Court(s)
Association Dues 
1105.29
Community Features 
GatedClubhouseFitness CenterGolfParkPlaygroundPoolRestaurantSidewalksTennis Court(s)
Financing Terms Available 
CashConventionalFHAVA Loan
HOA Fee Frequency 
Quarterly
MLS Area 
34613 - Brooksville/Spring Hill/Weeki Wachee
Roads 
Paved
Township 
22
Schools
School District
Unknown
Elementary School
Winding Waters K8
Middle School
Winding Waters K-8
High School
Weeki Wachee High School
Listing courtesy of BRIDGE POINT BUSINESS REAL EST (352) 428-9274


Listing information is provided by Participants of the Stellar MLS. IDX information is provided exclusively for personal, non-commercial use, and may not be used for any purpose other than to identify prospective properties consumers may be interested in purchasing. Information is deemed reliable but not guaranteed. Properties displayed may be listed or sold by various participants in the MLS Copyright 2026, Stellar MLS.
Last checked: 2026-05-25 01:59 AM EDT

Neighborhood & Commute
Source: Walkscore
Disclosure: Community information and market data powered by Constellation Data Labs. Information is deemed reliable but not guaranteed.
Save
Ask
Tour
Hide
Share