Search

Save
Ask
Tour
Hide
Share
$465,000
156 Days On Site

7190 RAYMOND PLACE
SPRING HILL, FL 34607

For Sale|Single Family Residence|Active
3
Beds
3
Total Baths
3
Full Baths
2,087
SqFt
$223
/SqFt
2005
Built
Subdivision:
PRIMROSE LANE
County:
Hernando
Call Now: (954) 354-6630
Is this the listing for you? We can help make it yours.
(954) 354-6630
7190 RAYMOND PLACE7190 RAYMOND PLACE7190 RAYMOND PLACE7190 RAYMOND PLACE
Save
Ask
Tour
Hide
Share

Mortgage Calculator

Monthly Payment (Est.)

$2,122
Calculator powered by Showcase IDX, a Constellation1 Company. Copyright ©2026 Information is deemed reliable but not guaranteed.

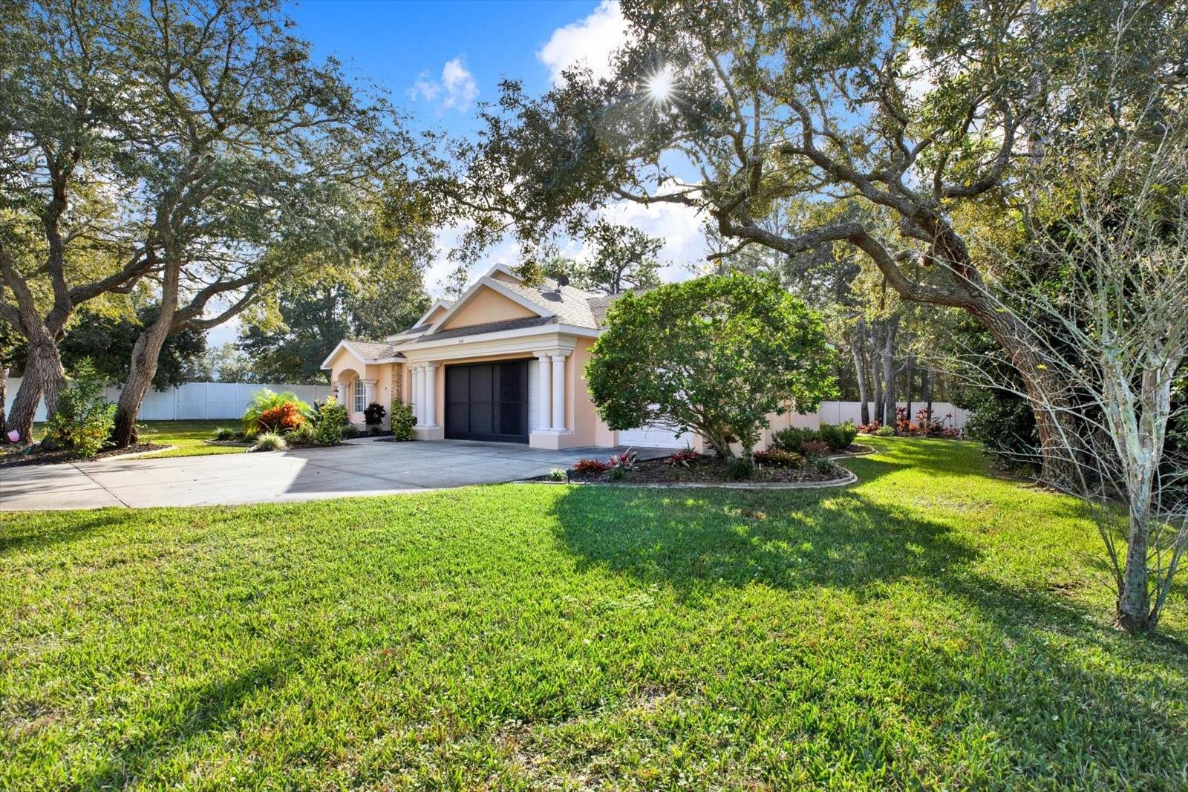
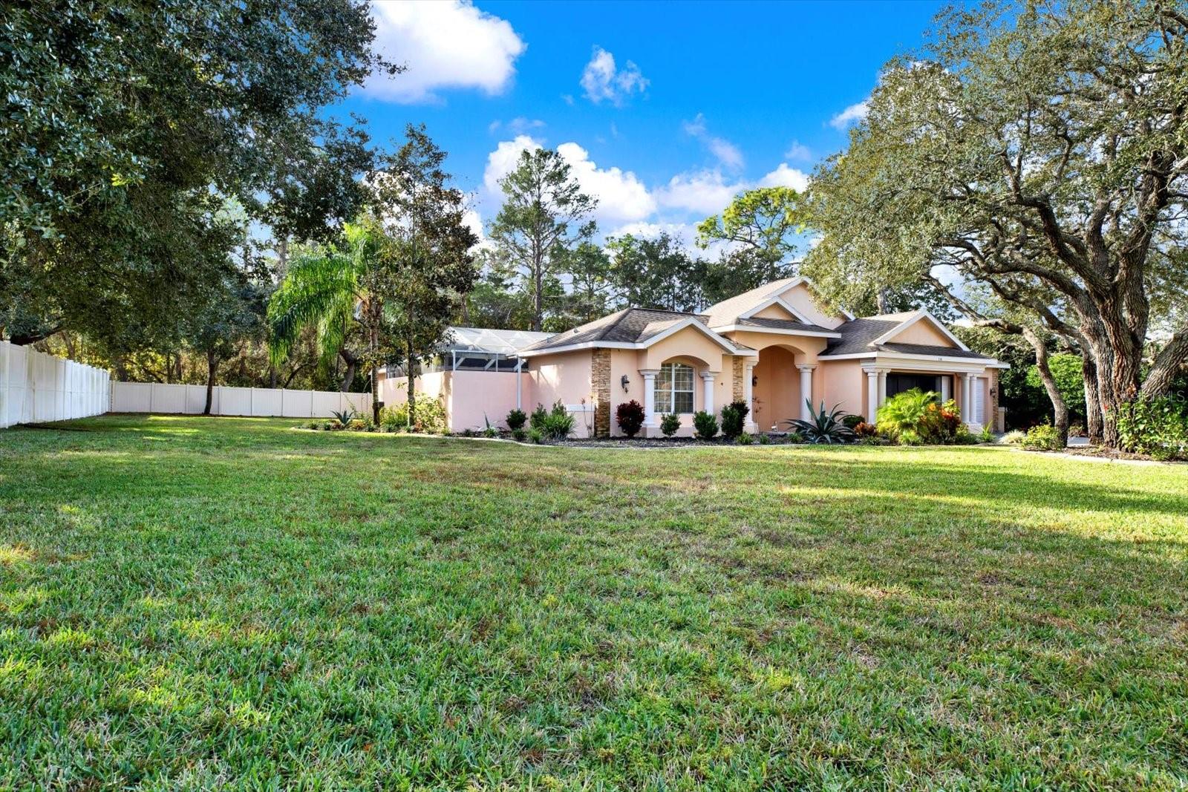
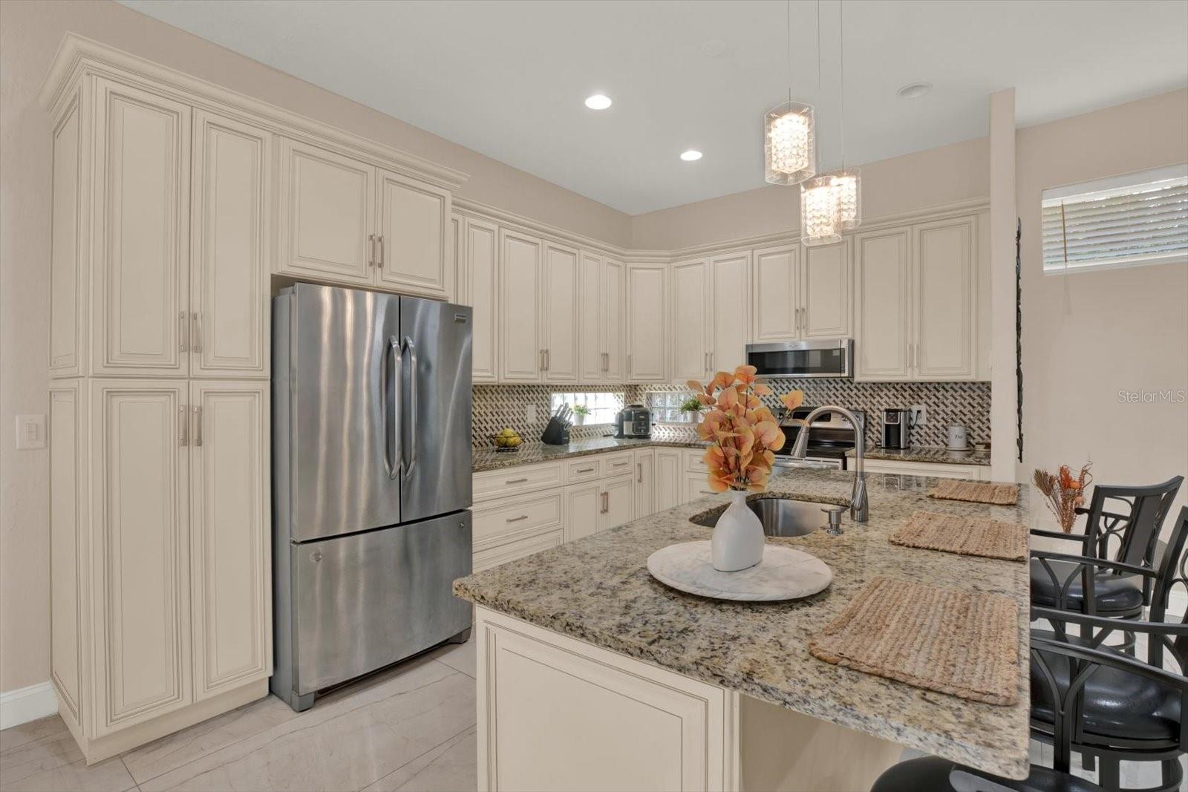
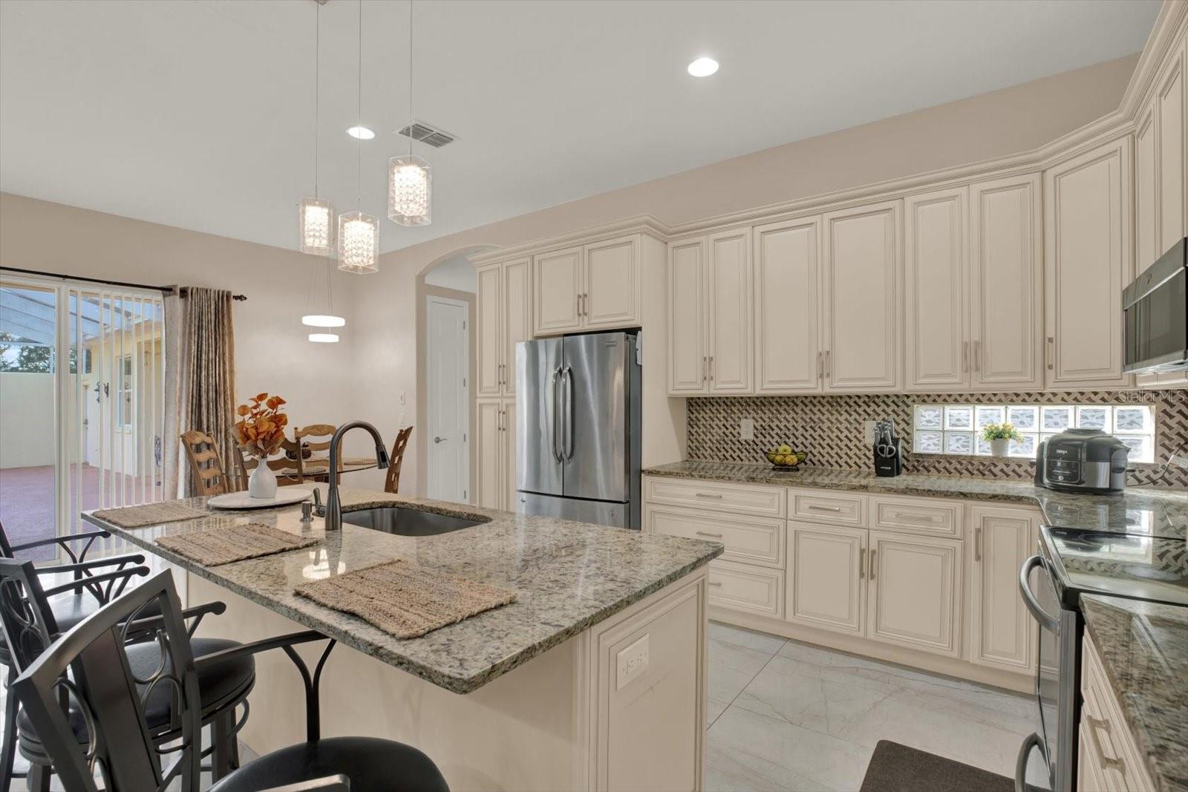
2026 ROOF, Permitted! 2026 Hot Water Unit, 2026 Pool Pump, 2023 HVAC/AC! Must-see, recently renovated cabana-style pool home positioned at the end of a quiet cul-de-sac within the gated Primrose Lane community, where neighborhood roadways have been recently refreshed. This thoughtfully designed residence offers 2,087 square feet of heated living space on a spacious 0.49-acre lot, centered around a private courtyard pool that serves as the architectural focal point and delivers exceptional indoor-outdoor flow. Enter through double glass doors into the courtyard, creating an immediate resort-style setting. The main living areas are highlighted by soaring volume ceilings that enhance natural light and architectural presence. Interior upgrades include marble flooring throughout the main living areas, natural bamboo wood flooring in the bedrooms, stainless steel appliances, granite countertops, an exquisite backsplash, upgraded wood cabinetry, a state-of-the-art kitchen island with deep sink, and dual built-in pantries. The oversized primary suite features direct pool access, a Jacuzzi tub, and an expansive walk-in closet with custom built-ins and proportions suitable for an optional center island. A private mother-in-law suite is attached to the home and includes its own full bath, walk-in closet, and pool access, offering flexibility for guests or multi-generational living. Additional highlights include abundant natural light, upgraded fixtures, a screened garage slider, a three-car garage, newer pool heater, 2026 pool pump. Interior garage also freshly painted. Public water with well irrigation, and septic located in the front yard. Major system updates include 2026 permitted roof, 2023 HVAC system, and a 2026 hot water unit. The community offers low HOA fees with no CDD and is conveniently located near shopping, dining, and everyday essentials including Publix and Target, with easy access to US-19 and major commuter routes.

Save
Ask
Tour
Hide
Share
Listing Snapshot
Price 
$465,000
Days On Site 
156 Days
Bedrooms 
3
Inside Area (SqFt) 
2,087 sqft
Total Baths 
3
Full Baths 
3
Partial Baths 
N/A
Lot Size 
0.49 Acres
Year Built 
2005
MLS® Number 
W7881568
Status 
Active
Property Tax 
$6,589
HOA/Condo/Coop Fees 
$45.83 monthly
Sq Ft Source 
Public Records
Friends & Family
Recent Activity
3 months agoListing updated with changes from the MLS®
3 months agoPrice changed to $465,000
3 months agoStatus changed to Active
5 months agoListing first seen on site
General Features
Acres 
0.49
Attached Garage 
Yes
Direction Faces 
North
Foundation 
BlockSlab
Garage 
Yes
Garage Spaces 
3
Levels 
One
Parking 
DrivewayGarage Door OpenerOversizedAttached
Pets 
Yes
Property Sub Type 
Single Family Residence
Security 
Gated CommunityKey Card Entry
Sewer 
Septic Tank
SqFt Total 
2469
Style 
CourtyardCraftsmanCustomRanch
Utilities 
Cable AvailableCable ConnectedElectricity ConnectedSewer ConnectedWater Connected
Water Source 
Public
Zoning 
PDP
Interior Features
Appliances 
CooktopDishwasherDisposalDryerMicrowaveRefrigeratorWasher
Cooling 
Central Air
Flooring 
WoodBambooTile
Furnished 
Negotiable
Heating 
CentralElectric
Interior 
Built-in FeaturesCathedral Ceiling(s)Eat-in KitchenHigh CeilingsOpen FloorplanStone CountersVaulted Ceiling(s)Walk-In Closet(s)
Laundry Features 
InsideLaundry Room
Bathroom 2 
Dimensions - 4.58x8.5Level - First
Bathroom 3 
Dimensions - 5.17x11.67Level - First
Bedroom 2 
Dimensions - 15.08x10.25Level - First
Bedroom 3 
Dimensions - 12.67x16.58Level - First
Dinette 
Dimensions - 9.75x12.75Level - First
Dining Room 
Dimensions - 12.58x14.33Level - First
Kitchen 
Dimensions - 14.25x10.33Level - First
Laundry 
Dimensions - 6.75x7.25Level - First
Living Room 
Dimensions - 12.58x19.08Level - First
Master Bathroom 
Dimensions - 10.67x16.75Level - First
Master Bedroom 
Dimensions - 12.58x19.08Level - FirstFeatures - Granite Counters, Stone Counters
Save
Ask
Tour
Hide
Share
Exterior Features
Construction Details 
BlockStucco
Exterior 
Private Yard
Fencing 
FencedVinyl
Lot Features 
Corner LotCul-De-SacLandscapedPavedPrivate
Patio And Porch 
CoveredEnclosedRear Porch
Pool Features 
HeatedIn GroundIndoorScreen EnclosurePrivate
Private Pool 
Yes
Roof 
Shingle
View 
Pool
Waterview 
Pool
Community Features
Association Amenities 
Gated
Association Dues 
550
Community Features 
Gated
Financing Terms Available 
CashConventionalVA Loan
HOA Fee Frequency 
Annually
MLS Area 
34607 - Spring Hl/Brksville/WeekiWachee/Hernando Bch
Roads 
AsphaltPaved
Township 
23
Schools
School District
Unknown
Elementary School
Deltona Elementary
Middle School
Fox Chapel Middle School
High School
Weeki Wachee High School
Listing courtesy of FUTURE HOME REALTY INC (352) 613-5060


Listing information is provided by Participants of the Stellar MLS. IDX information is provided exclusively for personal, non-commercial use, and may not be used for any purpose other than to identify prospective properties consumers may be interested in purchasing. Information is deemed reliable but not guaranteed. Properties displayed may be listed or sold by various participants in the MLS Copyright 2026, Stellar MLS.
Last checked: 2026-05-24 08:03 PM EDT

Neighborhood & Commute
Source: Walkscore
Disclosure: Community information and market data powered by Constellation Data Labs. Information is deemed reliable but not guaranteed.
Save
Ask
Tour
Hide
Share