
Save
Ask
Tour
Hide
$515,000
347 Days On Site
1826 SE 44TH PLACEBUSHNELL, FL 33513
For Sale|Manufactured Home|Active
3
Beds
2
Total Baths
2
Full Baths
1,264
SqFt
$407
/SqFt
2025
Built
Subdivision:
NA
County:
Sumter
Call Now: (954) 354-6630
Is this the listing for you? We can help make it yours.
(954) 354-6630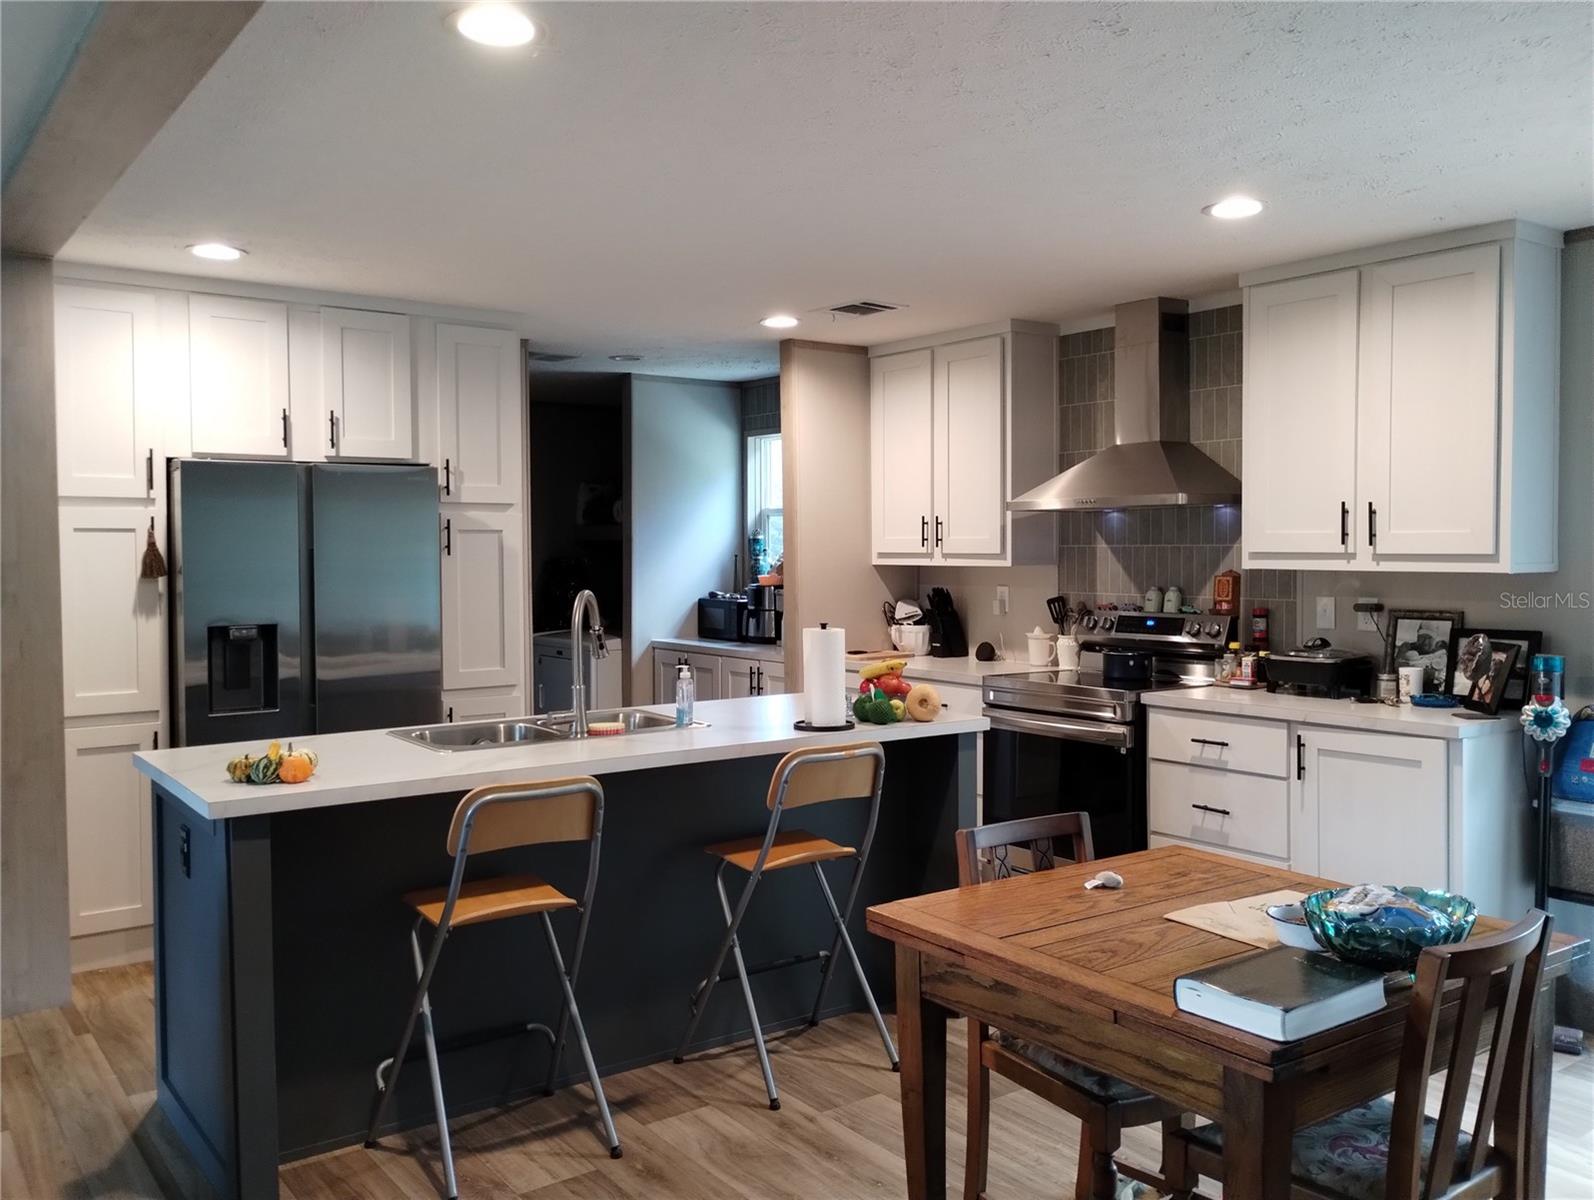
Save
Ask
Tour
Hide
Mortgage Calculator
Monthly Payment (Est.)
Enter an interest rate to see your estimated monthly payment.Calculator powered by Showcase IDX, a Constellation1 Company. Copyright ©2026 Information is deemed reliable but not guaranteed.
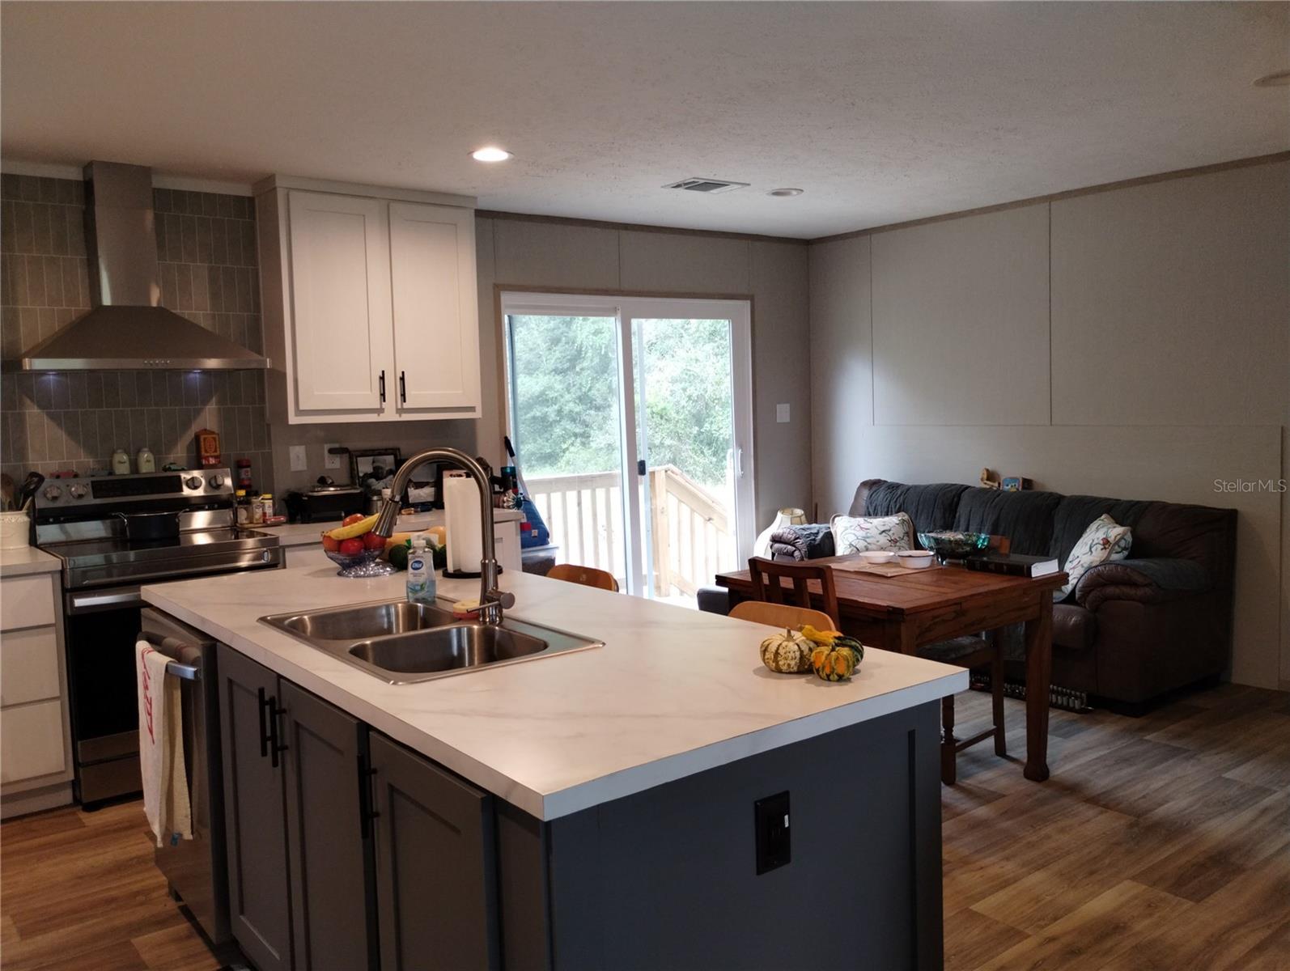
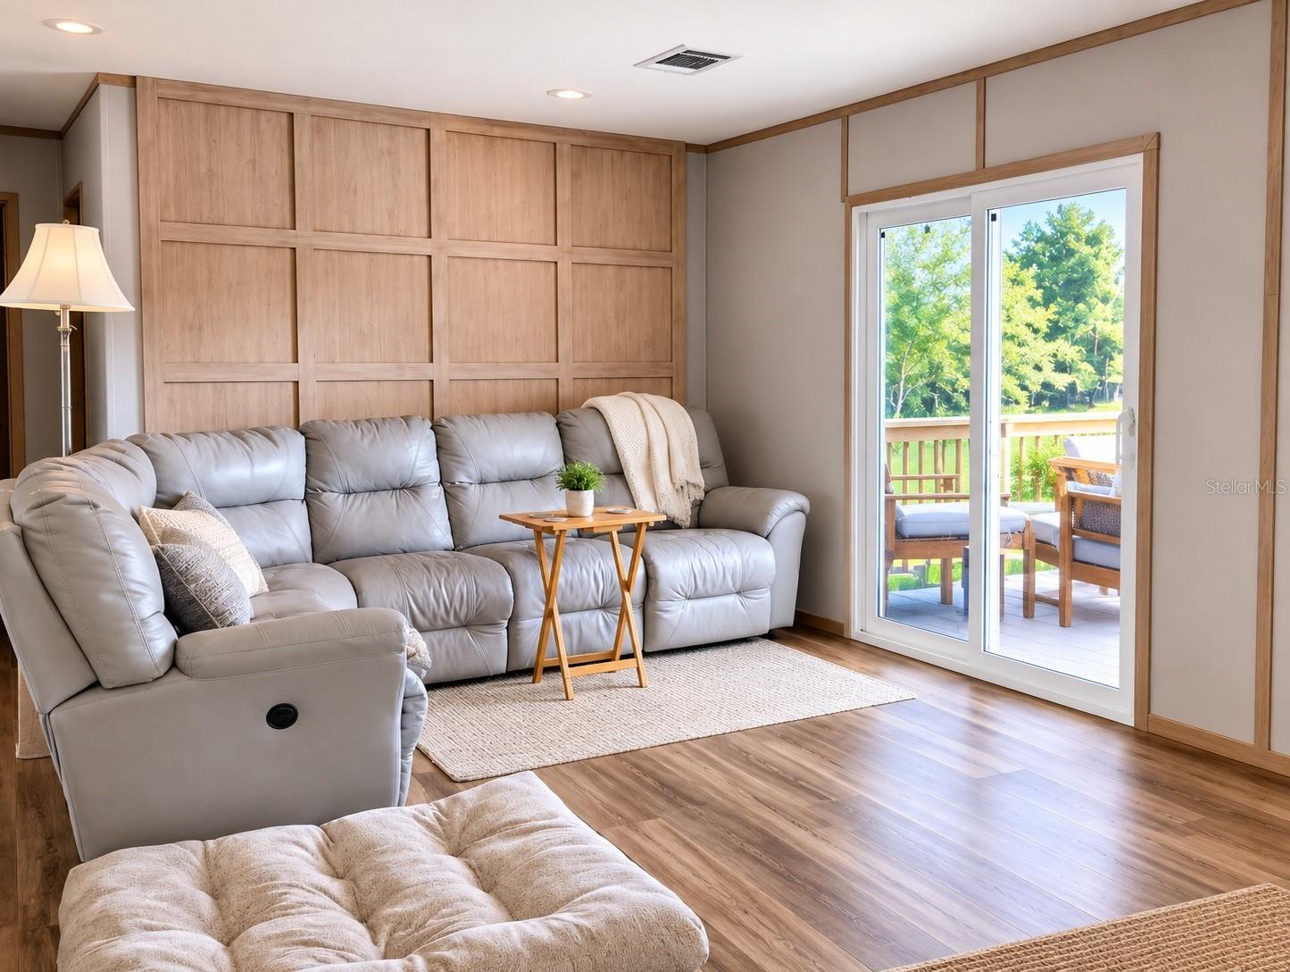
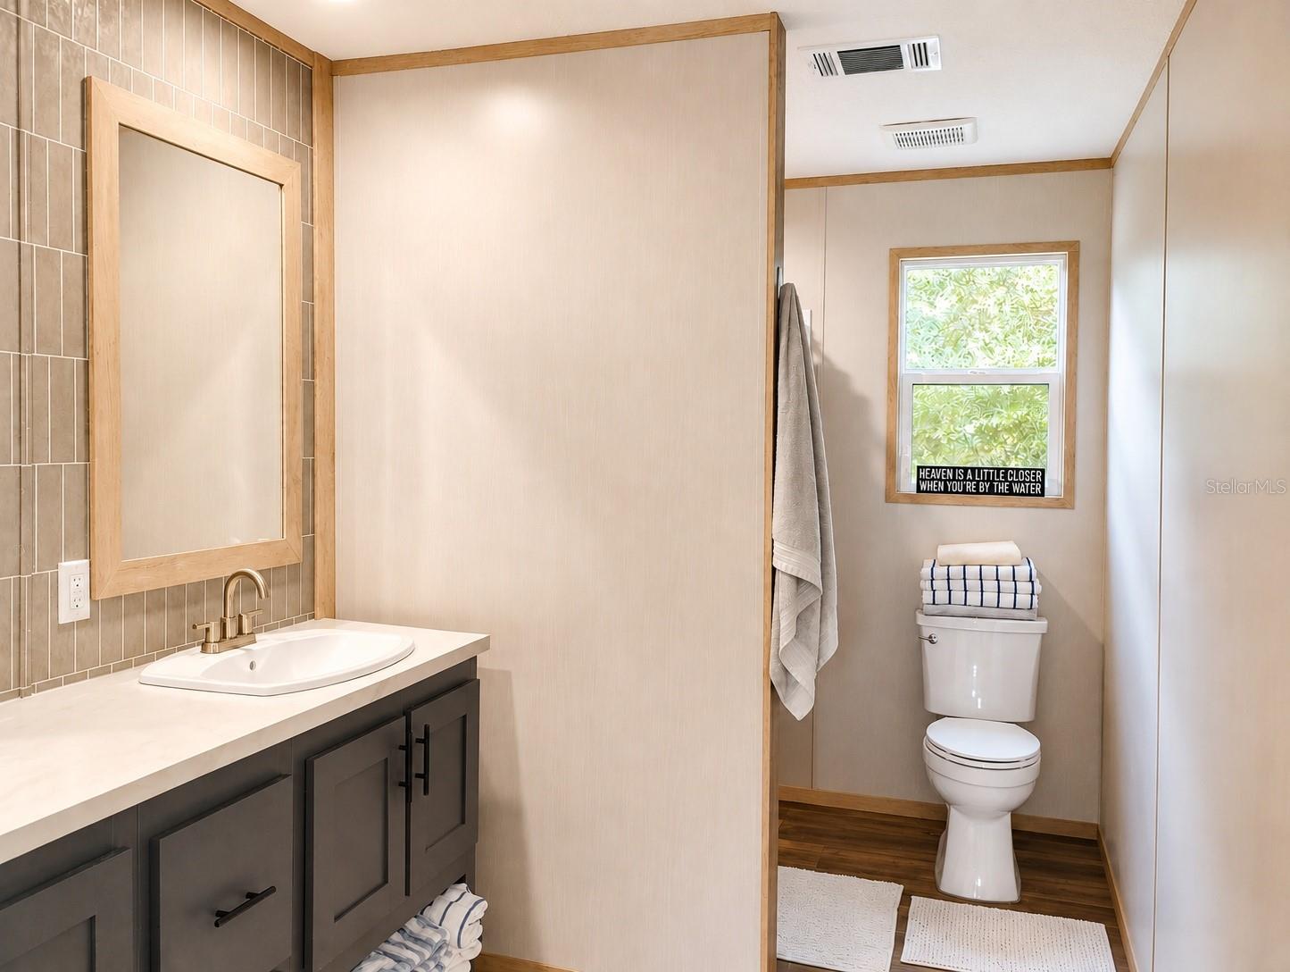
Escape to peace and privacy with this brand-new 2024 Clayton DeSoto home nestled on 10 secluded acres! This spacious 3-bedroom, 2-bath home offers 1,264 sq. ft. of modern living, featuring an open floor plan, stylish finishes, and energy-efficient construction. Enjoy the freedom of country living with no HOA—bring your animals, RVs, ATVs, and boats! There’s plenty of room for all your toys and future projects. Surrounded by nature, this property offers the perfect balance of comfort and seclusion while still being within driving distance of nearby conveniences. Whether you’re looking for a private homestead, a weekend retreat, or a place to live off the beaten path, this one checks all the boxes.
Save
Ask
Tour
Hide
Listing Snapshot
Price
$515,000
Days On Site
347 Days
Bedrooms
3
Inside Area (SqFt)
1,264 sqft
Total Baths
2
Full Baths
2
Partial Baths
N/A
Lot Size
10.09 Acres
Year Built
2025
MLS Number
W7880602
Status
Active
Property Tax
$1,094
HOA/Condo/Coop Fees
N/A
Sq Ft Source
Builder
Friends & Family
Recent Activity
| 2 months ago | Listing updated with changes from the MLS | |
| 11 months ago | Listing first seen on site |
General Features
Acres
10.09
Direction Faces
South
Foundation
Other
Levels
One
Property Condition
New Construction
Property Sub Type
Manufactured Home
Sewer
Septic Tank
SqFt Total
1264
Utilities
Electricity Connected
Water Source
None
Zoning
A10C
Interior Features
Appliances
RangeRefrigerator
Cooling
Central Air
Flooring
LaminateWood
Heating
Central
Laundry Features
Inside
Dining Room
Dimensions - 8x12Level - First
Kitchen
Dimensions - 10x10Level - First
Living Room
Dimensions - 17x12Level - First
Master Bedroom
Dimensions - 14x12Level - First
Save
Ask
Tour
Hide
Exterior Features
Construction Details
Vinyl Siding
Exterior
Rain Gutters
Lot Features
Private
Patio And Porch
DeckFront Porch
Roof
Shingle
View
Trees/Woods
Waterview
Trees/Woods
Community Features
MLS Area
33513 - Bushnell
Township
21
Financing Terms Available
CashConventionalFHAUSDA LoanVA Loan
Roads
Dirt
Schools
School District
Unknown
Elementary School
Bushnell Elementary School
Middle School
South Sumter Middle
High School
South Sumter High
Listing courtesy of SUCCESS PROPERTY MANAGEMENT IN (352) 777-1770

Listing information is provided by Participants of the Stellar MLS. IDX information is provided exclusively for personal, non-commercial use, and may not be used for any purpose other than to identify prospective properties consumers may be interested in purchasing. Information is deemed reliable but not guaranteed. Properties displayed may be listed or sold by various participants in the MLS Copyright 2026, Stellar MLS.
Last checked: 2026-10-23 10:04 PM EDT
Listing information is provided by Participants of the Stellar MLS. IDX information is provided exclusively for personal, non-commercial use, and may not be used for any purpose other than to identify prospective properties consumers may be interested in purchasing. Information is deemed reliable but not guaranteed. Properties displayed may be listed or sold by various participants in the MLS Copyright 2026, Stellar MLS.
Last checked: 2026-10-23 10:04 PM EDT
Neighborhood & Commute
Source: Walkscore
Disclosure: Community information and market data powered by Constellation Data Labs. Information is deemed reliable but not guaranteed.
Save
Ask
Tour
Hide