Search

Save
Ask
Tour
Hide
Share
$425,000
199 Days On Site

18062 MALIBAR ROAD
WEEKI WACHEE, FL 34614

For Sale|Single Family Residence|Active
4
Beds
2
Total Baths
2
Full Baths
1,980
SqFt
$215
/SqFt
2022
Built
Subdivision:
ROYAL HIGHLANDS UNIT 1B
County:
Hernando
Call Now: (954) 354-6630
Is this the listing for you? We can help make it yours.
(954) 354-6630
18062 MALIBAR ROAD18062 MALIBAR ROAD18062 MALIBAR ROAD18062 MALIBAR ROAD
Save
Ask
Tour
Hide
Share

Mortgage Calculator

Monthly Payment (Est.)

$1,939
Calculator powered by Showcase IDX, a Constellation1 Company. Copyright ©2026 Information is deemed reliable but not guaranteed.

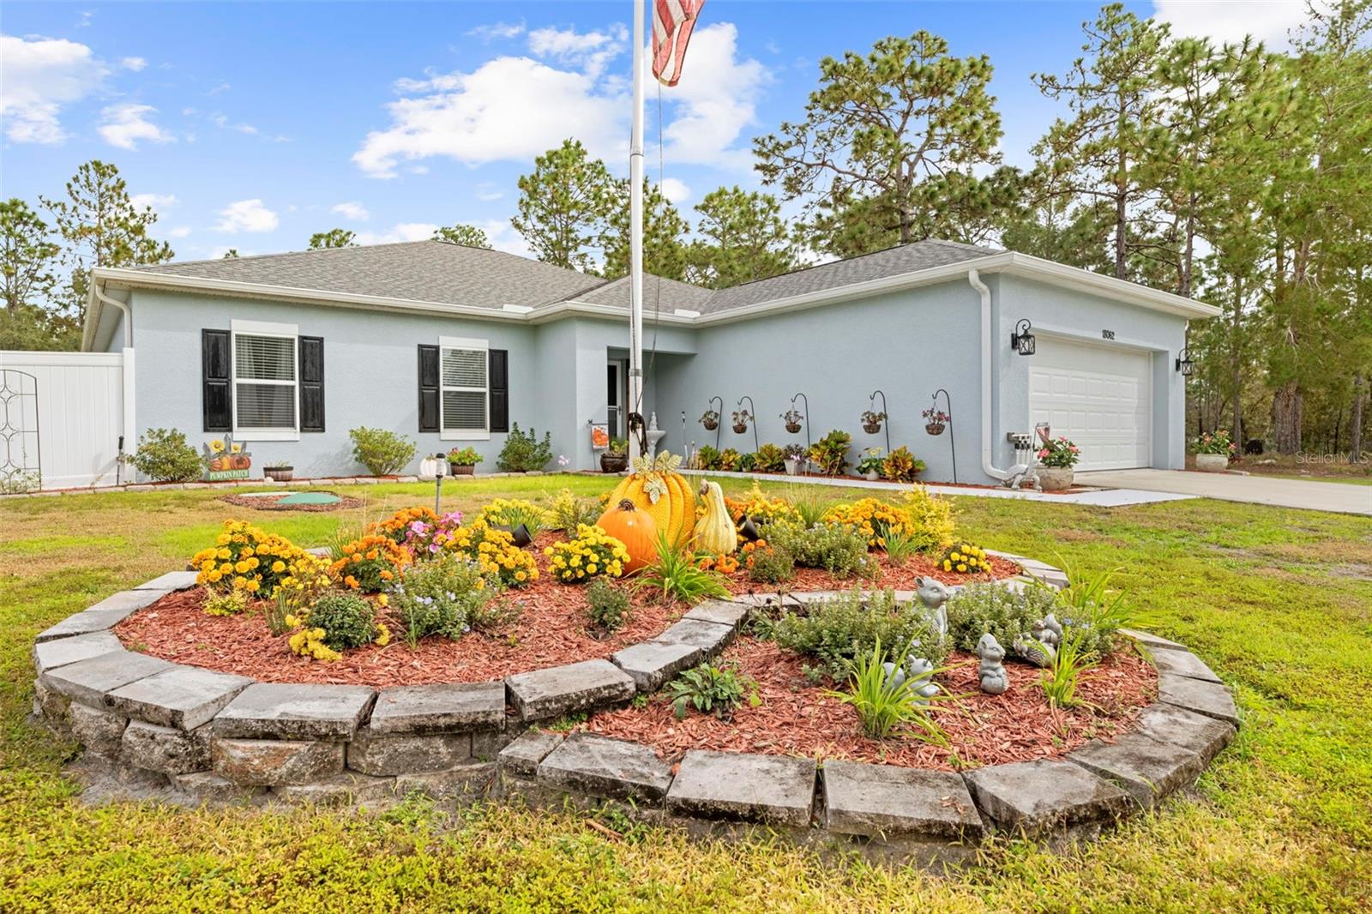
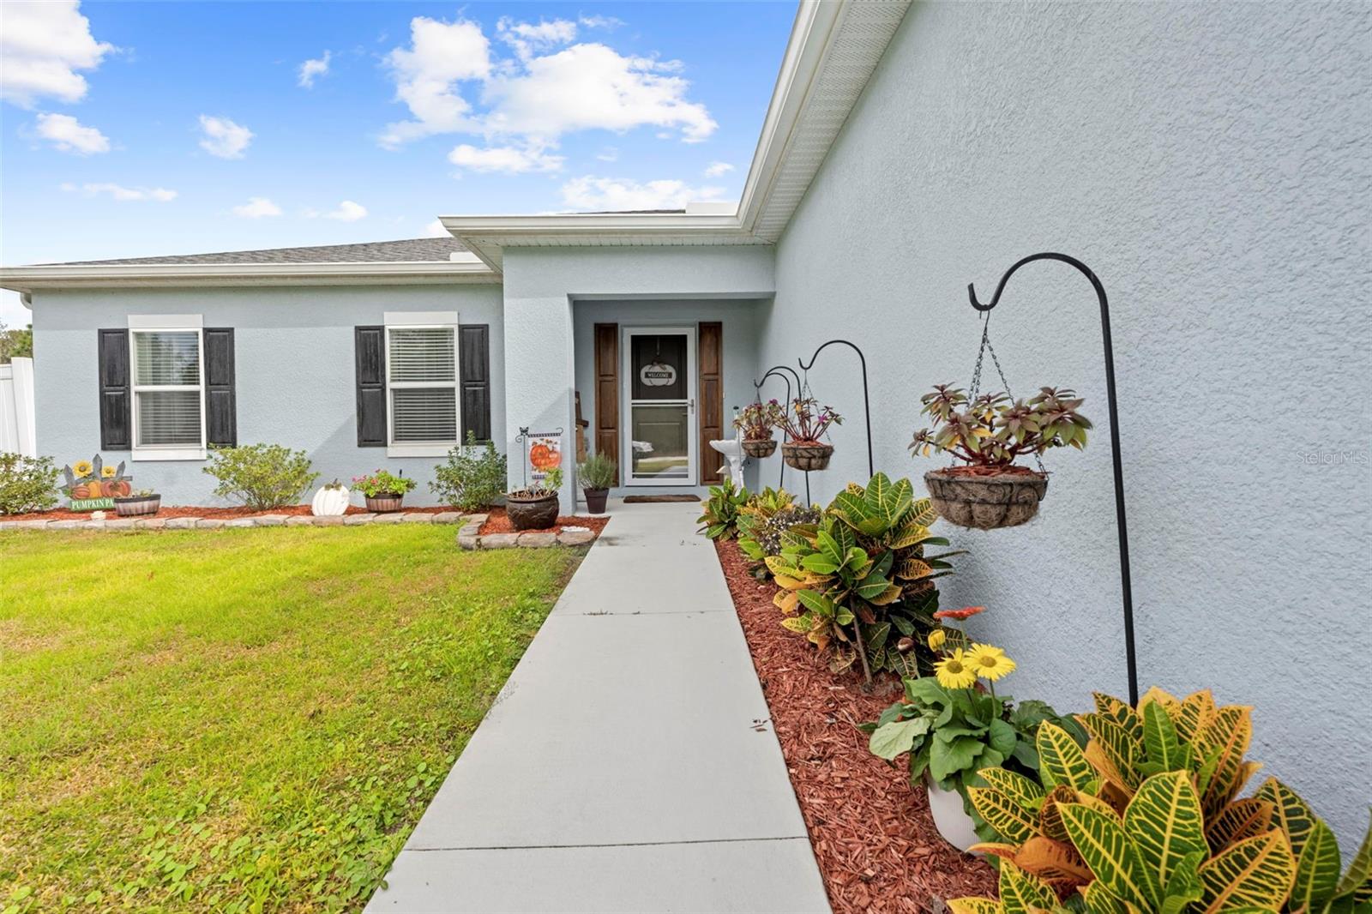
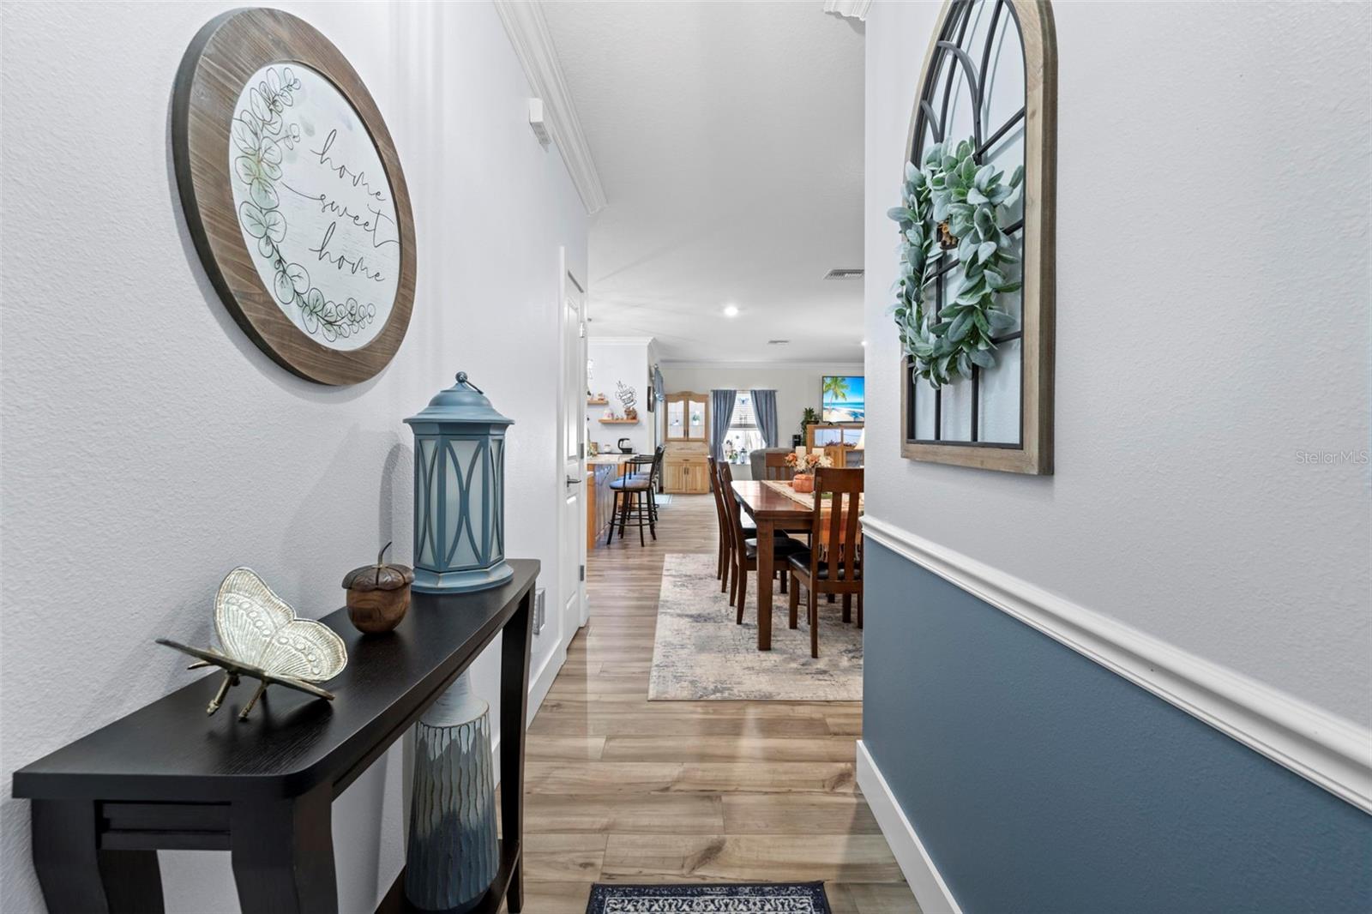
Welcome to this 2022-built home offering 1,980 square feet of living space (2,998 total) with a thoughtful split floor plan featuring four bedrooms, two bathrooms, and a two-car garage. A covered front entry invites you inside, where you’re immediately greeted by 9-foot ceilings with crown molding and a bright, open-concept layout. The home showcases wide luxury vinyl plank flooring throughout, accented by 6-inch baseboards for a crisp, modern look. The beautiful kitchen is the centerpiece of the home, complete with quartz countertops, 42-inch upper cabinets with soft-close hinges and handles, stainless steel appliances (glass-top electric range, microwave, and dishwasher), and a convenient pantry closet. The oversized primary suite features a beautiful accent wall, a large walk-in closet and a private en-suite bathroom with a subway-tiled walk-in shower and dual vanities with under-mount sinks. Three additional bedrooms share a full guest bath that includes a metal tub/shower combination with subway tile and a linen closet for extra storage. An inside laundry room adds everyday convenience, while sliding glass doors lead to a spacious screened lanai with ceiling fans—perfect for relaxing or entertaining—overlooking the fenced backyard and 14x30 workshop/shed. Built with durable R-28 insulated concrete form (ICF) exterior walls for energy efficiency and peace of mind. Sprinkler system. No flood zone, no HOA, and no CDD fees.

Save
Ask
Tour
Hide
Share
Listing Snapshot
Price 
$425,000
Days On Site 
199 Days
Bedrooms 
4
Inside Area (SqFt) 
1,980 sqft
Total Baths 
2
Full Baths 
2
Partial Baths 
N/A
Lot Size 
0.46 Acres
Year Built 
2022
MLS® Number 
W7880414
Status 
Active
Property Tax 
$2,829.22
HOA/Condo/Coop Fees 
N/A
Sq Ft Source 
Public Records
Friends & Family
Recent Activity
3 weeks agoListing updated with changes from the MLS®
4 weeks agoPrice changed to $425,000
7 months agoStatus changed to Active
7 months agoListing first seen on site
General Features
Acres 
0.46
Attached Garage 
Yes
Direction Faces 
West
Foundation 
Slab
Garage 
Yes
Garage Spaces 
2
Levels 
One
Parking 
DrivewayGarage Door OpenerAttached
Property Sub Type 
Single Family Residence
Security 
Smoke Detector(s)
Sewer 
Septic Tank
SqFt Total 
2998
Style 
Ranch
Utilities 
Cable AvailableElectricity ConnectedWater Connected
Water Source 
PrivateWell
Zoning 
R1C
Interior Features
Appliances 
DishwasherElectric Water HeaterMicrowaveRangeRefrigerator
Cooling 
Central Air
Furnished 
Unfurnished
Heating 
ElectricHeat Pump
Interior 
Built-in FeaturesCrown MoldingOpen FloorplanStone CountersWalk-In Closet(s)
Laundry Features 
InsideLaundry Room
Window Features 
BlindsDouble Pane WindowsShutters
Balcony/Porch/Lanai 
Dimensions - 22.4x20Level - FirstFeatures - Ceiling Fan(s)
Bedroom 2 
Dimensions - 10.4x11.6Level - First
Bedroom 3 
Dimensions - 11.4x10.2Level - First
Bedroom 4 
Dimensions - 11.4x10.3Level - First
Dining Room 
Dimensions - 11x14.4Level - First
Great Room 
Dimensions - 23.3x18.3Level - First
Kitchen 
Dimensions - 10.8x17.4Level - FirstFeatures - Stone Counters
Laundry 
Dimensions - 6.4x8.4Level - First
Master Bedroom 
Dimensions - 14.8x14.4Level - First
Save
Ask
Tour
Hide
Share
Exterior Features
Construction Details 
ICFs (Insulated Concrete Forms)Stucco
Exterior 
GardenRain Gutters
Fencing 
Chain LinkVinyl
Lot Features 
Landscaped
Other Structures 
Shed(s)
Patio And Porch 
CoveredPatioScreened
Roof 
Shingle
View 
GardenTrees/Woods
Waterview 
GardenTrees/Woods
Windows/Doors 
BlindsDouble Pane WindowsShutters
Community Features
Community Features 
None
Financing Terms Available 
CashConventionalFHAVA Loan
Horse Property 
None
MLS Area 
34614 - Brooksville/Weeki Wachee
Township 
21
Schools
School District
Unknown
Elementary School
Winding Waters K8
Middle School
Winding Waters K-8
High School
Weeki Wachee High School
Listing courtesy of HOMAN REALTY GROUP INC (352) 232-1030


Listing information is provided by Participants of the Stellar MLS. IDX information is provided exclusively for personal, non-commercial use, and may not be used for any purpose other than to identify prospective properties consumers may be interested in purchasing. Information is deemed reliable but not guaranteed. Properties displayed may be listed or sold by various participants in the MLS Copyright 2026, Stellar MLS.
Last checked: 2026-05-24 11:49 PM EDT

Neighborhood & Commute
Source: Walkscore
Disclosure: Community information and market data powered by Constellation Data Labs. Information is deemed reliable but not guaranteed.
Save
Ask
Tour
Hide
Share