Search

Save
Ask
Tour
Hide
Share
$649,000
205 Days On Site

16475 KIDS AVE
WEEKI WACHEE, FL 34614

For Sale|Single Family Residence|Active
5
Beds
3
Total Baths
3
Full Baths
2,915
SqFt
$223
/SqFt
2004
Built
Subdivision:
FLA SUNSHINE FARMETTES UN1
County:
Hernando
Call Now: (954) 354-6630
Is this the listing for you? We can help make it yours.
(954) 354-6630
Upcoming Open Houses
Sat, May 30, 1:00 PM - 3:00 PM
Sat, Jun 6, 1:00 PM - 3:00 PM
Sat, Jun 13, 11:00 AM - 1:00 PM
Sat, Jun 20, 11:00 AM - 1:00 PM
Sat, Jun 27, 1:00 PM - 3:00 PM
Sat, Jul 4, 1:00 PM - 3:00 PM
16475 KIDS AVE16475 KIDS AVE16475 KIDS AVE16475 KIDS AVE
Save
Ask
Tour
Hide
Share

Mortgage Calculator

Monthly Payment (Est.)

$2,961
Calculator powered by Showcase IDX, a Constellation1 Company. Copyright ©2026 Information is deemed reliable but not guaranteed.

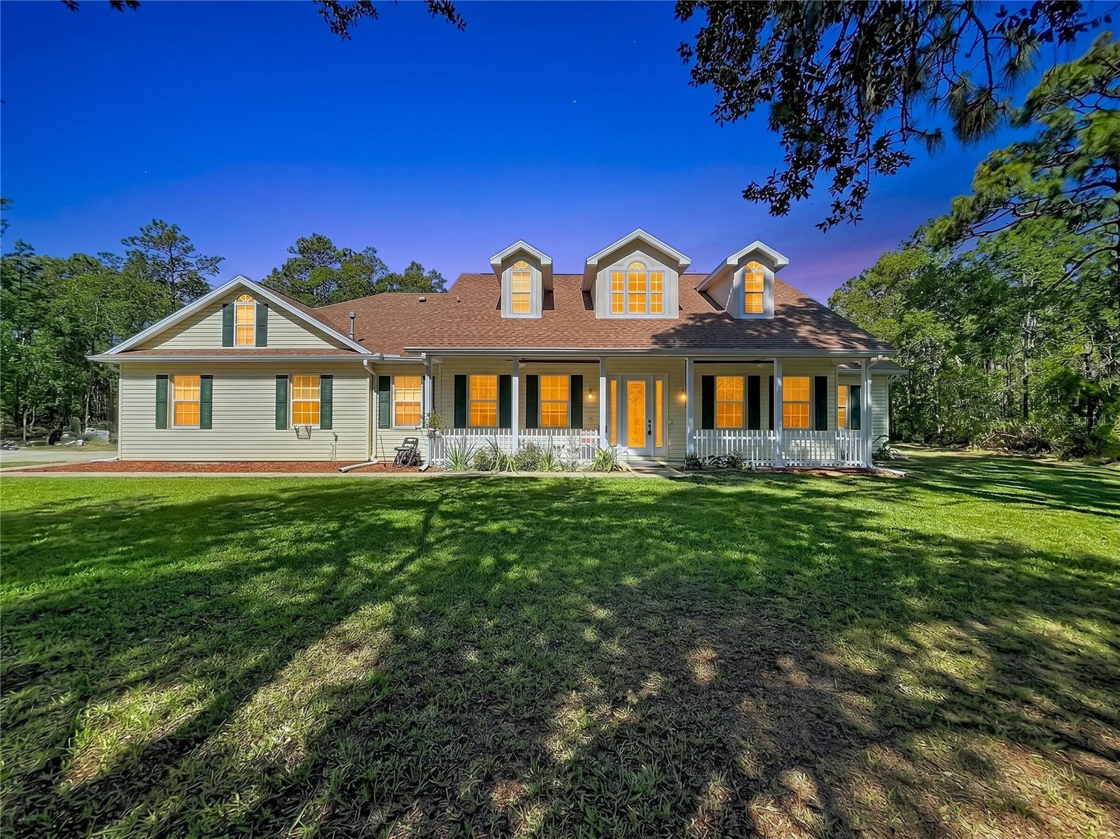
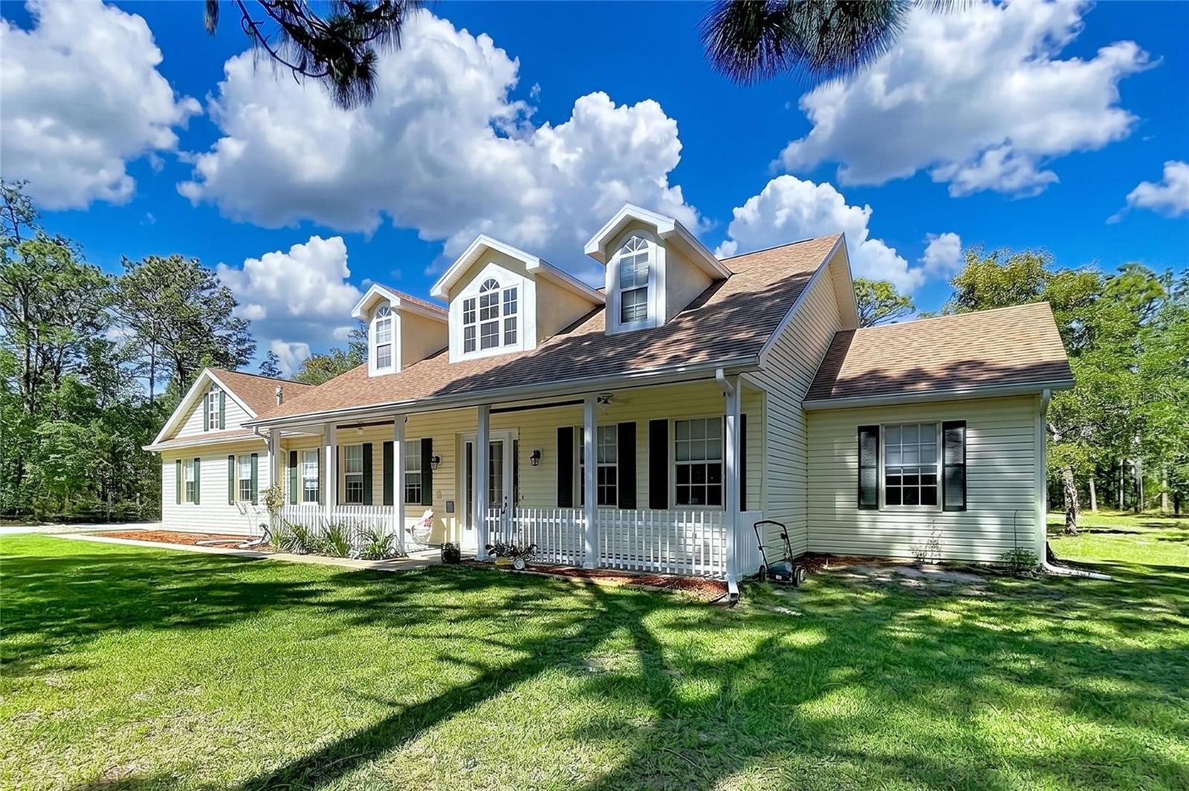
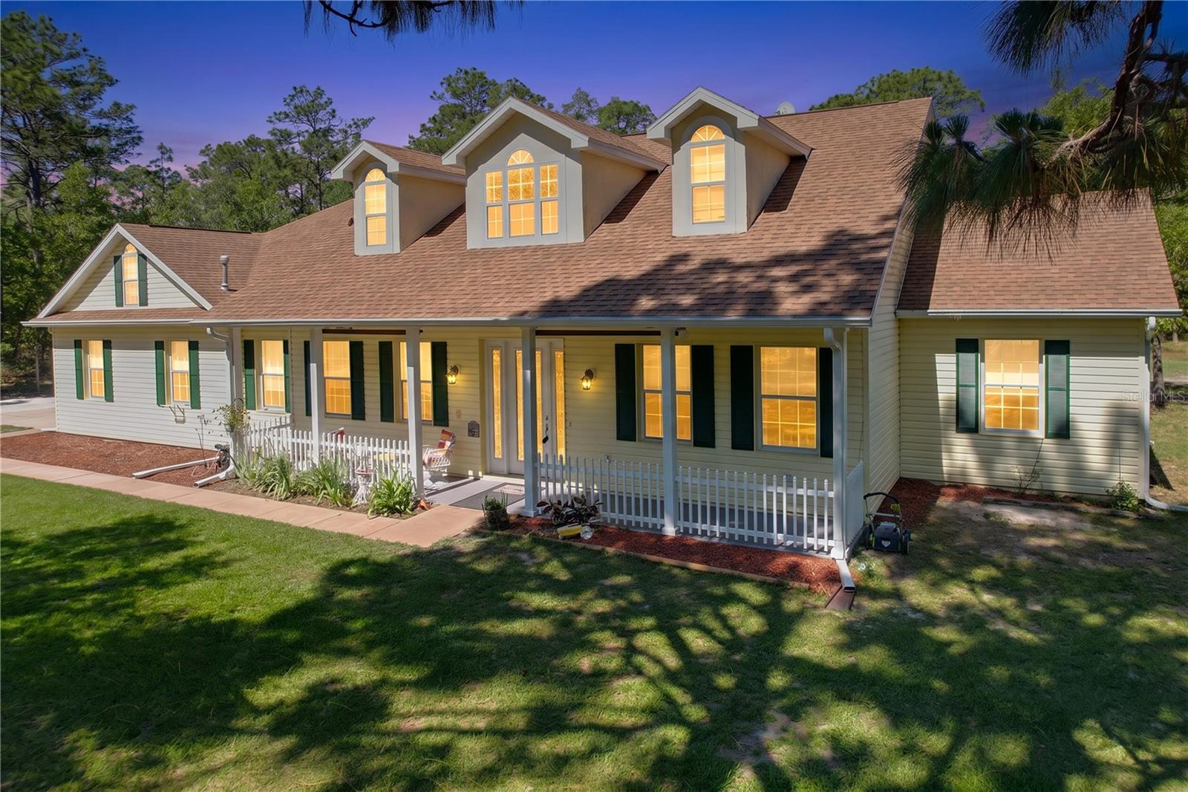
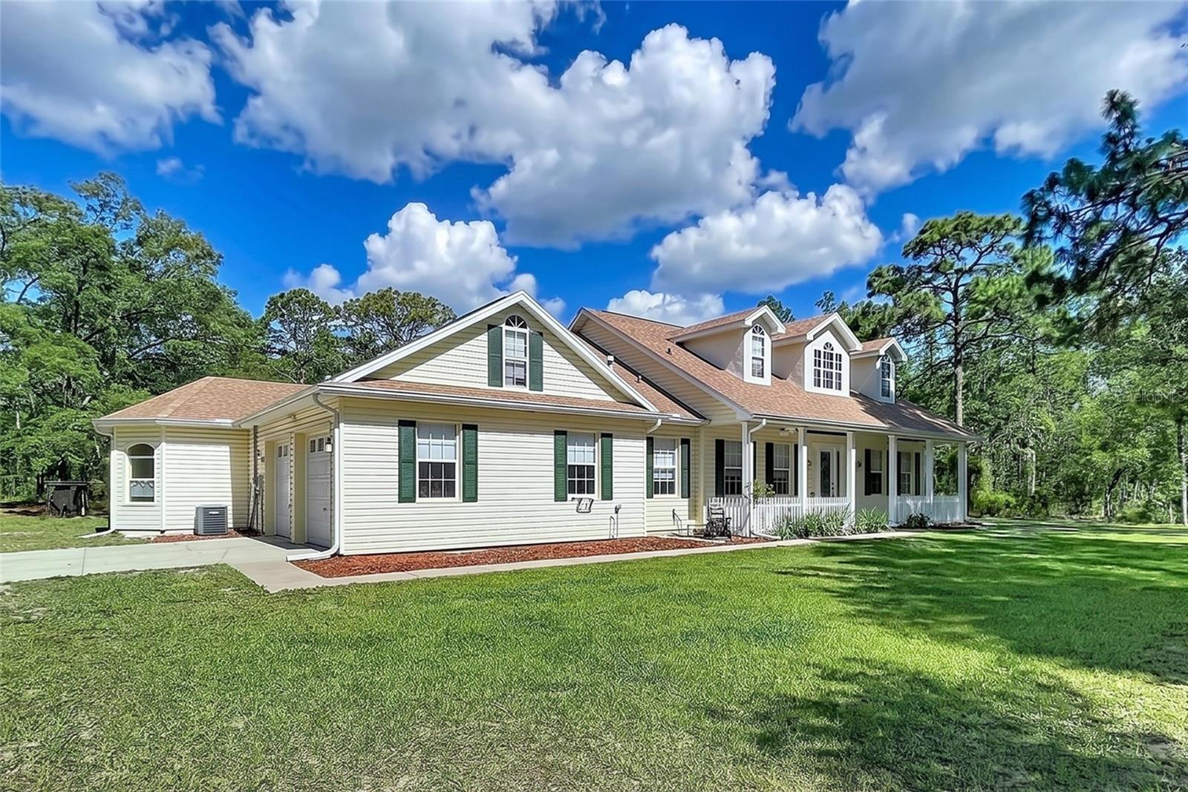
Nestled behind a quiet secluded road, this Weeki Wachee/Brooksville property offers the kind of privacy, freedom, and usable space that buyers are searching for more than ever. Surrounded by mature trees and open yard space, the setting feels peaceful and tucked away while still being conveniently located near shopping, dining, and everyday amenities just off US-19/Commercial Way. Inside, the home features expansive connected living spaces, soaring ceilings, and large windows that bring in natural light and views of the outdoors. The split floor plan includes 5 bedrooms and 3 bathrooms, offering flexibility for guests, hobbies, work-from-home needs, or a variety of living arrangements. The primary suite offers private access to the pool area along with a spacious bathroom featuring dual vanities, a jetted tub, and a walk-through shower designed for comfort and relaxation. Outdoor living becomes part of everyday life with a screened pool area, patio space for grilling and entertaining, and a fire pit tucked beneath mature magnolia trees. The fully fenced property provides room to spread out, enjoy the outdoors, and make the space your own. Wooded paths lead to a climate-controlled 12x24 detached building ideal for a workshop, studio, office, fitness area or hobby space. A utility shed and covered equipment area add even more flexibility for tools, lawn equipment, kayaks, or recreational gear. Beyond these areas, approximately an additional acre of wooded undeveloped land helps preserve the peaceful natural setting of the property. Offering space, privacy, flexibility, and no HOA restrictions, this property creates an opportunity to enjoy a quieter lifestyle without giving up convenience.

Save
Ask
Tour
Hide
Share
Listing Snapshot
Price 
$649,000
Days On Site 
205 Days
Bedrooms 
5
Inside Area (SqFt) 
2,915 sqft
Total Baths 
3
Full Baths 
3
Partial Baths 
N/A
Lot Size 
2.2 Acres
Year Built 
2004
MLS® Number 
W7880349
Status 
Active
Property Tax 
$7,673
HOA/Condo/Coop Fees 
N/A
Sq Ft Source 
Public Records
Friends & Family
Recent Activity
3 days agoListing updated with changes from the MLS®
4 days agoStatus changed to Active
4 days agoPrice changed to $649,000
7 months agoListing first seen on site
General Features
Acres 
2.2
Attached Garage 
Yes
Direction Faces 
East
Foundation 
Slab
Garage 
Yes
Garage Spaces 
2
Levels 
One
Parking 
Attached
Property Sub Type 
Single Family Residence
Sewer 
Septic Tank
SqFt Total 
3982
Utilities 
Cable AvailableNatural Gas AvailableCable ConnectedElectricity ConnectedNatural Gas ConnectedPropaneWater Connected
Water Source 
PrivateWell
Zoning 
AR1
Interior Features
Appliances 
DishwasherDisposalDryerElectric Water HeaterExhaust FanGas Water HeaterMicrowaveRangeRefrigeratorWasher
Cooling 
Central Air
Fireplace 
Yes
Fireplace Features 
ElectricFamily RoomGasLiving RoomStone
Flooring 
CarpetCeramic TileHardwood
Heating 
CentralElectric
Interior 
Crown MoldingHigh CeilingsOpen FloorplanTray Ceiling(s)
Laundry Features 
Electric Dryer HookupLaundry RoomWasher Hookup
Bathroom 3 
Level - FirstFeatures - Bidet
Bedroom 3 
Level - FirstFeatures - Ceiling Fan(s)
Bedroom 4 
Level - FirstFeatures - Ceiling Fan(s)
Bedroom 5 
Level - FirstFeatures - Ceiling Fan(s)
Kitchen 
Level - FirstFeatures - Breakfast Bar, Ceiling Fan(s)
Living Room 
Level - FirstFeatures - Ceiling Fan(s)
Master Bathroom 
Level - First
Master Bedroom 
Level - FirstFeatures - Ceiling Fan(s)
Primary Bedroom 2 
Level - FirstFeatures - Ceiling Fan(s)
Save
Ask
Tour
Hide
Share
Exterior Features
Construction Details 
Vinyl Siding
Exterior 
Outdoor Grill
Lot Features 
WoodedFarmPasturePrivate
Other Structures 
OtherShed(s)Workshop
Patio And Porch 
CoveredFront Porch
Pool Features 
GuniteHeatedIn GroundSalt WaterScreen EnclosureTilePrivate
Private Pool 
Yes
Roof 
Shingle
View 
Trees/Woods
Waterview 
Trees/Woods
Community Features
Financing Terms Available 
AssumableCashConventionalFHAUSDA LoanVA Loan
MLS Area 
34614 - Brooksville/Weeki Wachee
Roads 
DirtGravel
Township 
21
Schools
School District
Unknown
Elementary School
Winding Waters K8
Middle School
Unknown
High School
Weeki Wachee High School
Listing courtesy of REALTY ONE GROUP BEYOND (727) 247-7624


Listing information is provided by Participants of the Stellar MLS. IDX information is provided exclusively for personal, non-commercial use, and may not be used for any purpose other than to identify prospective properties consumers may be interested in purchasing. Information is deemed reliable but not guaranteed. Properties displayed may be listed or sold by various participants in the MLS Copyright 2026, Stellar MLS.
Last checked: 2026-05-24 10:57 PM EDT

Neighborhood & Commute
Source: Walkscore
Disclosure: Community information and market data powered by Constellation Data Labs. Information is deemed reliable but not guaranteed.
Save
Ask
Tour
Hide
Share