
Save
Ask
Tour
Hide
$244,500
391 Days On Site
4945 SW 358 HIGHWAYSTEINHATCHEE, FL 32359
For Sale|Manufactured Home|Active
4
Beds
2
Total Baths
2
Full Baths
1,998
SqFt
$122
/SqFt
1995
Built
Subdivision:
CASEY COVE
County:
Dixie
Call Now: (954) 354-6630
Is this the listing for you? We can help make it yours.
(954) 354-6630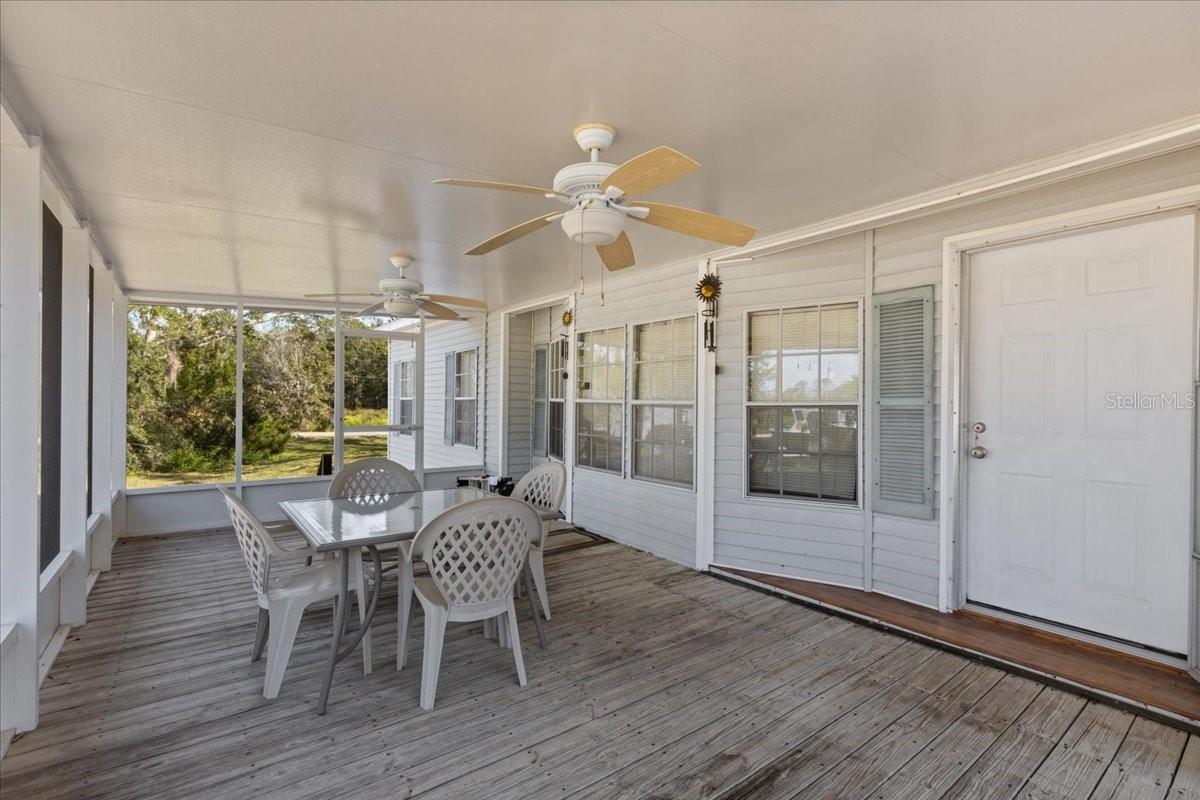
Save
Ask
Tour
Hide
Mortgage Calculator
Monthly Payment (Est.)
Enter an interest rate to see your estimated monthly payment.Calculator powered by Showcase IDX, a Constellation1 Company. Copyright ©2026 Information is deemed reliable but not guaranteed.
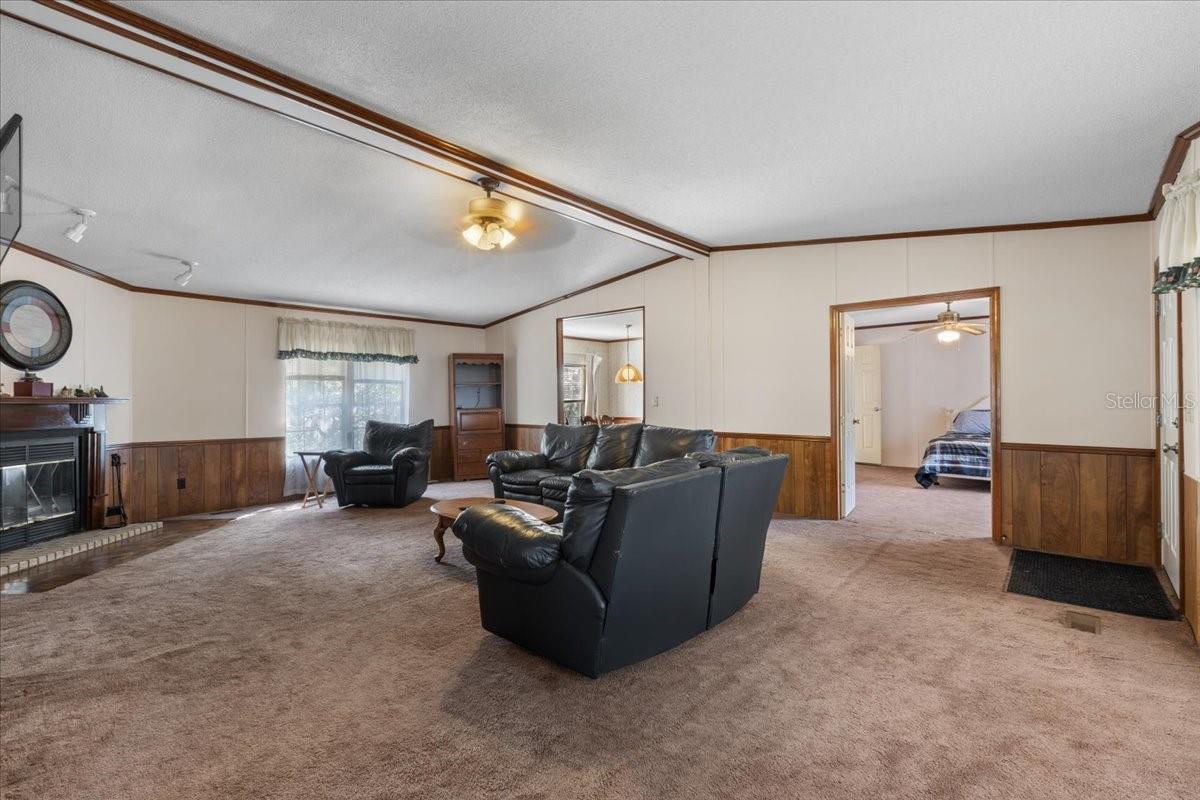
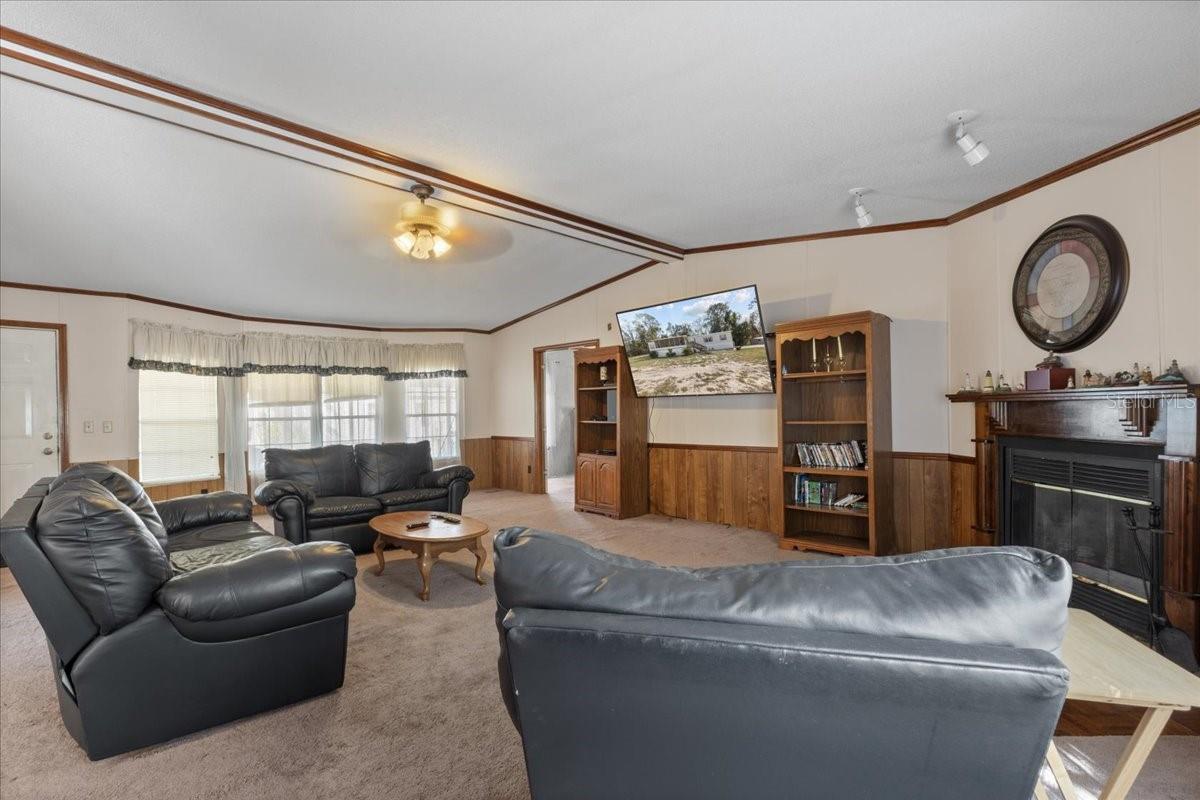
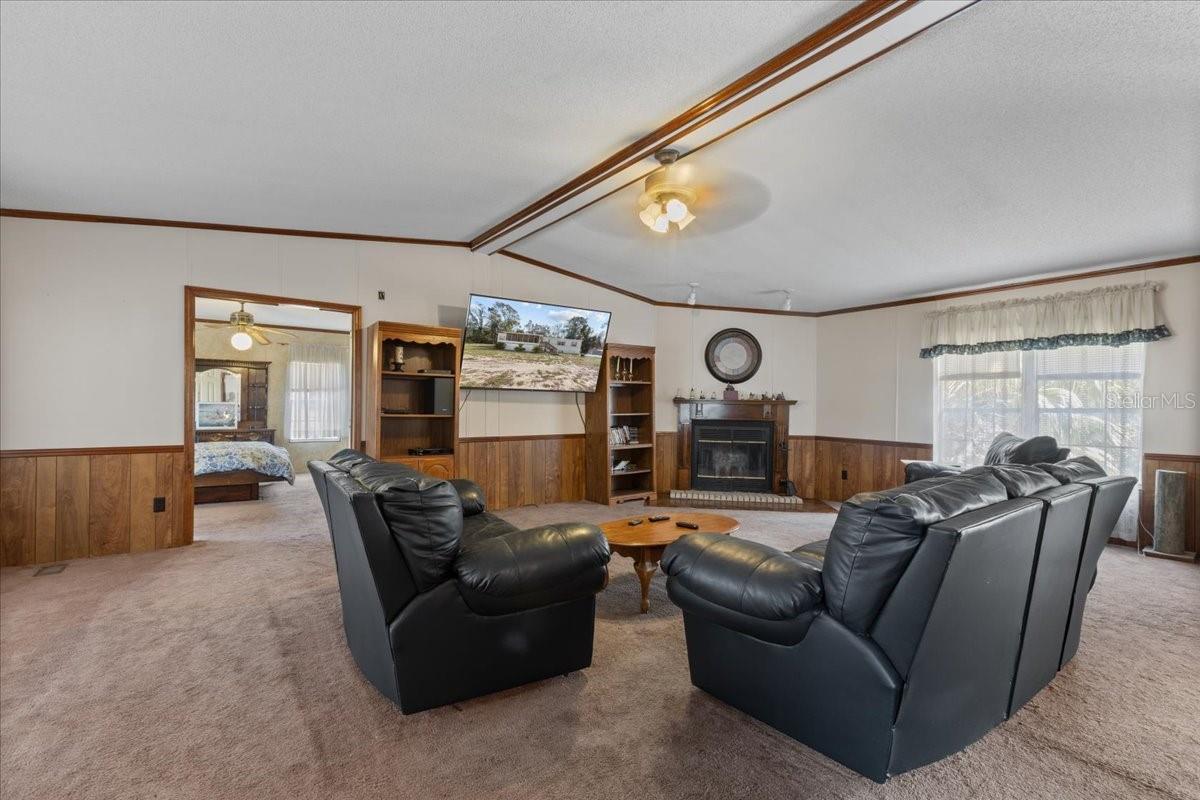
A HIGH & DRY VERY spacious 4 bed/ 2 bath furnished home (NO HOA) on just over 1 acre close to everything in Steinhatchee!! $6500 Credit for New Flooring! New Range and New Blinds through-out! The master Bedroom has 2 walk-in closets and a big bathroom!! Another large bedroom off the living room has French doors. Spacious Living Room with wood burning fireplace, there's a separate Dining Room and lots of storage! There's a big screened-in front porch for those beautiful evenings! Large concrete pad, freezers negotiable. You'll have tons of room here for outdoor Florida living! Information contained herein intended to be accurate, buyer and buyer agent to verify.
Save
Ask
Tour
Hide
Listing Snapshot
Price
$244,500
Days On Site
391 Days
Bedrooms
4
Inside Area (SqFt)
1,998 sqft
Total Baths
2
Full Baths
2
Partial Baths
N/A
Lot Size
1.03 Acres
Year Built
1995
MLS Number
W7879435
Status
Active
Property Tax
$2,374
HOA/Condo/Coop Fees
N/A
Sq Ft Source
Public Records
Friends & Family
Recent Activity
| 3 weeks ago | Listing updated with changes from the MLS | |
| 7 months ago | Price changed to $244,500 | |
| a year ago | Listing first seen on site |
General Features
Acres
1.03
Direction Faces
East
Foundation
Pillar/Post/Pier
Levels
One
Number Of Stories
1
Parking
Off Street
Pets
Yes
Property Sub Type
Manufactured Home
Sewer
Septic Tank
SqFt Total
2286
Utilities
Electricity ConnectedSewer ConnectedWater Connected
Water Source
Public
Zoning
RES
Interior Features
Appliances
DishwasherElectric Water HeaterRefrigerator
Cooling
Central Air
Fireplace
Yes
Fireplace Features
Wood Burning
Flooring
CarpetVinyl
Heating
Electric
Laundry Features
Electric Dryer HookupInsideLaundry RoomWasher Hookup
Bathroom 2
Dimensions - 8.3x7.2Level - First
Bedroom 2
Dimensions - 11.11x12.1Level - FirstFeatures - Ceiling Fan(s)
Bedroom 3
Dimensions - 12x12.1Level - FirstFeatures - Ceiling Fan(s)
Bedroom 4
Level - First
Bonus Room
Dimensions - 10.2x13.2Level - First
Kitchen
Dimensions - 13x13.2Level - First
Laundry
Dimensions - 13.2x7.4Level - First
Living Room
Dimensions - 19.4x26.2Level - FirstFeatures - Ceiling Fan(s)
Master Bathroom
Dimensions - 8.3x4.1Level - FirstFeatures - Double Vanity
Master Bedroom
Dimensions - 15.1x17.9Level - First
Save
Ask
Tour
Hide
Exterior Features
Construction Details
Vinyl Siding
Exterior
Other
Lot Features
Cleared
Roof
Shingle
View
Trees/Woods
Waterview
Trees/Woods
Community Features
MLS Area
32359 - Steinhatchee
Township
09
Financing Terms Available
CashConventionalFHAVA Loan
Roads
Paved
Listing courtesy of BIG BEND HOME & LAND LLC (352) 584-2020

Listing information is provided by Participants of the Stellar MLS. IDX information is provided exclusively for personal, non-commercial use, and may not be used for any purpose other than to identify prospective properties consumers may be interested in purchasing. Information is deemed reliable but not guaranteed. Properties displayed may be listed or sold by various participants in the MLS Copyright 2026, Stellar MLS.
Last checked: 2026-10-27 05:51 PM EDT
Neighborhood & Commute
Source: Walkscore
Disclosure: Community information and market data powered by Constellation Data Labs. Information is deemed reliable but not guaranteed.
Save
Ask
Tour
Hide