
1148 BAHIA HONDA KEY DRIVELADY LAKE, FL 32159
Mortgage Calculator
Monthly Payment (Est.)
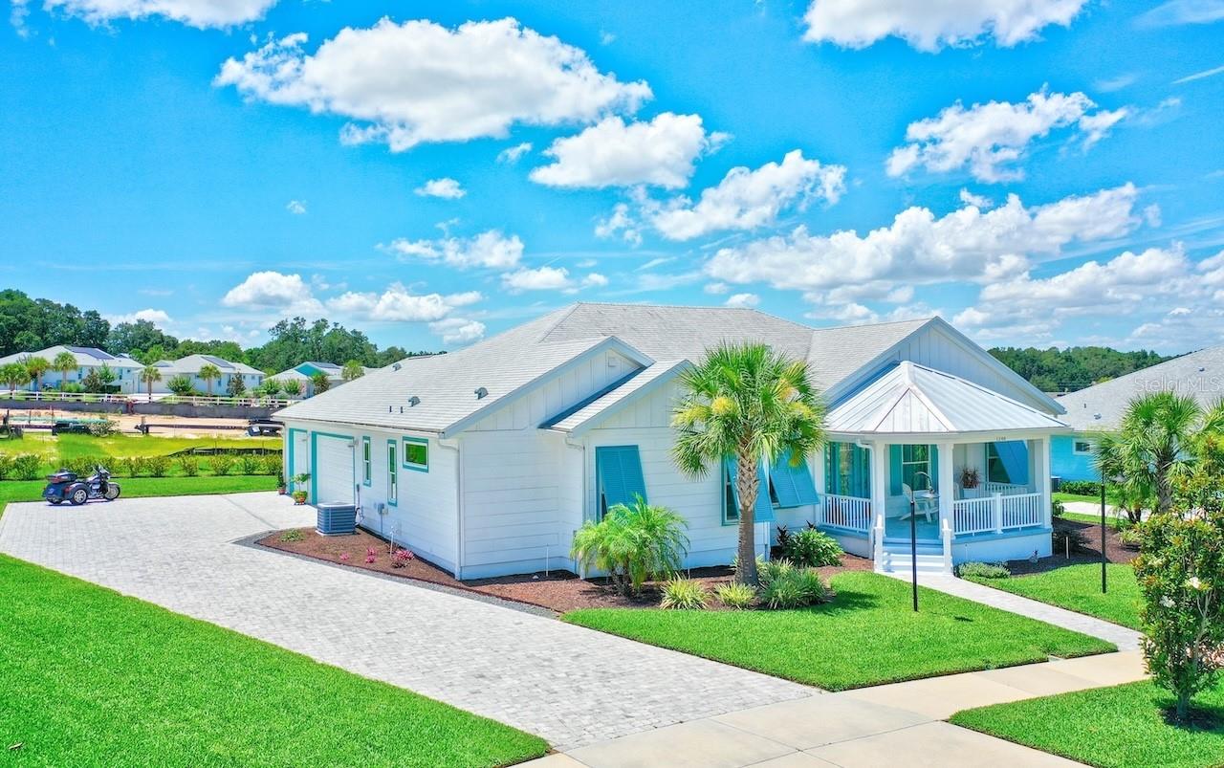
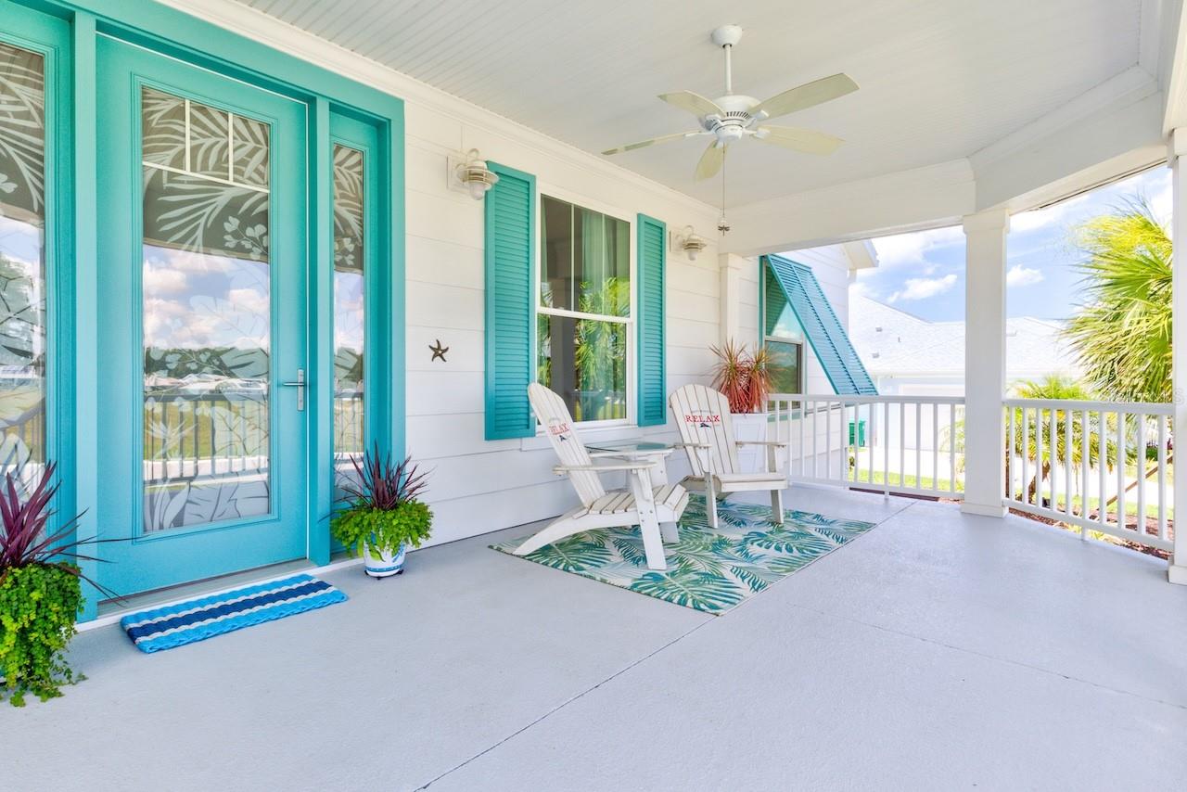
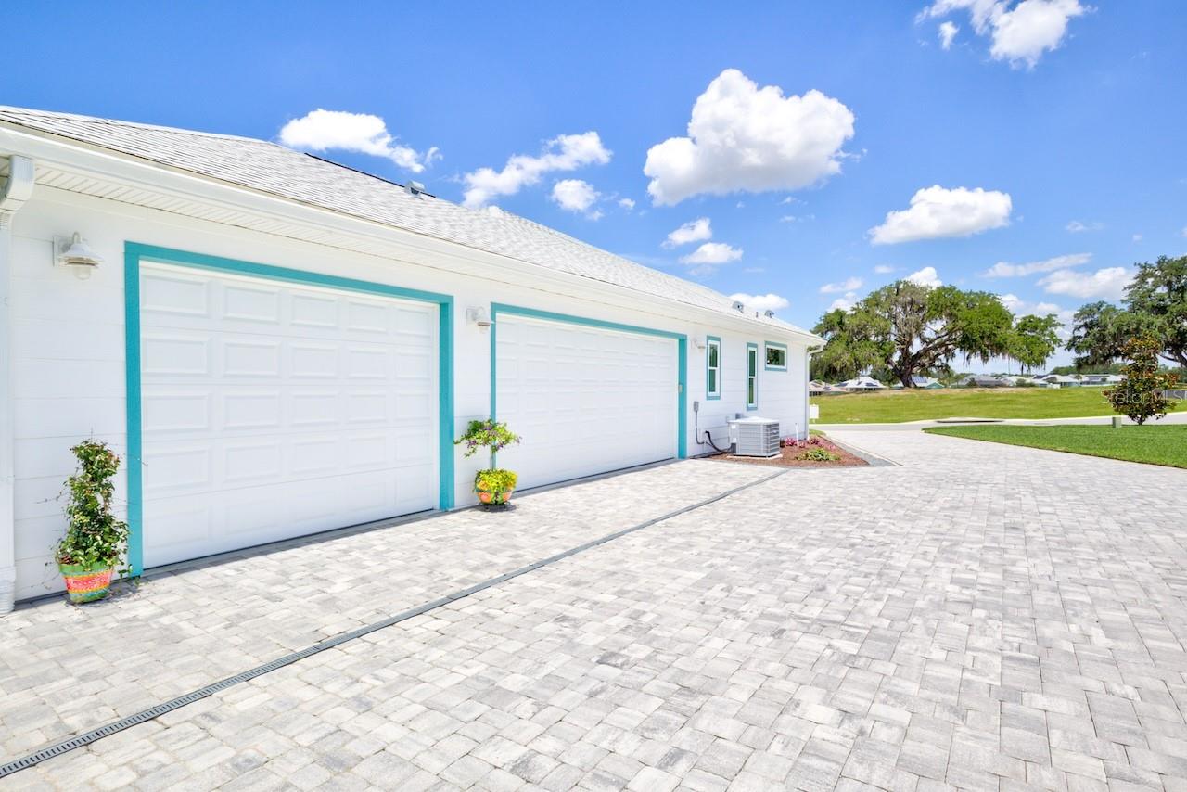
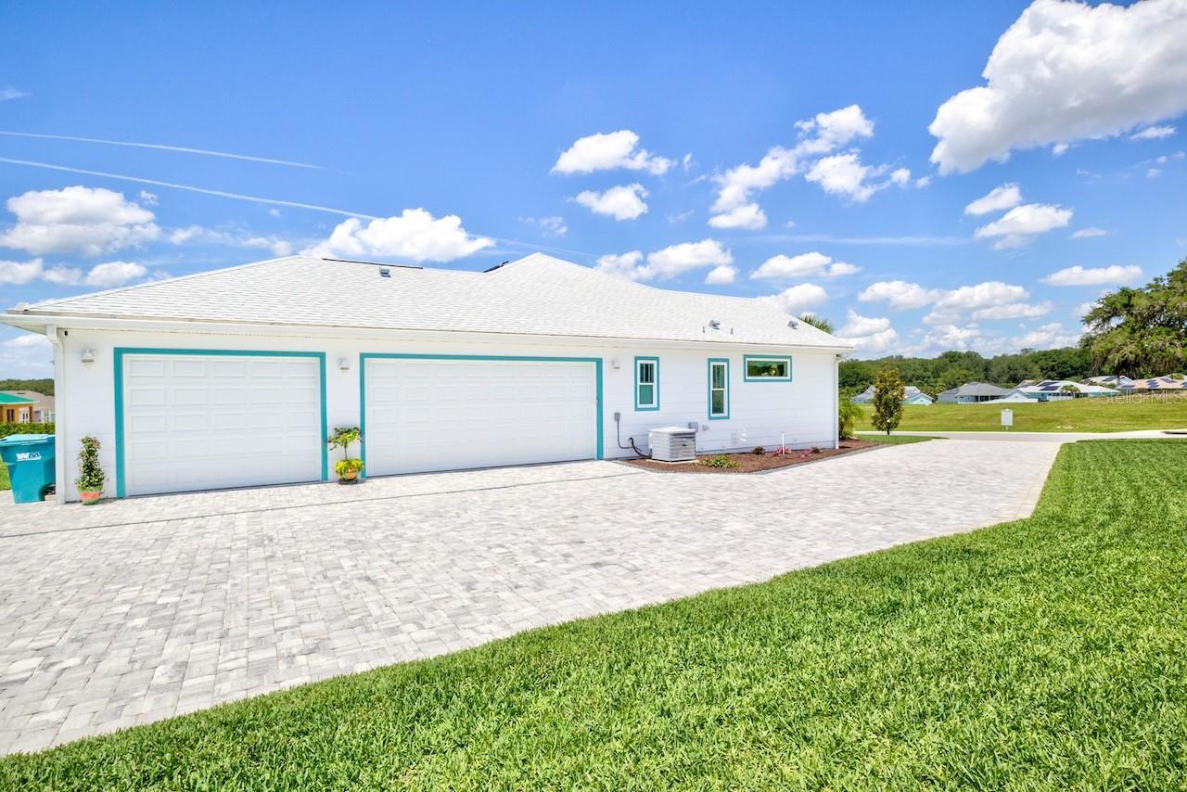
$2,719New Price — Seller concession available toward buyer’s allowable closing costs or interest-rate buydown with an acceptable offer. Terms to be included in the purchase contract and closing documents. This beautifully maintained 2021 home offers 3 bedrooms, 2 baths, a flex room, a 3-car garage, and 2,234 square feet of thoughtfully designed living space on a 0.37-acre lot in Lady Lake’s distinctive Green Key Village near The Villages. Located in the non-age-restricted section of the community, this property stands out with owned solar panels, exceptionally low monthly utility costs, reclaimed water irrigation, smart home technology, and an oversized 3-car garage with epoxy flooring. Inside, the home blends style, comfort, and efficiency with waterproof laminate flooring, crown molding, custom wood window trim, and a stunning living room featuring a tongue-and-groove tray ceiling. The kitchen is equally impressive with a large Cambria quartz island, premium energy-efficient appliances, custom pantry shelving, abundant storage, and a striking wood vent hood. The spacious primary suite offers tray ceiling detail, a custom walk-in closet, and a spa-like bath, while two additional bedrooms and the flex room provide excellent space for guests, family, hobbies, or home office use. Designed with both comfort and long-term savings in mind, this home features owned solar panels, Platinum Certified Florida Green Home designation, ENERGY STAR certification, and a Home Energy Rating Certificate. Additional highlights include an oversized front porch, screened lanai, generous backyard, elevated setting with beautiful sunset views, and the added peace of mind of being outside the flood zone. Community amenities include a swimming pool, pickleball, tennis and basketball courts, and a dog park, with convenient access to shopping, dining, and entertainment. A rare combination of quality, curb appeal, low HOA, energy efficiency, and meaningful utility savings in one of Lady Lake’s most distinctive neighborhoods. Real estate agents are welcome.
| 6 days ago | Listing updated with changes from the MLS® | |
| 6 days ago | Price changed to $595,900 | |
| 4 months ago | Status changed to Active | |
| 8 months ago | Listing first seen on site |

Listing information is provided by Participants of the Stellar MLS. IDX information is provided exclusively for personal, non-commercial use, and may not be used for any purpose other than to identify prospective properties consumers may be interested in purchasing. Information is deemed reliable but not guaranteed. Properties displayed may be listed or sold by various participants in the MLS Copyright 2026, Stellar MLS.
Last checked: 2026-05-24 11:34 PM EDT
Did you know? You can invite friends and family to your search. They can join your search, rate and discuss listings with you.