Search

Save
Ask
Tour
Hide
Share
$234,888
245 Days On Site

9303 HIGHPOINT BOULEVARD
BROOKSVILLE, FL 34613

For Sale|Manufactured Home|Active
2
Beds
2
Total Baths
2
Full Baths
1,583
SqFt
$148
/SqFt
1985
Built
Subdivision:
HIGH POINT MH SUB
County:
Hernando
Call Now: (954) 354-6630
Is this the listing for you? We can help make it yours.
(954) 354-6630
9303 HIGHPOINT BOULEVARD9303 HIGHPOINT BOULEVARD9303 HIGHPOINT BOULEVARD9303 HIGHPOINT BOULEVARD
Save
Ask
Tour
Hide
Share

Mortgage Calculator

Monthly Payment (Est.)

$1,072
Calculator powered by Showcase IDX, a Constellation1 Company. Copyright ©2026 Information is deemed reliable but not guaranteed.

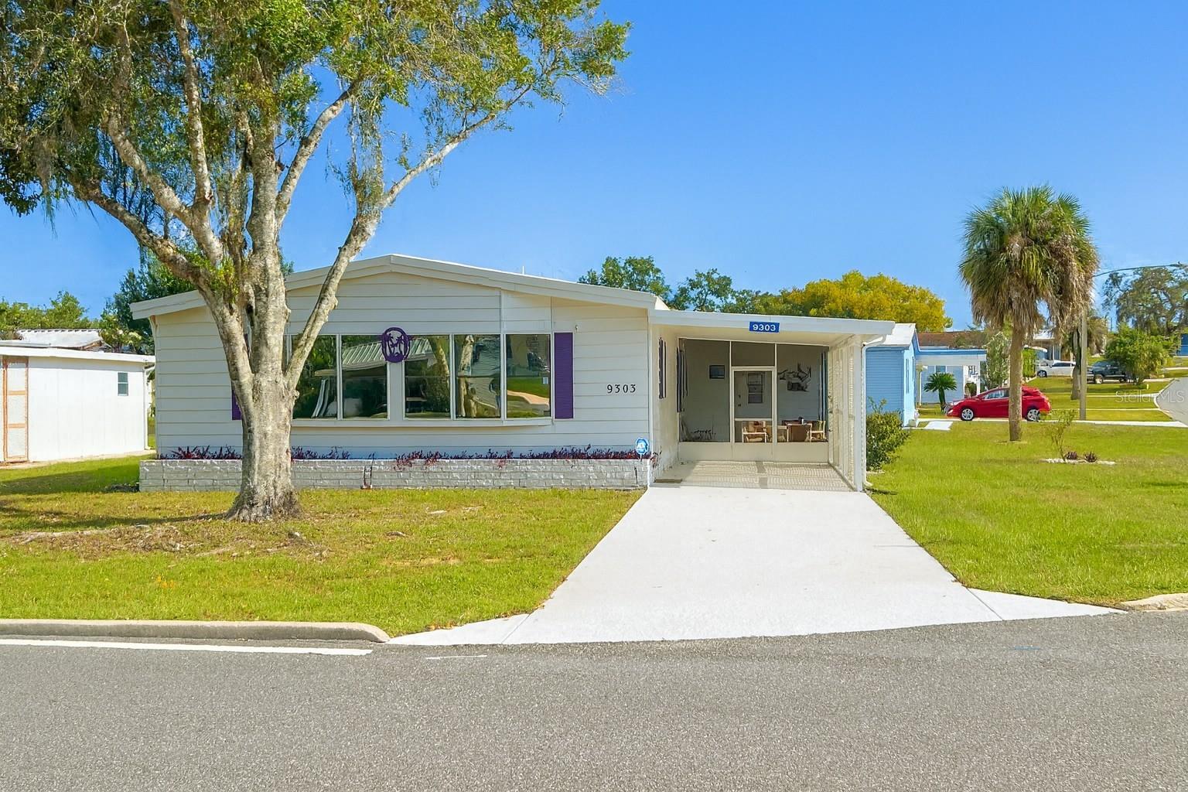
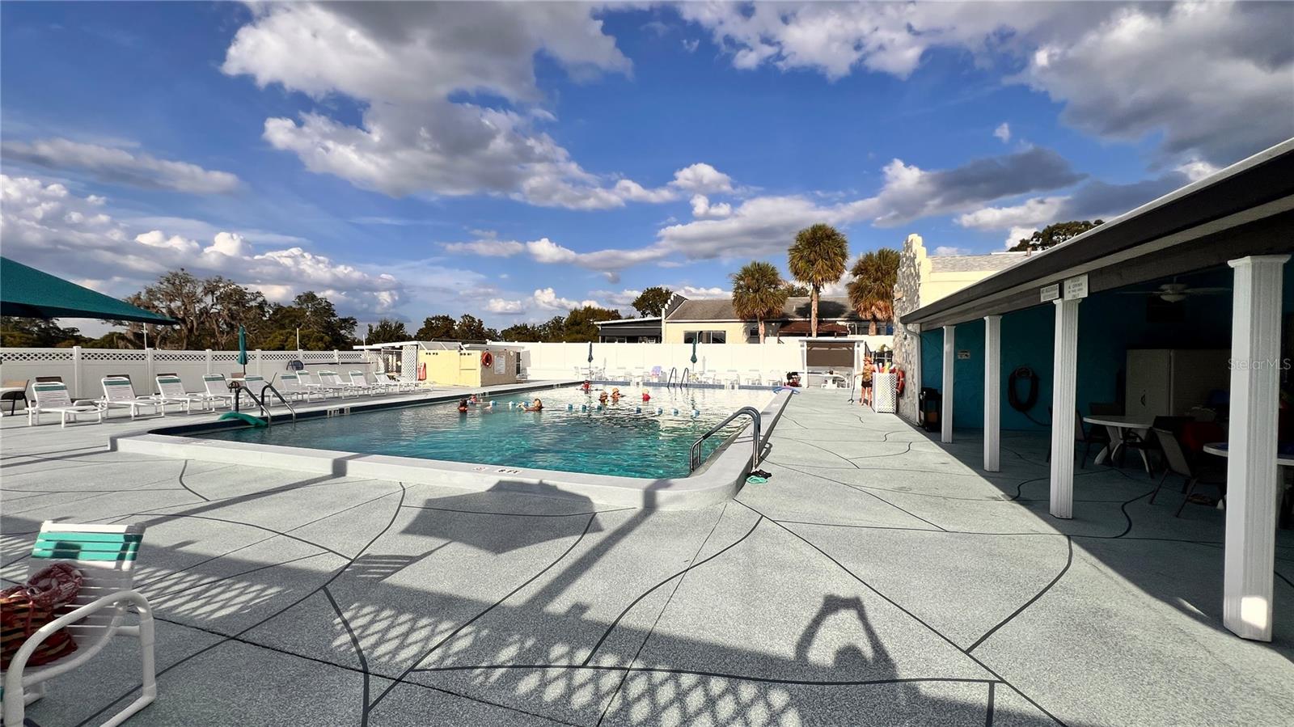
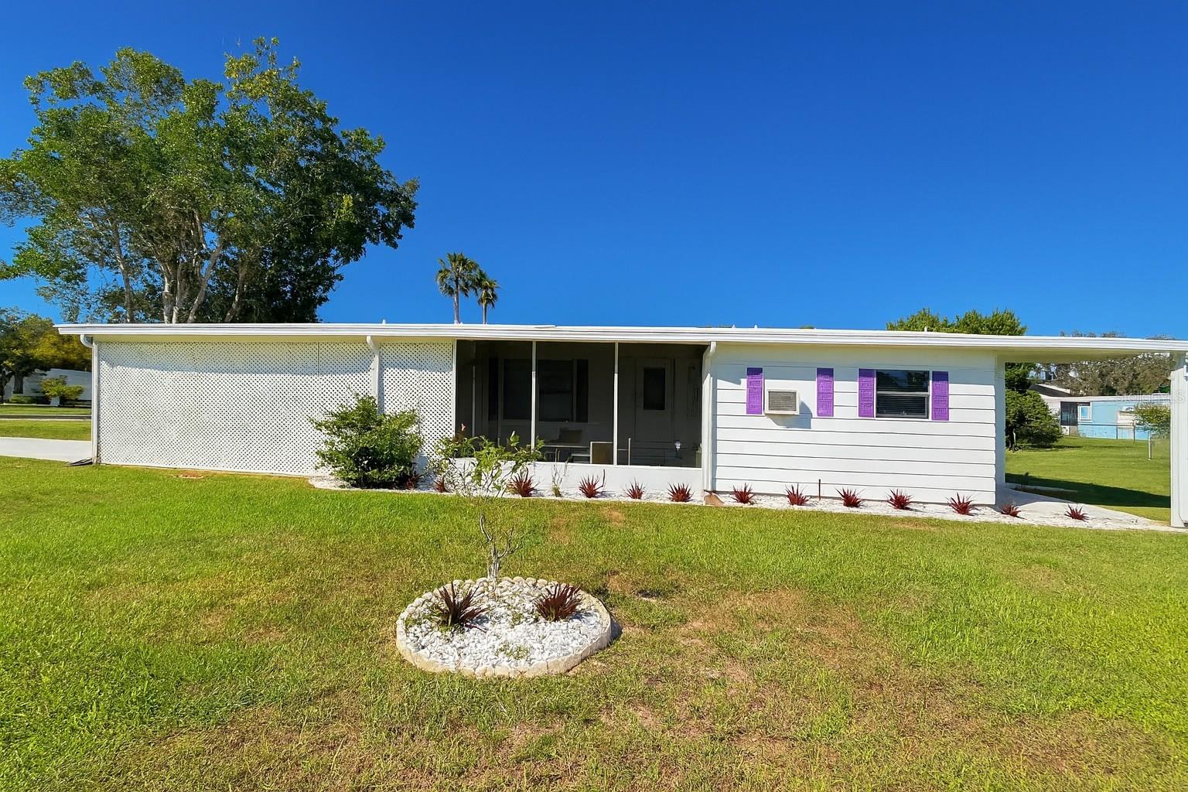
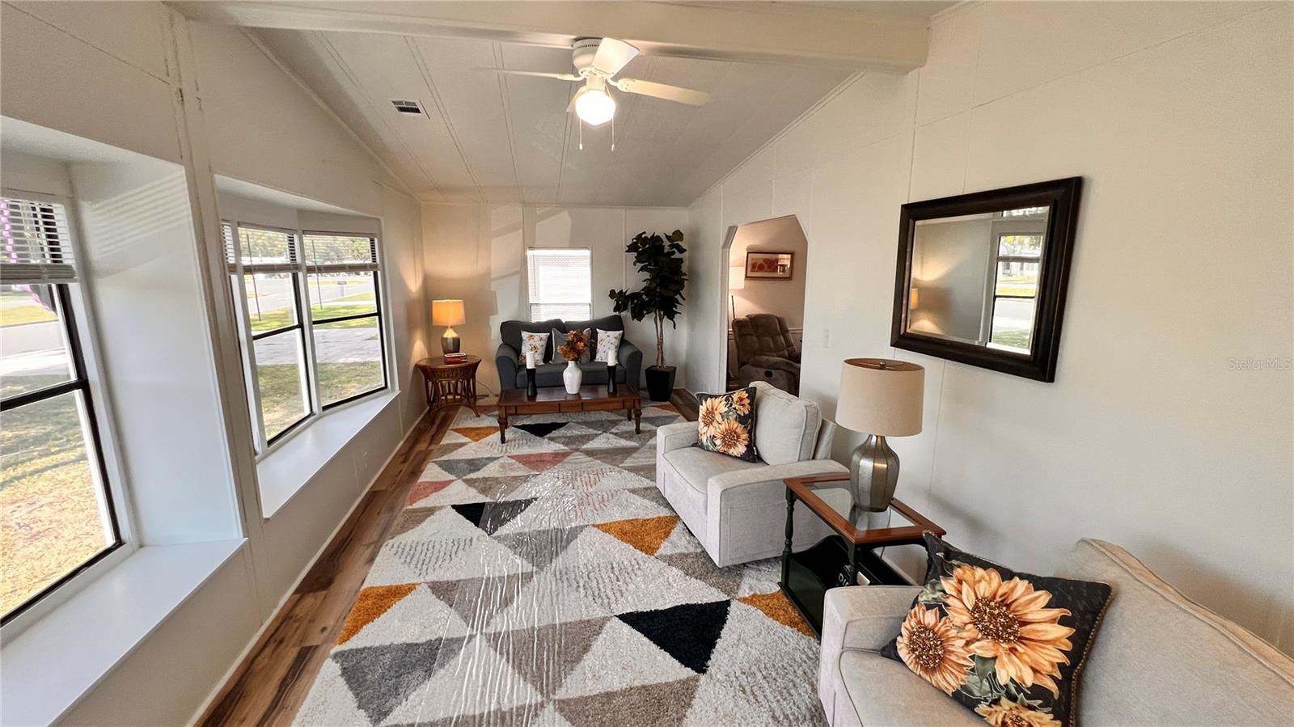
Modern 2-Bedroom, 2-Bath Home in 55+ Gated Golf Club Community – Highpoint, Brooksville, FL Move-in ready 2-bedroom, 2-bath home in the 55+ gated Highpoint Golf Club community, where you own the land. Fully remodeled in 2024, the home features cathedral ceilings, a fireplace, inside laundry, and a completely furnished interior with all-new furniture, including 2 Smart TVs (65" living room, 50" master) and new ceiling fans. The kitchen boasts new appliances with hood fan, and the home has been upgraded with a new TPO roof (40–50 year lifespan), new A/C (June 2025) with 10-year warranty, new bathroom vanities, faucets, toilets, and plumbing, new A/C vent covers, new hot water tank, vinyl plank flooring throughout, new lighting in the workshop, new blinds, and a screened lanai. The community offers a clubhouse, pool, shuffleboard, pickleball, tennis, and numerous activities for an active lifestyle. Leaf filters and gutter system installed. Watch the video tour for a closer look at this turnkey home!

Save
Ask
Tour
Hide
Share
Listing Snapshot
Price 
$234,888
Days On Site 
245 Days
Bedrooms 
2
Inside Area (SqFt) 
1,583 sqft
Total Baths 
2
Full Baths 
2
Partial Baths 
N/A
Lot Size 
0.17 Acres
Year Built 
1985
MLS® Number 
W7879033
Status 
Active
Property Tax 
$594.9
HOA/Condo/Coop Fees 
$46 monthly
Sq Ft Source 
Public Records
Friends & Family
Recent Activity
3 weeks agoListing updated with changes from the MLS®
3 weeks agoStatus changed to Active
4 months agoPrice changed to $234,888
8 months agoListing first seen on site
General Features
Acres 
0.17
Carport 
1
Direction Faces 
North
Foundation 
Pillar/Post/Pier
Levels 
One
Number Of Stories 
1
Pets 
Cats OKDogs OK
Property Sub Type 
Manufactured Home
Sewer 
Public Sewer
SqFt Total 
2253
Utilities 
Cable AvailableElectricity ConnectedPhone AvailableSewer Connected
Water Source 
Public
Zoning 
R1 MH
Interior Features
Appliances 
DishwasherDisposalDryerElectric Water HeaterMicrowaveRangeRefrigeratorWasher
Basement 
Crawl Space
Cooling 
Central Air
Fireplace 
Yes
Fireplace Features 
ElectricFamily Room
Flooring 
Laminate
Furnished 
Furnished
Heating 
Electric
Interior 
Cathedral Ceiling(s)Dry BarEat-in KitchenOpen FloorplanWalk-In Closet(s)
Laundry Features 
Electric Dryer HookupInsideLaundry RoomWasher Hookup
Window Features 
Window CoveringsAluminum FramesTinted WindowsWindow Treatments
Bedroom 2 
Dimensions - 12x10Level - FirstFeatures - Ceiling Fan(s)
Florida Room 
Dimensions - 26x11Level - First
Great Room 
Dimensions - 20x15Level - First
Kitchen 
Dimensions - 10x10Level - First
Master Bedroom 
Dimensions - 20x11Level - FirstFeatures - Ceiling Fan(s)
Save
Ask
Tour
Hide
Share
Exterior Features
Construction Details 
Vinyl SidingFrame
Exterior 
Rain GuttersStorage
Other Structures 
StorageWorkshop
Roof 
MembraneMetal
Windows/Doors 
Window CoveringsAluminum FramesTinted WindowsWindow Treatments
Community Features
Association Amenities 
ClubhouseGolf CourseParkPlaygroundPoolShuffleboard CourtTennis Court(s)
Association Dues 
46
Community Features 
ClubhouseGolf
Financing Terms Available 
CashConventionalFHA
HOA Fee Frequency 
Monthly
MLS Area 
34613 - Brooksville/Spring Hill/Weeki Wachee
Roads 
Asphalt
Senior Community 
Yes
Township 
22S
Listing courtesy of GALBO REALTY (352) 238-2756


Listing information is provided by Participants of the Stellar MLS. IDX information is provided exclusively for personal, non-commercial use, and may not be used for any purpose other than to identify prospective properties consumers may be interested in purchasing. Information is deemed reliable but not guaranteed. Properties displayed may be listed or sold by various participants in the MLS Copyright 2026, Stellar MLS.
Last checked: 2026-05-24 11:49 PM EDT

Neighborhood & Commute
Source: Walkscore
Disclosure: Community information and market data powered by Constellation Data Labs. Information is deemed reliable but not guaranteed.
Save
Ask
Tour
Hide
Share