
Save
Ask
Tour
Hide
$299,900
20 Days On Site
1458 3RD STREETORANGE CITY, FL 32763
For Sale|Single Family Residence|Active
3
Beds
2
Total Baths
2
Full Baths
1,235
SqFt
$243
/SqFt
2026
Built
Subdivision:
WEST HIGHLANDS
County:
Volusia
Call Now: (954) 354-6630
Is this the listing for you? We can help make it yours.
(954) 354-6630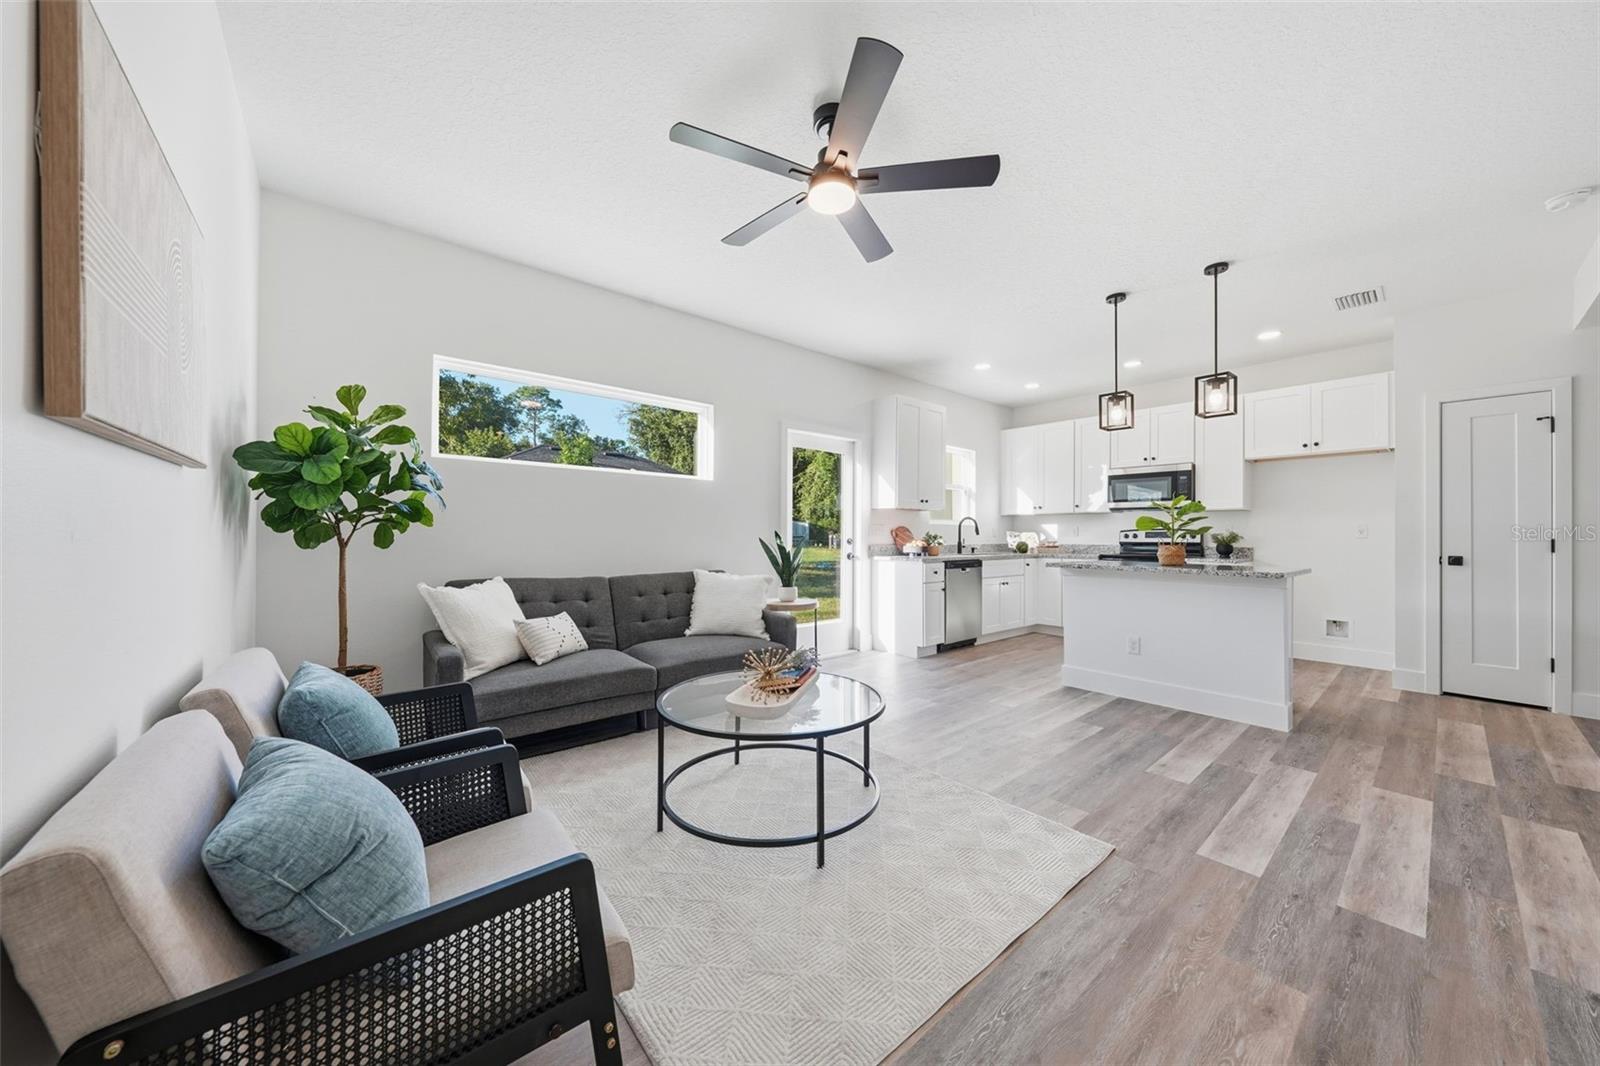
Save
Ask
Tour
Hide
Mortgage Calculator
Monthly Payment (Est.)
Enter an interest rate to see your estimated monthly payment.Calculator powered by Showcase IDX, a Constellation1 Company. Copyright ©2026 Information is deemed reliable but not guaranteed.
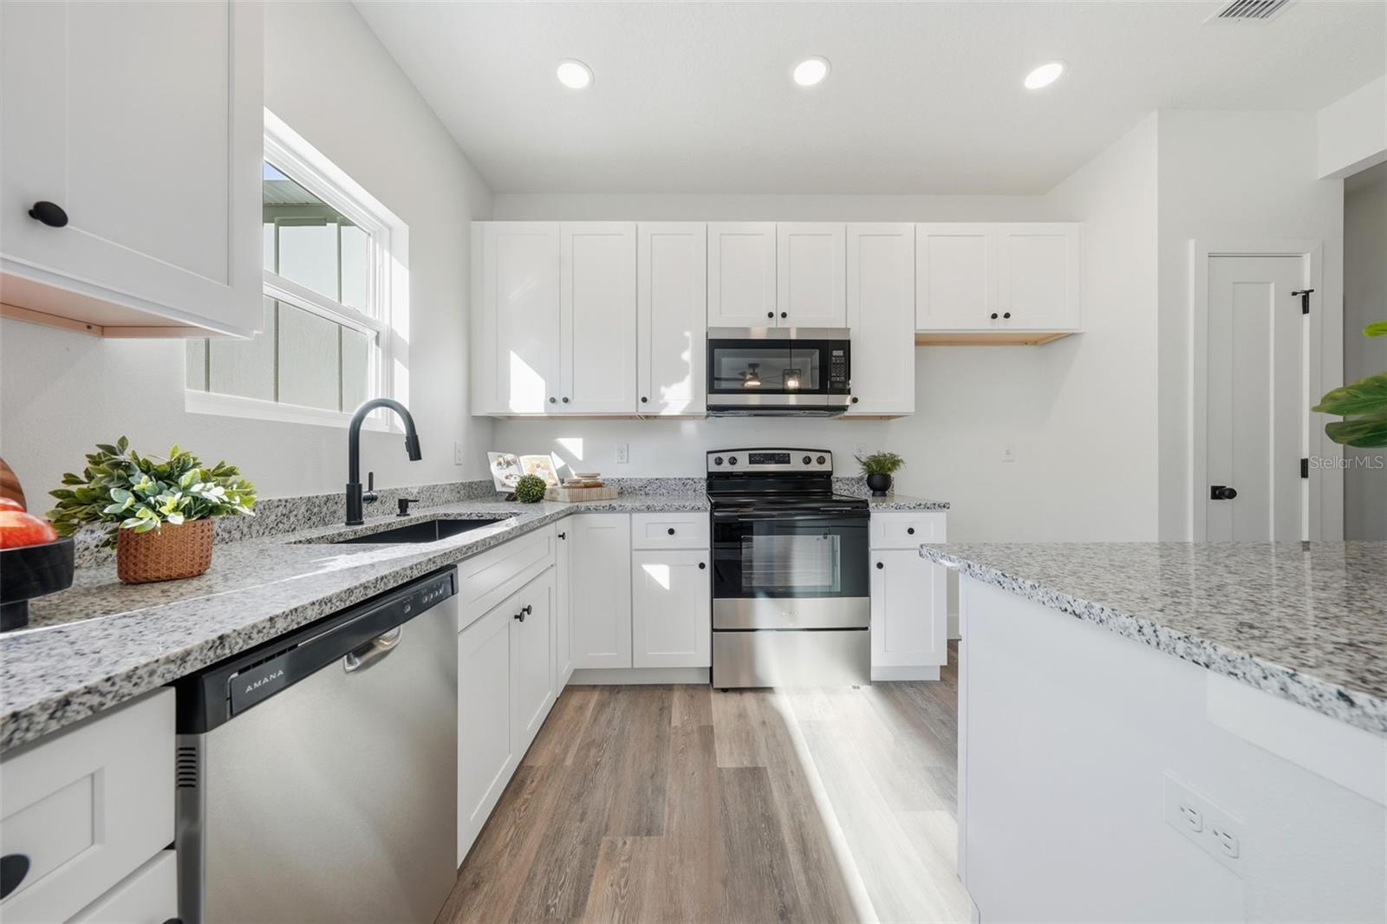
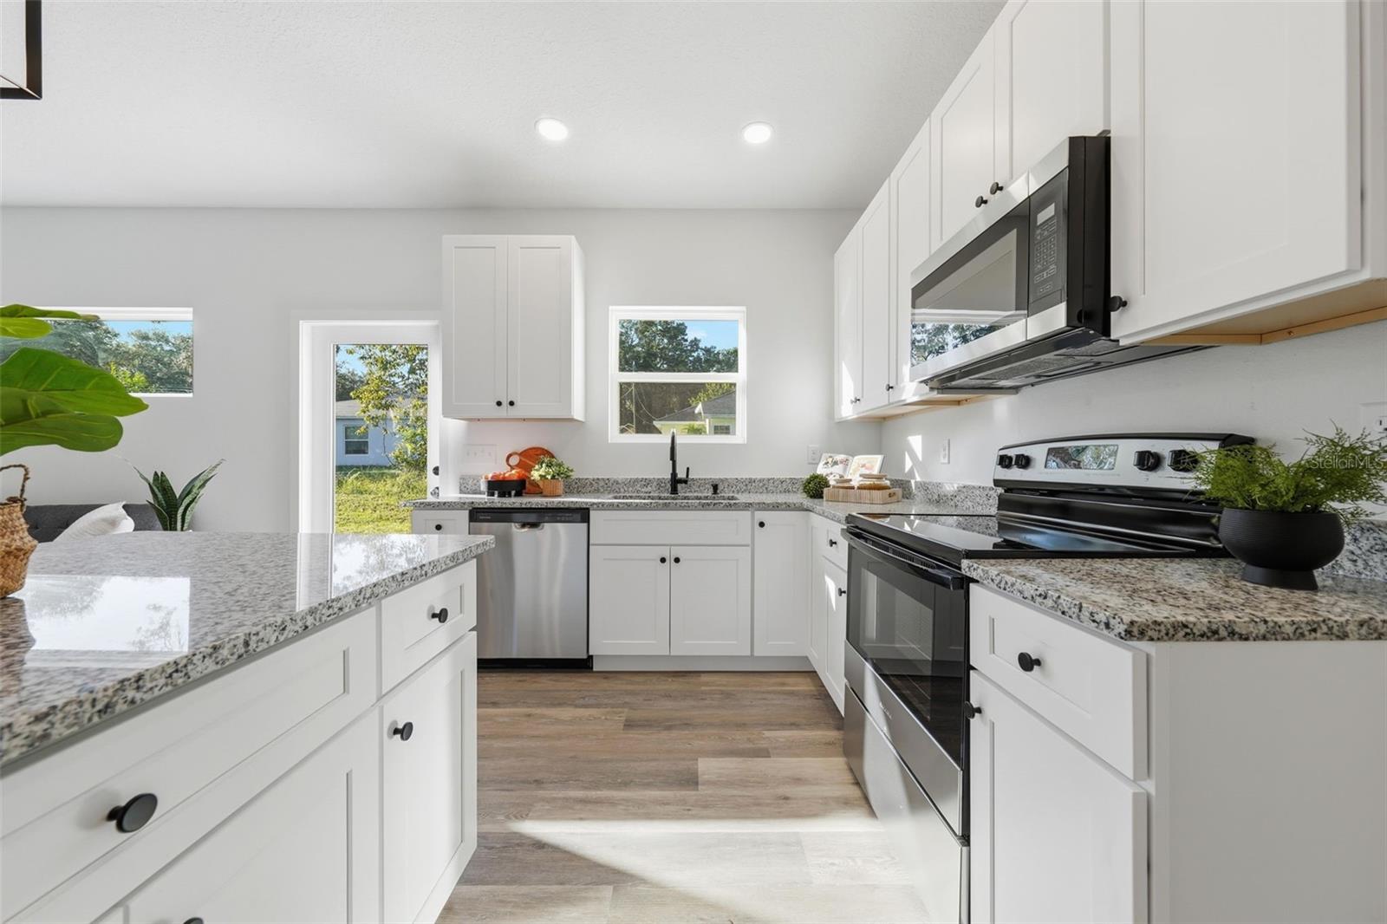
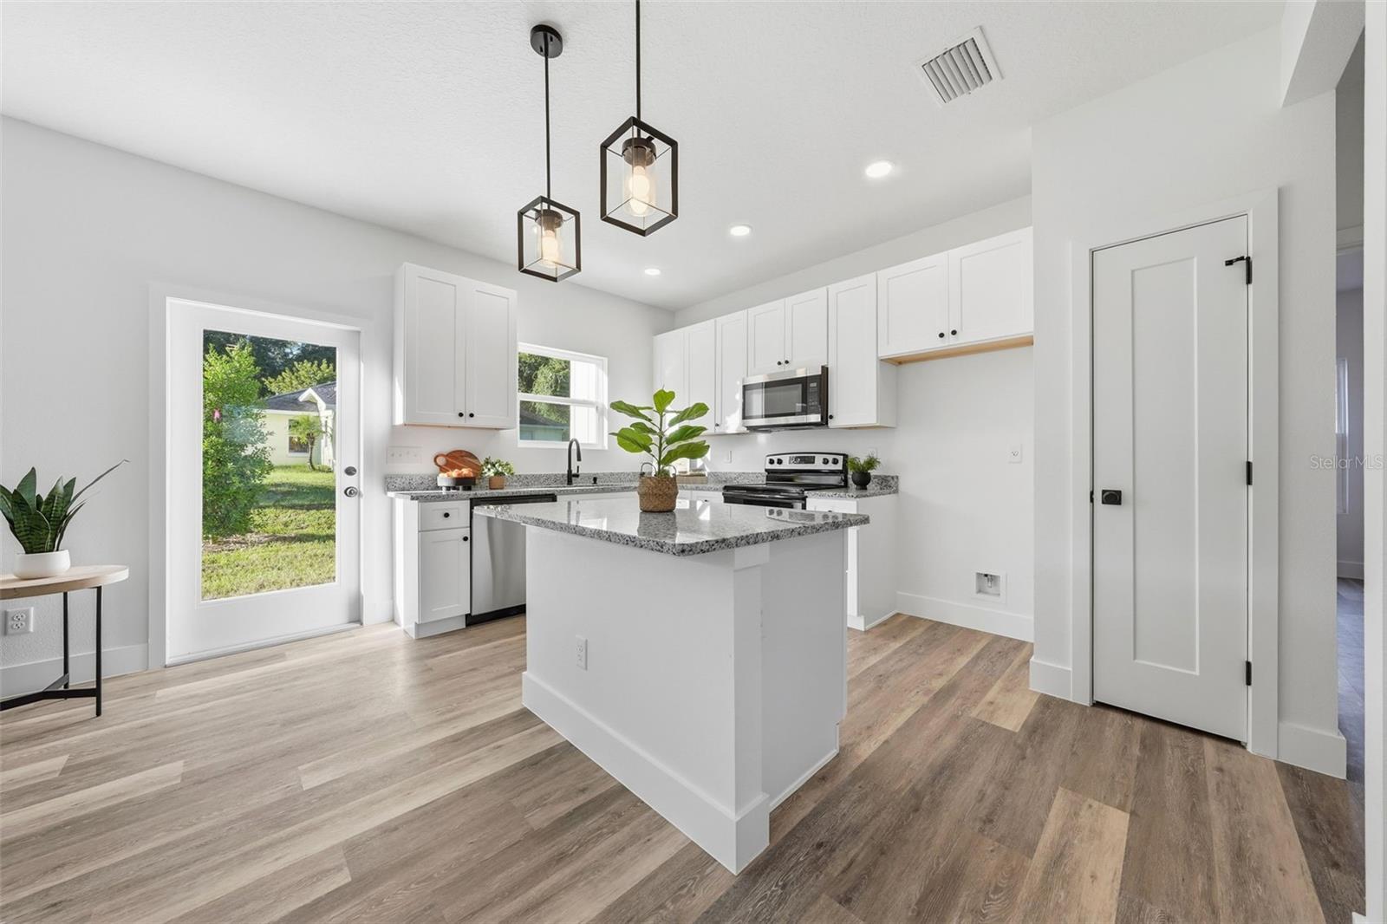
New Construction Home with Warranty and No HOA - Completed & Move-in Ready! Receive a Lender Credit up to $3,200 with builder's preferred lender. This beautiful, modern farmhouse home features an open concept, split floor plan layout and 9' ceilings throughout to enhance the feeling of space. Boasting a modern color palate, tall baseboard moldings, solid wood shaker cabinetry, granite countertops, stainless steel appliances and luxury vinyl flooring throughout, this home is sure to impress.
Save
Ask
Tour
Hide
Listing Snapshot
Price
$299,900
Days On Site
20 Days
Bedrooms
3
Inside Area (SqFt)
1,235 sqft
Total Baths
2
Full Baths
2
Partial Baths
N/A
Lot Size
0.17 Acres
Year Built
2026
MLS Number
V4951735
Status
Active
Property Tax
$899
HOA/Condo/Coop Fees
N/A
Sq Ft Source
Builder
Friends & Family
Recent Activity
| a week ago | Listing updated with changes from the MLS | |
| a week ago | Price changed to $299,900 | |
| 2 weeks ago | Status changed to Active | |
| 3 weeks ago | Listing first seen on site |
General Features
Acres
0.17
Attached Garage
Yes
Direction Faces
North
Foundation
Slab
Garage
Yes
Garage Spaces
1
Levels
One
Parking
Attached
Property Condition
New Construction
Property Sub Type
Single Family Residence
Sewer
Septic TankAerobic Septic
SqFt Total
1595
Utilities
Electricity Connected
Water Source
PrivateWell
Zoning
01R4
Interior Features
Appliances
DishwasherElectric Water HeaterMicrowaveRange
Cooling
Central Air
Furnished
Unfurnished
Heating
Central
Interior
High CeilingsOpen FloorplanStone CountersWalk-In Closet(s)
Laundry Features
InsideLaundry Room
Kitchen
Dimensions - 14x10Features - Pantry
Living Room
Dimensions - 13.5x13.5
Master Bedroom
Dimensions - 13.5x13.5
Save
Ask
Tour
Hide
Exterior Features
Construction Details
Cement SidingHardiPlank TypeFrame
Exterior
None
Roof
Shingle
Community Features
MLS Area
32763 - Orange City
Township
18
Financing Terms Available
CashConventionalFHAUSDA LoanVA Loan
Roads
Dirt
Listing courtesy of LOKATION (407) 416-2156

Listing information is provided by Participants of the Stellar MLS. IDX information is provided exclusively for personal, non-commercial use, and may not be used for any purpose other than to identify prospective properties consumers may be interested in purchasing. Information is deemed reliable but not guaranteed. Properties displayed may be listed or sold by various participants in the MLS Copyright 2026, Stellar MLS.
Last checked: 2026-10-29 06:37 PM EDT
Neighborhood & Commute
Source: Walkscore
Disclosure: Community information and market data powered by Constellation Data Labs. Information is deemed reliable but not guaranteed.
Save
Ask
Tour
Hide