Search

Save
Ask
Tour
Hide
Share
$385,000
3 Days On Site

2155 VALENCIA BLOSSOM STREET
CLERMONT, FL 34711

For Sale|Townhouse|Active
3
Beds
3
Total Baths
2
Full Baths
1
Partial Bath
1,610
SqFt
$239
/SqFt
2019
Built
Subdivision:
WATERBROOKE PH 1
County:
Lake
Call Now: (954) 354-6630
Is this the listing for you? We can help make it yours.
(954) 354-6630
2155 VALENCIA BLOSSOM STREET2155 VALENCIA BLOSSOM STREET2155 VALENCIA BLOSSOM STREET2155 VALENCIA BLOSSOM STREET
Save
Ask
Tour
Hide
Share

Mortgage Calculator

Monthly Payment (Est.)

$1,757
Calculator powered by Showcase IDX, a Constellation1 Company. Copyright ©2026 Information is deemed reliable but not guaranteed.

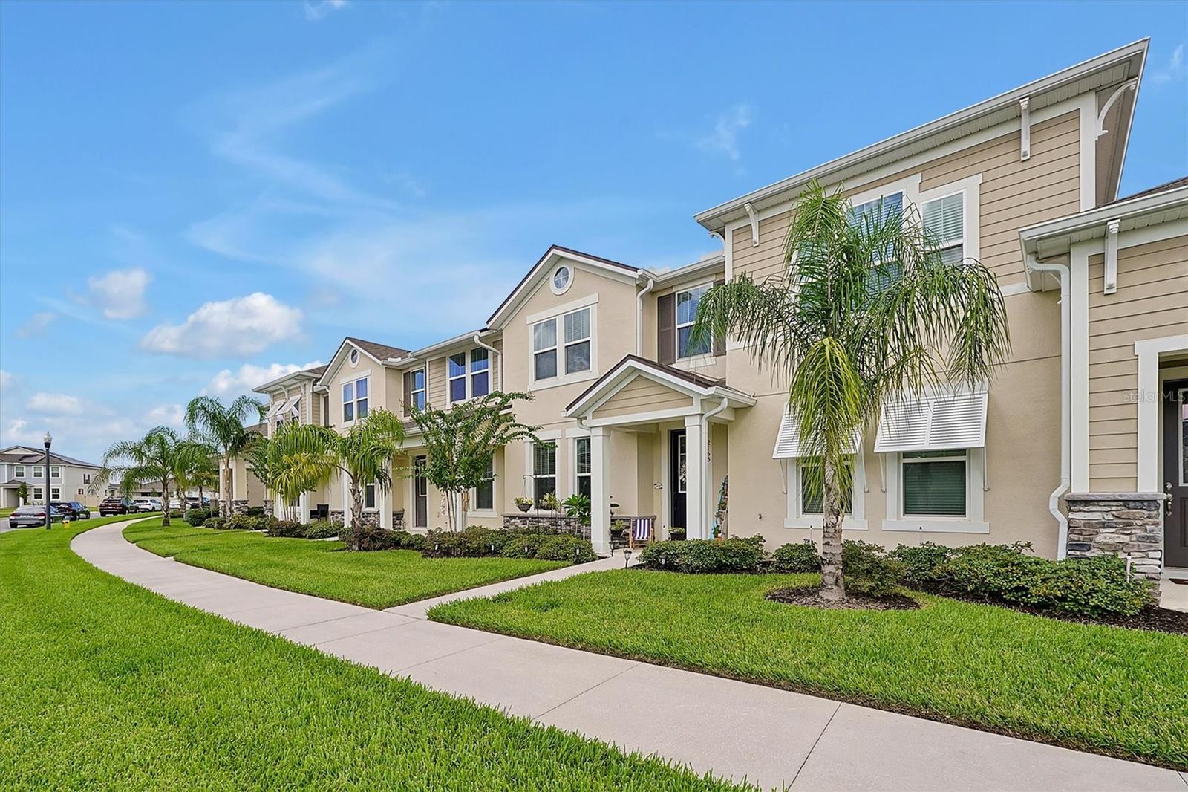
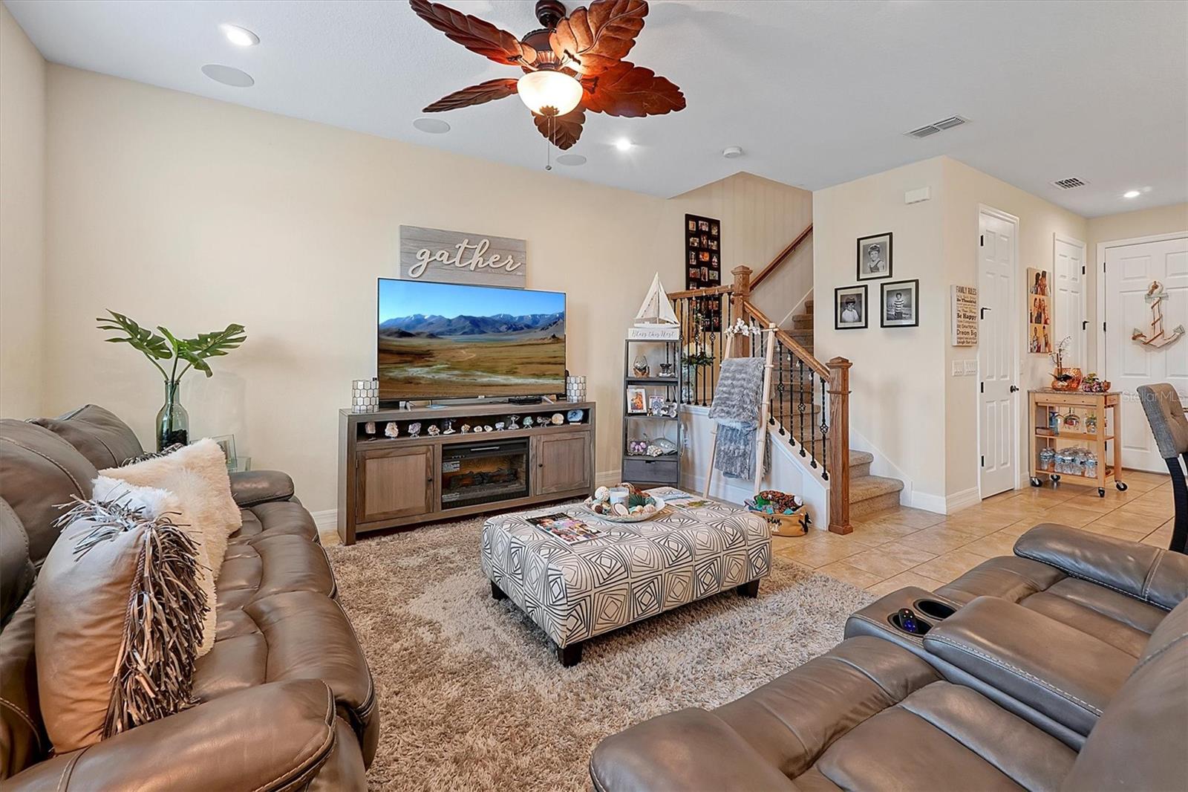
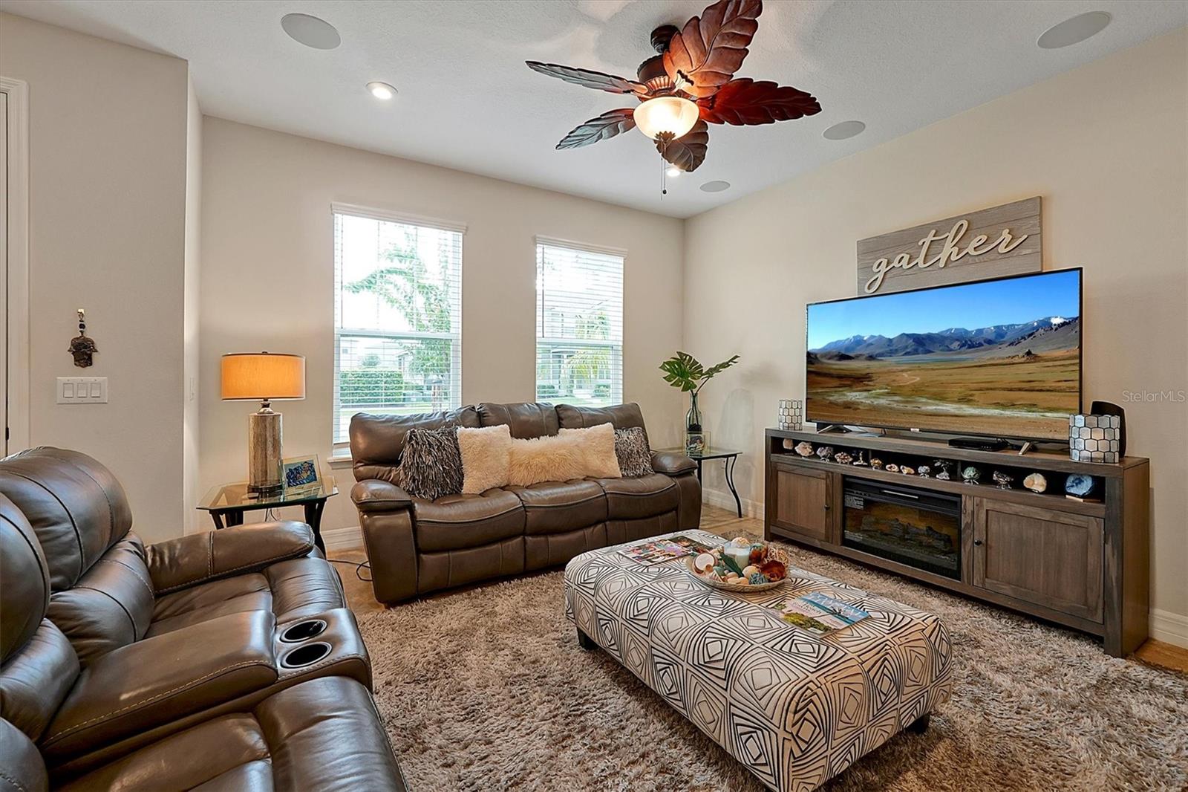
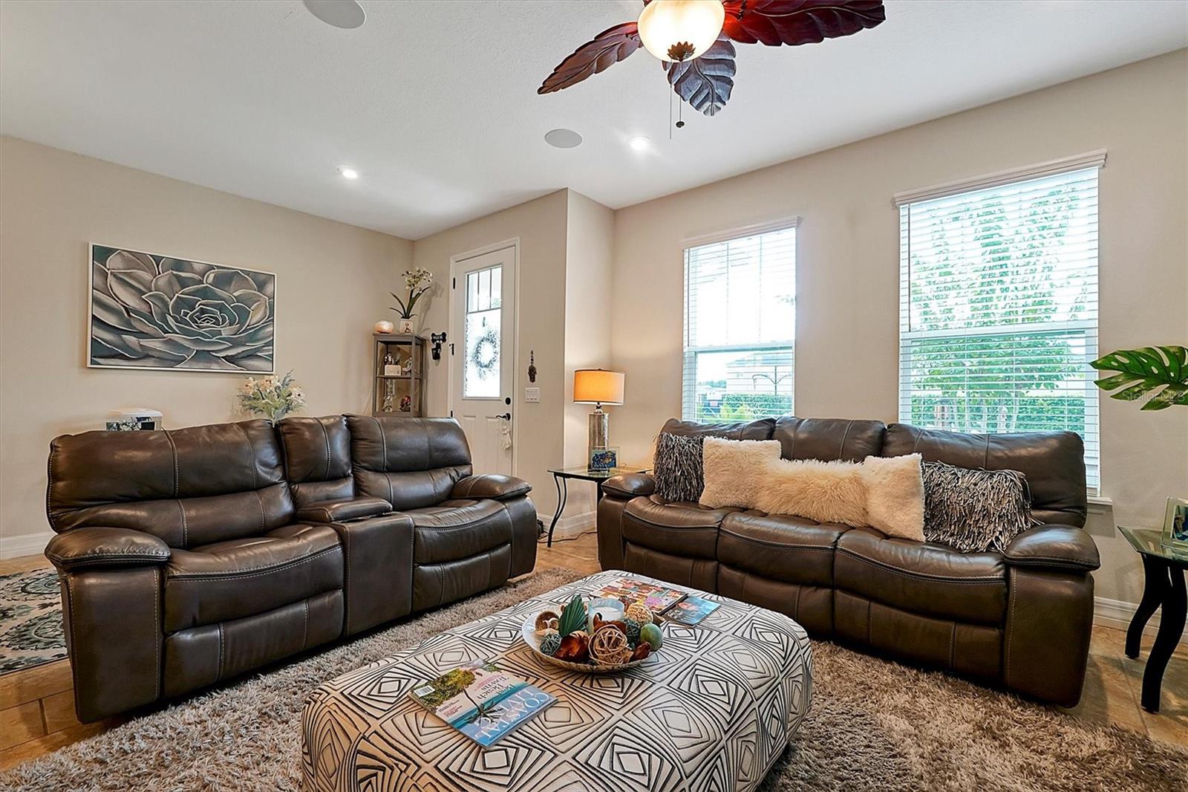
Luxurious 3 Bedroom 2.5 Bath Townhouse with over $60,000 in builder upgrades. This stunning home offers the perfect blend of elegance, comfort & functionality. Nestled in the quiet, gated Westbrooke community, this property boasts an array of premium features that will make you feel right at home. Key Features: 3 spacious BEDROOMS provide ample space for you, your family and guests. The 2.5 BATHS are appointed with modern fixtures and elegant finishes. The rear entry GARAGE keeps your vehicles and toys secure and protected from the elements. The is a dedicated OFFICE AREA located conveniently off the master suite, perfect for remote work or study. 2ND FLOOR PRIVATE PORCH for you to relaxc and unwin complete with ceiling fan for year round comfort. Gourmet KITCHEN is a chef's delight, featuring top of the line appliances, upgraded granite countertops, wine storage, 42" cabintry with decorative trim and ample storage. LIVING SPACE offers an open and inviting living room with plenty of natural light ideal for gatherings and relaxation. MASTER SUITE includes an ensuite bathroom, and a walk in closet for added luxury and convenience. COMMUNITY AMENITIES: Residents of the gated community have access to amenities such as a club house, swimming pool, and fitness center. It is conveniently located near shopping centers, parks and offers easy access to major transportation routes. All room sizes are estimated. Please verify information for accuracy.

Save
Ask
Tour
Hide
Share
Listing Snapshot
Price 
$385,000
Days On Site 
3 Days
Bedrooms 
3
Inside Area (SqFt) 
1,610 sqft
Total Baths 
3
Full Baths 
2
Partial Baths 
1
Lot Size 
0.04 Acres
Year Built 
2019
MLS® Number 
V4951209
Status 
Active
Property Tax 
$5,507
HOA/Condo/Coop Fees 
$307 monthly
Sq Ft Source 
Public Records
Friends & Family
Recent Activity
2 days agoListing updated with changes from the MLS®
3 days agoListing first seen on site
General Features
Acres 
0.04
Attached Garage 
Yes
Direction Faces 
Southwest
Foundation 
Slab
Garage 
Yes
Garage Spaces 
2
Levels 
Two
Parking 
DrivewayGarage Door OpenerGarage Faces RearAttached
Pets 
No
Property Sub Type 
Townhouse
Security 
Secured Garage/ParkingSecurity SystemSmoke Detector(s)
Sewer 
Public Sewer
SqFt Total 
1610
Utilities 
Cable AvailableCable ConnectedElectricity ConnectedSewer ConnectedUnderground Utilities
Water Source 
Public
Interior Features
Appliances 
CooktopDishwasherDisposalDryerElectric Water HeaterExhaust FanMicrowaveRefrigeratorWasher
Cooling 
Central Air
Flooring 
CarpetCeramic Tile
Furnished 
Unfurnished
Heating 
CentralHeat Pump
Interior 
Coffered Ceiling(s)Tray Ceiling(s)Walk-In Closet(s)
Laundry Features 
Inside
Balcony/Porch/Lanai 
Dimensions - 8x8Level - SecondFeatures - Ceiling Fan(s)
Bedroom 2 
Dimensions - 15x10Level - SecondFeatures - Ceiling Fan(s)
Bedroom 3 
Dimensions - 12x10Level - SecondFeatures - Ceiling Fan(s)
Dining Room 
Dimensions - 10x11Level - First
Foyer 
Dimensions - 4x6Level - First
Kitchen 
Dimensions - 11x11Level - FirstFeatures - Granite Counters
Living Room 
Dimensions - 13x14Level - FirstFeatures - Ceiling Fan(s)
Master Bathroom 
Dimensions - 9x12Level - SecondFeatures - Granite Counters
Master Bedroom 
Dimensions - 14x12Level - SecondFeatures - Ceiling Fan(s)
Office 
Dimensions - 10x8Level - SecondFeatures - Ceiling Fan(s)
Save
Ask
Tour
Hide
Share
Exterior Features
Construction Details 
BlockStucco
Exterior 
Lighting
Lot Features 
LandscapedLevelPaved
Patio And Porch 
EnclosedFront Porch
Roof 
Shingle
Community Features
Association Amenities 
ClubhouseGatedPlaygroundPoolRecreation Facilities
Association Fee 
$307.0
Association Fee Frequency 
Monthly
Community Features 
GatedClubhouseFitness CenterPlaygroundPoolSidewalksStreet Lights
MLS Area 
34711 - Clermont
Township 
22
Financing Terms Available 
CashConventional
Roads 
Asphalt
Listing courtesy of ELITE REAL ESTATE PROFESSIONAL (407) 489-2930


Listing information is provided by Participants of the Stellar MLS. IDX information is provided exclusively for personal, non-commercial use, and may not be used for any purpose other than to identify prospective properties consumers may be interested in purchasing. Information is deemed reliable but not guaranteed. Properties displayed may be listed or sold by various participants in the MLS Copyright 2026, Stellar MLS.
Last checked: 2026-09-14 05:02 PM EDT

Neighborhood & Commute
Source: Walkscore
Disclosure: Community information and market data powered by Constellation Data Labs. Information is deemed reliable but not guaranteed.
Save
Ask
Tour
Hide
Share