Search

Save
Ask
Tour
Hide
Share
$345,000
14 Days On Site

4958 PORTSMOUTH STREET
TAVARES, FL 32778

For Sale|Single Family Residence|Active
3
Beds
2
Total Baths
2
Full Baths
1,819
SqFt
$190
/SqFt
2005
Built
Subdivision:
ROYAL HARBOR
County:
Lake
Call Now: (954) 354-6630
Is this the listing for you? We can help make it yours.
(954) 354-6630
4958 PORTSMOUTH STREET4958 PORTSMOUTH STREET4958 PORTSMOUTH STREET4958 PORTSMOUTH STREET
Save
Ask
Tour
Hide
Share

Mortgage Calculator

Monthly Payment (Est.)

$1,574
Calculator powered by Showcase IDX, a Constellation1 Company. Copyright ©2026 Information is deemed reliable but not guaranteed.

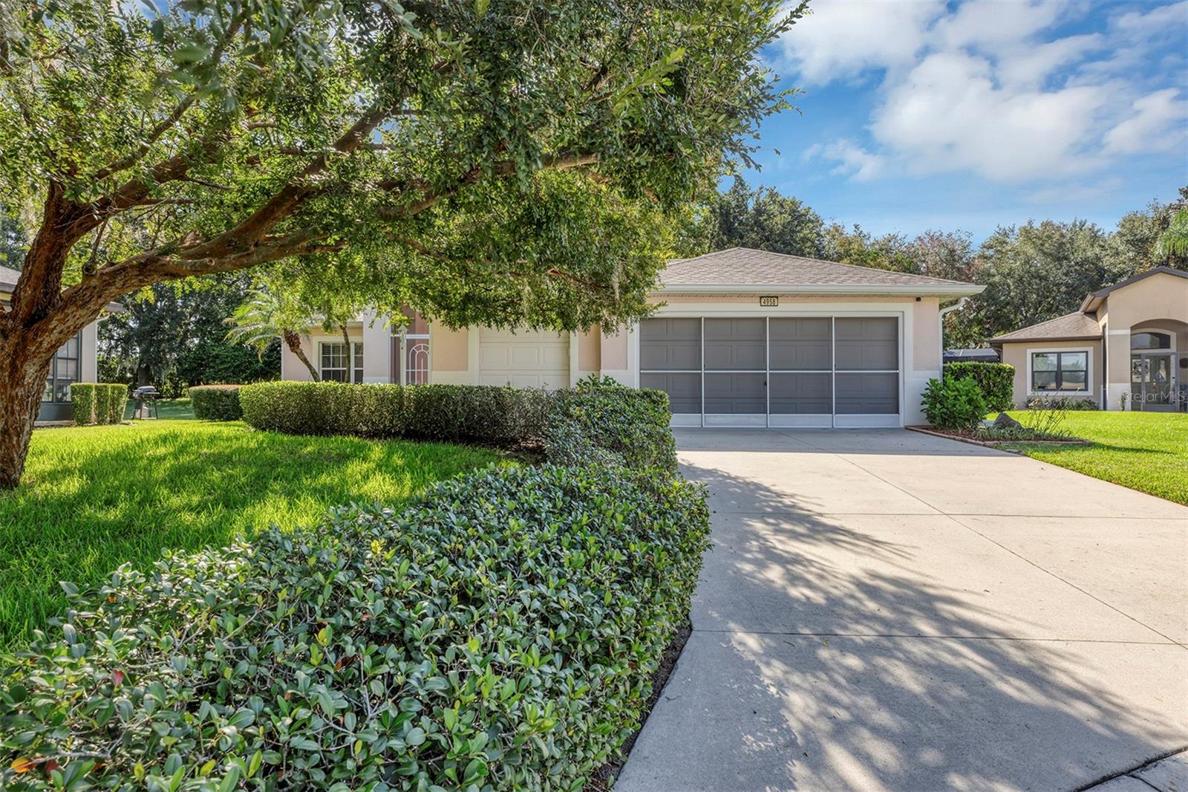
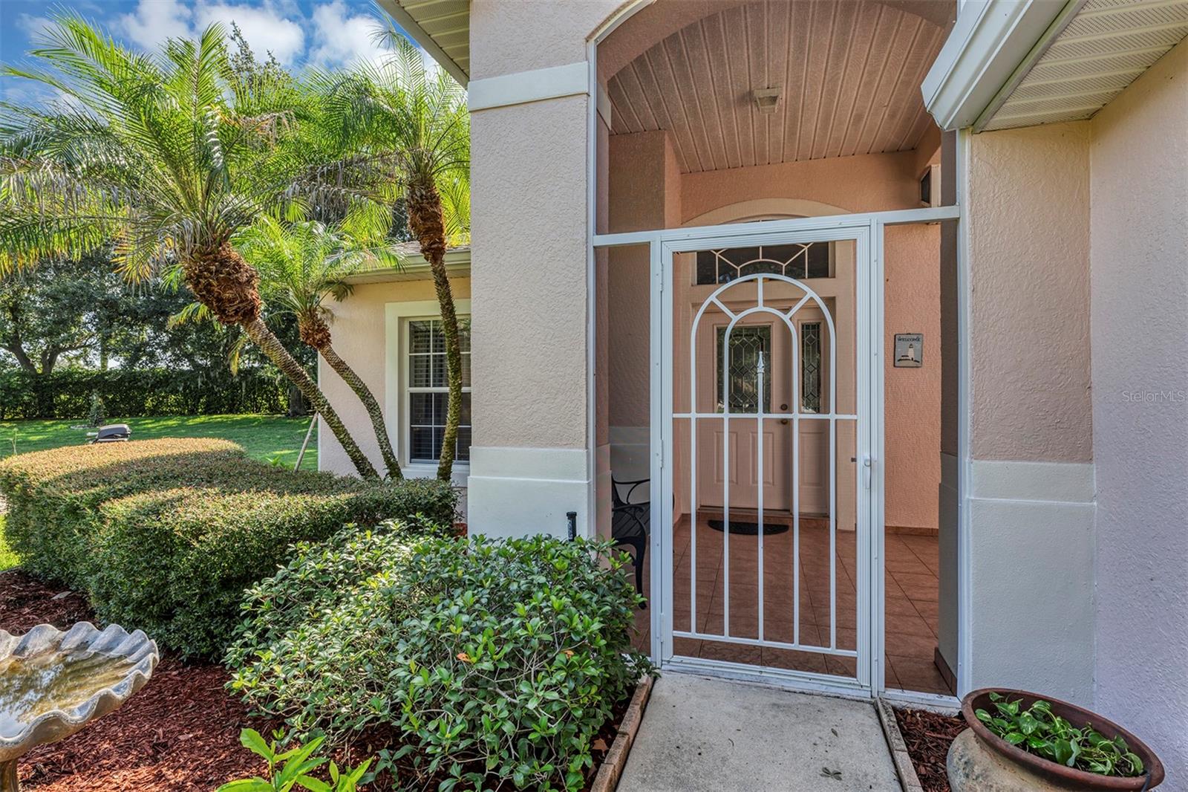
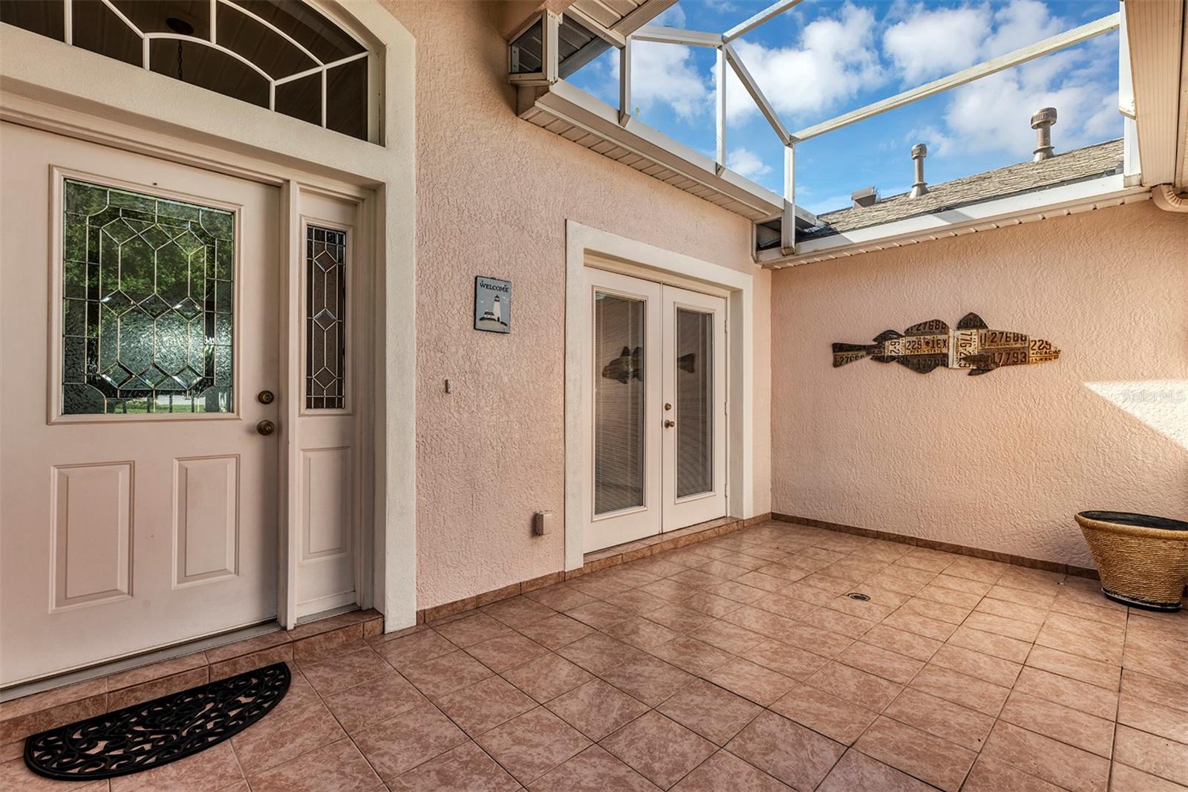
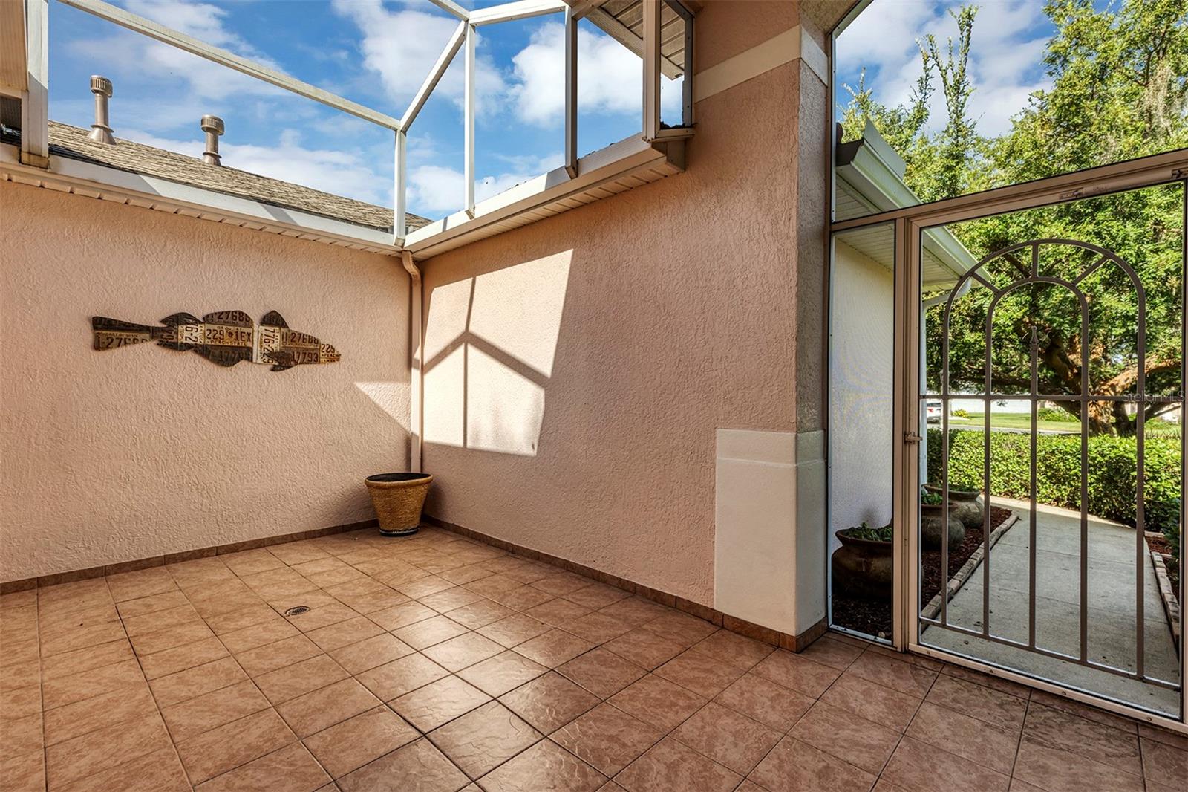
Welcome Home to “Royal Harbor” a hilltop, 55+, gated community along the shores of the “Harris Chain of Lakes” in beautiful Lake County. This popularly designed Pringle home may also be purchased “TURNKEY”! UPGRADES & FEATURES INCLUDE: Roof 2024, HVAC 2023 (23 SEER + Surge Protector ), Exterior Paint 2023, Greenbelt Lot, Bamboo & Tile flooring throughout (except bedrooms 2 & 3 carpeted), Washer & Dryer, 3rd Car Garage/Workshop with cabinets, Garage Storage Cabinets & Garage Floor Mats, Gutters & Leaf Guards, Separate Irrigation Meter, Whole House Surge Protector, Screened & Tiled Front Coffee Courtyard and located on a shady, beautifully landscaped cul-de-sac lot! This open “York” plan features a front, screened “Coffee Courtyard” with access to the welcoming front door and the Breakfast Nook via French Doors. Step inside and you will have views straight through the Great Room to the tiled & screened Lanai complete with vinyl windows, and directly out to the landscaped, private backyard. A beautifully tiled/shaded patio will welcome your BBQ grill while hosting family & friends. The spacious Kitchen features a center island, 42” Oak cabinets, abundant counter space, Coffee Courtyard access via French doors, and a cut-out pass through to the Dining Room. The large Great Room & Dining Room combine for an overall width of 30’, giving plenty of room for relaxation &/or entertainment. The Primary Suite is to the rear of the home for additional privacy & quiet. It features access to the Lanai, two separate closets (1 is a walk-in) and a spacious ensuite Bathroom. Relax in this Spa-la-la retreat with a large soaking tub, a bright, glazed window for sunshine to stream in, dual sinks, vanity area, ample counter space, linen closet, separate tiled shower & commode room. Guest Rooms 2 & 3 are split from the Primary Bedroom and share the 2nd Bath which features a tub/shower combo and a high window for plenty of sunshine. This home has been much loved by its’ original owners and is ready for you to move right in and make your own fabulous memories! “Royal Harbor” offers a Clubhouse with full amenities, Nature Trails, RV & Boat Storage (included in HOA), Cable TV (included in HOA), Lighthouse Recreation Center, Day Dock & Fishing Pier on Little Lake Harris, Lakeside Screened Pavilion for Parties & Celebrations. Close to Shopping, Medical Facilities, Restaurants, Downtown Mt Dora and so much more. You’re going to love it here, call for your private visit today!

Save
Ask
Tour
Hide
Share
Listing Snapshot
Price 
$345,000
Days On Site 
14 Days
Bedrooms 
3
Inside Area (SqFt) 
1,819 sqft
Total Baths 
2
Full Baths 
2
Partial Baths 
N/A
Lot Size 
0.22 Acres
Year Built 
2005
MLS® Number 
V4950996
Status 
Active
Property Tax 
$2,446
HOA/Condo/Coop Fees 
$228 monthly
Sq Ft Source 
Builder
Friends & Family
Recent Activity
2 weeks agoListing updated with changes from the MLS®
2 weeks agoListing first seen on site
General Features
Acres 
0.22
Attached Garage 
Yes
Direction Faces 
Southwest
Foundation 
Slab
Garage 
Yes
Garage Spaces 
3
Levels 
One
Number Of Stories 
1
Parking 
Attached
Pets 
Cats OKDogs OK
Property Sub Type 
Single Family Residence
Security 
Closed Circuit Camera(s)Gated CommunitySmoke Detector(s)
Sewer 
Public Sewer
SqFt Total 
2646
Utilities 
Cable AvailableCable ConnectedElectricity ConnectedSewer ConnectedUnderground UtilitiesWater Connected
Water Source 
Public
Zoning 
PD
Interior Features
Appliances 
DishwasherDisposalDryerMicrowaveRangeRange HoodRefrigeratorWasher
Cooling 
Central Air
Flooring 
WoodBambooCarpetTile
Furnished 
Negotiable
Heating 
Central
Interior 
Eat-in KitchenOpen FloorplanWalk-In Closet(s)
Laundry Features 
Laundry Room
Window Features 
Blinds
Balcony/Porch/Lanai 
Dimensions - 20x10Level - FirstFeatures - Ceiling Fan(s)
Bathroom 1 
Dimensions - 9x6Level - First
Bedroom 2 
Dimensions - 11x11Level - FirstFeatures - Ceiling Fan(s)
Bedroom 3 
Dimensions - 11x11Level - FirstFeatures - Ceiling Fan(s)
Dinette 
Dimensions - 11x12Level - FirstFeatures - Ceiling Fan(s)
Dining Room 
Dimensions - 10x12Level - FirstFeatures - Ceiling Fan(s)
Foyer 
Dimensions - 5x6Level - First
Great Room 
Dimensions - 19x20Level - FirstFeatures - Ceiling Fan(s)
Kitchen 
Dimensions - 11x12Level - FirstFeatures - Kitchen Island
Laundry 
Dimensions - 7x8Level - First
Master Bathroom 
Dimensions - 15x9Level - FirstFeatures - Double Vanity
Master Bedroom 
Dimensions - 13x16Level - FirstFeatures - Ceiling Fan(s)
Workshop 
Dimensions - 10x12Level - First
Save
Ask
Tour
Hide
Share
Exterior Features
Construction Details 
BlockStucco
Exterior 
Private YardRain Gutters
Lot Features 
Cul-De-SacGreenbeltLandscapedPavedPrivate
Patio And Porch 
CoveredFront PorchPatioRear PorchScreened
Roof 
Shingle
View 
GardenPark/GreenbeltTrees/Woods
Waterfront Features 
Lake Privileges
Waterview 
GardenPark/GreenbeltTrees/Woods
Windows/Doors 
Blinds
Community Features
Association Amenities 
Cable TVClubhouseFitness CenterGatedParkPoolRecreation FacilitiesShuffleboard CourtSpa/Hot TubStorageTennis Court(s)Trail(s)
Association Fee 
$228.0
Association Fee Frequency 
Monthly
Community Features 
GatedClubhouseFitness CenterParkPoolSidewalksTennis Court(s)
MLS Area 
32778 - Tavares / Deer Island
Senior Community 
Yes
Township 
20S
Financing Terms Available 
CashConventionalVA Loan
Roads 
Asphalt
Listing courtesy of ROUND TABLE REALTY (352) 636-1127


Listing information is provided by Participants of the Stellar MLS. IDX information is provided exclusively for personal, non-commercial use, and may not be used for any purpose other than to identify prospective properties consumers may be interested in purchasing. Information is deemed reliable but not guaranteed. Properties displayed may be listed or sold by various participants in the MLS Copyright 2026, Stellar MLS.
Last checked: 2026-09-14 08:52 PM EDT

Neighborhood & Commute
Source: Walkscore
Disclosure: Community information and market data powered by Constellation Data Labs. Information is deemed reliable but not guaranteed.
Save
Ask
Tour
Hide
Share