Search

Save
Ask
Tour
Hide
Share
$563,000
129 Days On Site

96095 GRAVEL CREEK DRIVE
YULEE, FL 32097

For Sale|Single Family Residence|Active
3
Beds
2
Total Baths
2
Full Baths
2,109
SqFt
$267
/SqFt
2014
Built
Subdivision:
LANCEFORD
County:
Nassau
Call Now: (954) 354-6630
Is this the listing for you? We can help make it yours.
(954) 354-6630
96095 GRAVEL CREEK DRIVE96095 GRAVEL CREEK DRIVE96095 GRAVEL CREEK DRIVE96095 GRAVEL CREEK DRIVE
Save
Ask
Tour
Hide
Share

Mortgage Calculator

Monthly Payment (Est.)

Enter an interest rate to see your estimated monthly payment.
Calculator powered by Showcase IDX, a Constellation1 Company. Copyright ©2026 Information is deemed reliable but not guaranteed.

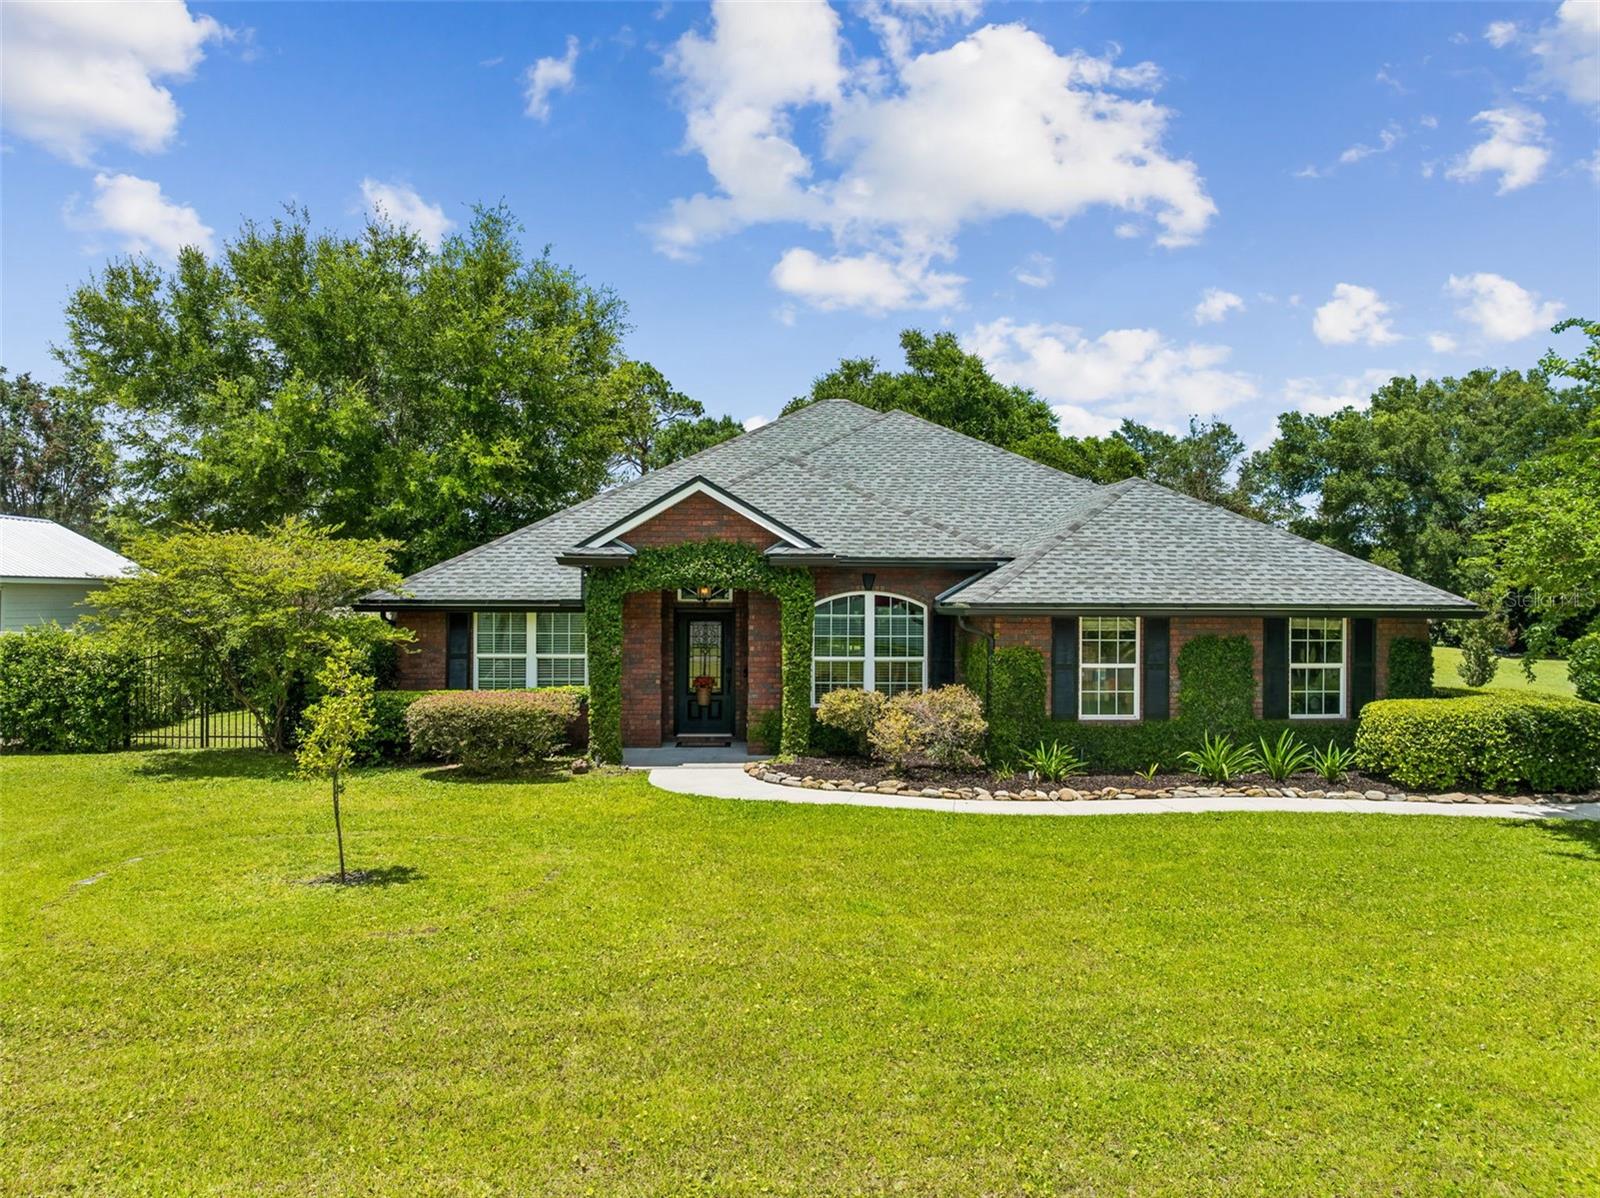
**USDA LOAN-ELIGIBLE PROPERTY + $10,000 SELLER-PAID RATE BUYDOWN!** Qualified buyers may enjoy ZERO DOWN PAYMENT financing, while sellers are offering $10,000 toward an interest rate buydown, helping you KEEP MORE CASH IN YOUR POCKET AT CLOSING and REDUCE YOUR MONTHLY MORTGAGE PAYMENT! Call your lender today to see if you qualify and learn more about USDA financing! **CUSTOM-BUILT HOME ON A RARE HALF-ACRE LOT IN YULEE!** This 3BR/2BA home offers 2,109 sq ft plus a dedicated office with 4th bedroom potential. Bring your BOAT OR RV! Ample parking and potential boat/RV storage building, subject to approvals. SURVEY AVAILABLE! Oversized 2-car garage, fenced yard, screened porch, deck, fire pit and play area. INDOOR LAUNDRY with WASHER & DRYER INCLUDED and separate garage entrance—ideal after a day enjoying the Florida outdoors! Vaulted ceilings, granite counters, upgraded cabinetry and propane fireplace. 210-FT ARTESIAN WELL providing delicious drinking water, septic, 7-zone irrigation, LOW $450/YEAR HOA and NO CDD!

Save
Ask
Tour
Hide
Share
Listing Snapshot
Price 
$563,000
Days On Site 
129 Days
Bedrooms 
3
Inside Area (SqFt) 
2,109 sqft
Total Baths 
2
Full Baths 
2
Partial Baths 
N/A
Lot Size 
0.51 Acres
Year Built 
2014
MLS Number 
V4949784
Status 
Active
Property Tax 
$3,018.79
HOA/Condo/Coop Fees 
$37.5 monthly
Sq Ft Source 
Public Records
Friends & Family
Recent Activity
2 weeks agoListing updated with changes from the MLS
2 weeks agoPrice changed to $563,000
4 months agoListing first seen on site
General Features
Acres 
0.51
Attached Garage 
Yes
Direction Faces 
South
Foundation 
Slab
Garage 
Yes
Garage Spaces 
2
Levels 
One
Number Of Stories 
1
Parking 
BoatCoveredDrivewayGarage Door OpenerGarage Faces SideGuestOff StreetOn StreetOpenOversizedParking PadRV Access/ParkingTandemWorkshop in GarageAttached
Pets 
Cats OKDogs OK
Property Sub Type 
Single Family Residence
Sewer 
Septic Tank
SqFt Total 
28885
Utilities 
Cable AvailableCable ConnectedElectricity AvailableElectricity ConnectedWater AvailableWater Connected
Water Source 
PrivateWell
Zoning 
RS-1
Interior Features
Appliances 
CooktopDishwasherDisposalDryerElectric Water HeaterExhaust FanFreezerIce MakerMicrowaveRangeRange HoodRefrigeratorWasherWater Purifier
Cooling 
Central Air
Fireplace 
Yes
Fireplace Features 
GasLiving Room
Flooring 
CarpetHardwoodTileVinyl
Furnished 
Partially
Heating 
Central
Interior 
Crown MoldingDry BarEat-in KitchenHigh CeilingsOpen FloorplanStone CountersVaulted Ceiling(s)Walk-In Closet(s)
Laundry Features 
Electric Dryer HookupInsideLaundry RoomWasher Hookup
Window Features 
Window CoveringsBlindsDouble Pane WindowsDrapesWindow Treatments
Balcony/Porch/Lanai 
Dimensions - 19.8x11.8Level - FirstFeatures - Ceiling Fan(s)
Bathroom 2 
Dimensions - 10.5x6.5Level - First
Bedroom 1 
Dimensions - 10.5x13.4Level - FirstFeatures - Ceiling Fan(s)
Bedroom 2 
Dimensions - 13.9x12.1Level - FirstFeatures - Ceiling Fan(s)
Dining Room 
Dimensions - 10.9x11.11Level - First
Kitchen 
Dimensions - 15.3x13.1Level - FirstFeatures - Bar, Breakfast Bar, Granite Counters, Kitchen Island, Pantry
Living Room 
Dimensions - 19.8x18.8Level - FirstFeatures - Ceiling Fan(s)
Master Bathroom 
Dimensions - 12.1x9.11Level - FirstFeatures - Double Vanity, Granite Counters
Master Bedroom 
Dimensions - 14.1x16.1Level - FirstFeatures - Ceiling Fan(s)
Office 
Dimensions - 12x12.1Level - FirstFeatures - Ceiling Fan(s)
Save
Ask
Tour
Hide
Share
Exterior Features
Construction Details 
BrickConcreteFrame
Exterior 
CourtyardFire PitGardenLightingOutdoor GrillPlaygroundPrivate EntrancePrivate YardRain GuttersStorage
Fencing 
Other
Lot Features 
ClearedPrivatePaved
Other Structures 
Shed(s)Storage
Patio And Porch 
CoveredFront PorchPatioPorchRear PorchScreened
Roof 
Shingle
View 
Trees/Woods
Waterview 
Trees/Woods
Windows/Doors 
Window CoveringsBlindsDouble Pane WindowsDrapesWindow Treatments
Community Features
Association Fee 
$450.0
Association Fee Frequency 
Annually
Community Features 
Sidewalks
MLS Area 
32097 - Yulee
Township 
03N
Financing Terms Available 
CashConventionalFHAUSDA LoanVA Loan
Roads 
AsphaltPaved
Listing courtesy of PORZIG REALTY (904) 415-1449


Listing information is provided by Participants of the Stellar MLS. IDX information is provided exclusively for personal, non-commercial use, and may not be used for any purpose other than to identify prospective properties consumers may be interested in purchasing. Information is deemed reliable but not guaranteed. Properties displayed may be listed or sold by various participants in the MLS Copyright 2026, Stellar MLS.
Last checked: 2026-10-29 06:42 PM EDT

Neighborhood & Commute
Source: Walkscore
Disclosure: Community information and market data powered by Constellation Data Labs. Information is deemed reliable but not guaranteed.

Save
Ask
Tour
Hide
Share