Search

Save
Ask
Tour
Hide
Share
$285,000
2 Days On Site

2730 SILVER CANOE DRIVE
EDGEWATER, FL 32141

For Sale|Townhouse|Active
3
Beds
3
Total Baths
2
Full Baths
1
Partial Bath
1,671
SqFt
$171
/SqFt
2024
Built
Subdivision:
RIVERS EDGE
County:
Volusia
Call Now: (954) 354-6630
Is this the listing for you? We can help make it yours.
(954) 354-6630
2730 SILVER CANOE DRIVE2730 SILVER CANOE DRIVE2730 SILVER CANOE DRIVE2730 SILVER CANOE DRIVE
Save
Ask
Tour
Hide
Share

Mortgage Calculator

Monthly Payment (Est.)

$1,300
Calculator powered by Showcase IDX, a Constellation1 Company. Copyright ©2026 Information is deemed reliable but not guaranteed.

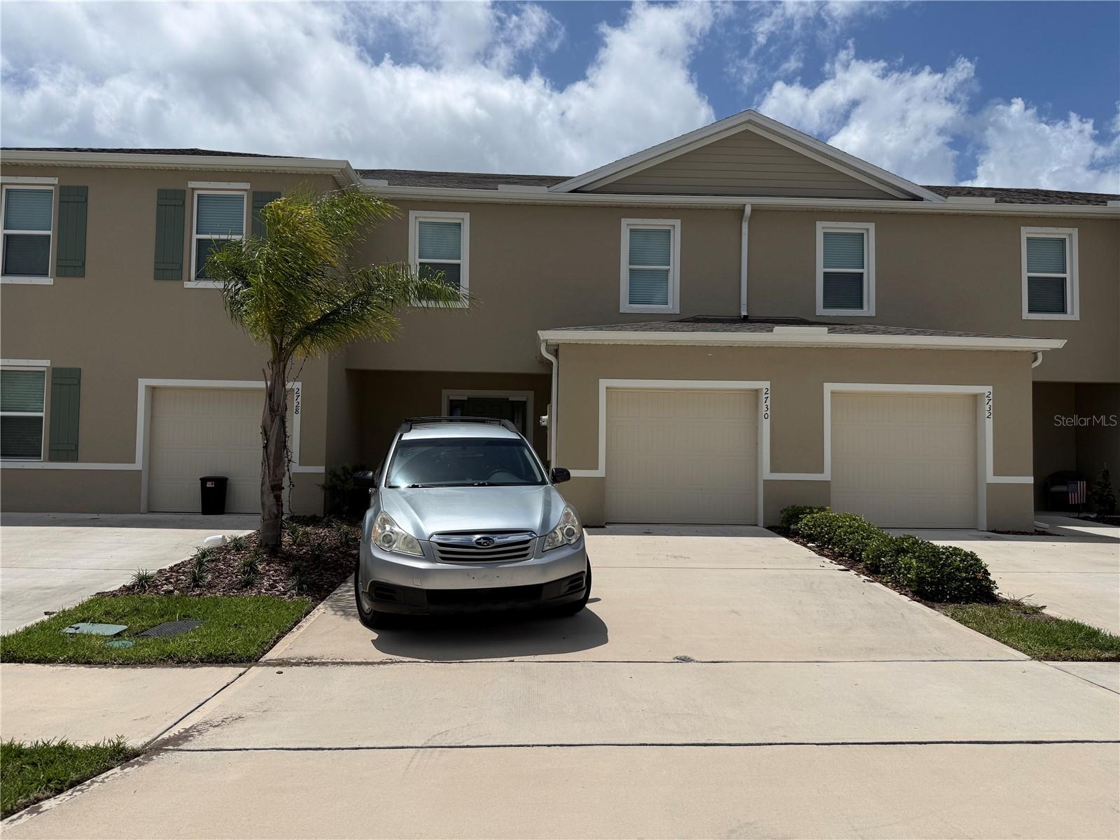
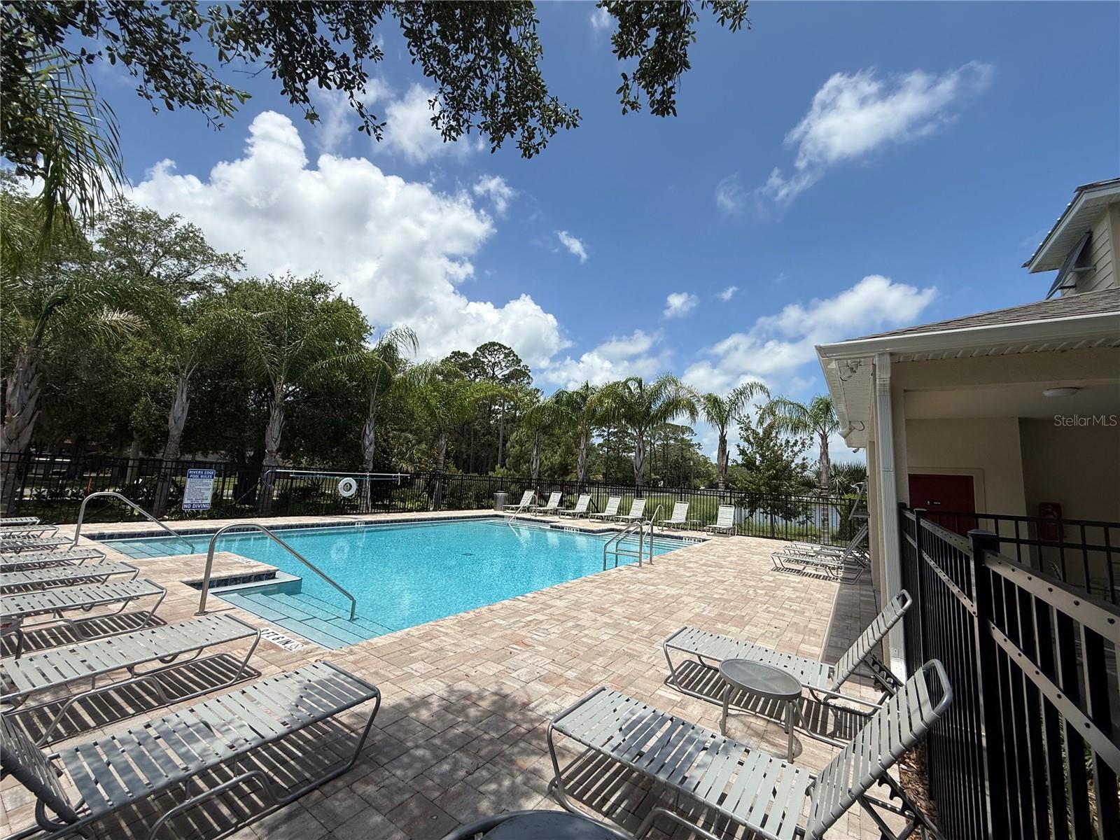
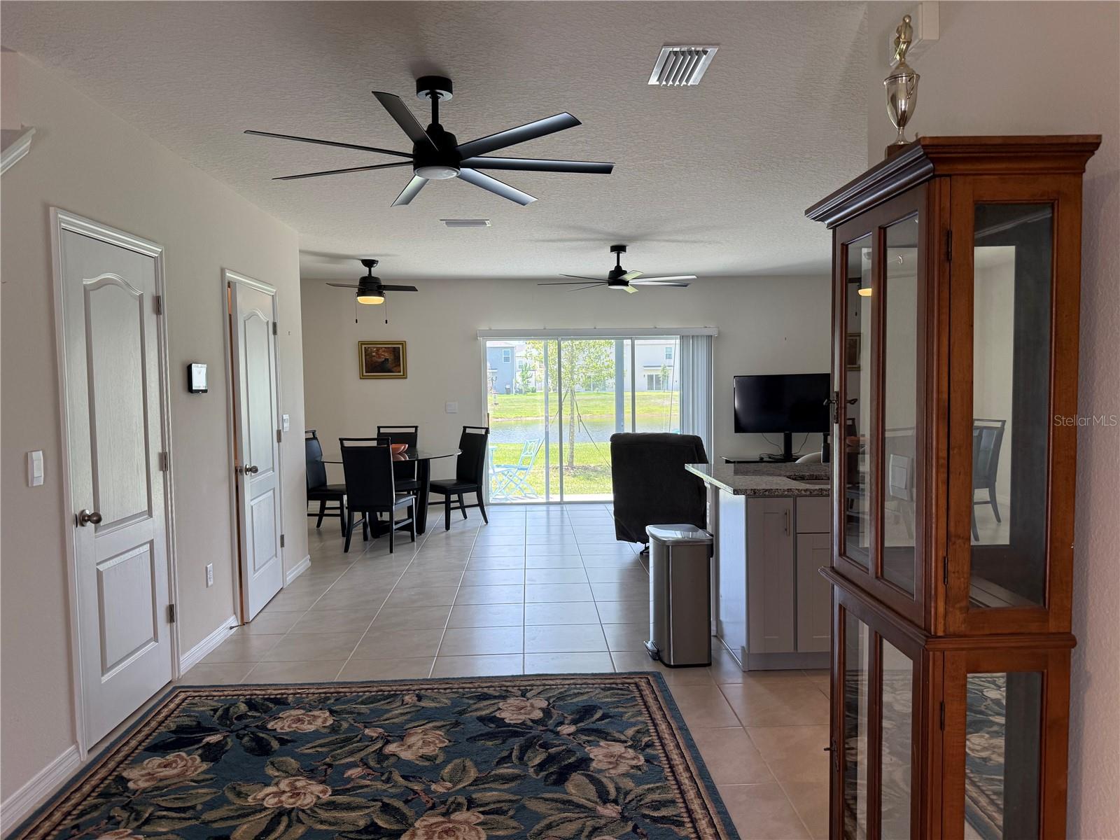
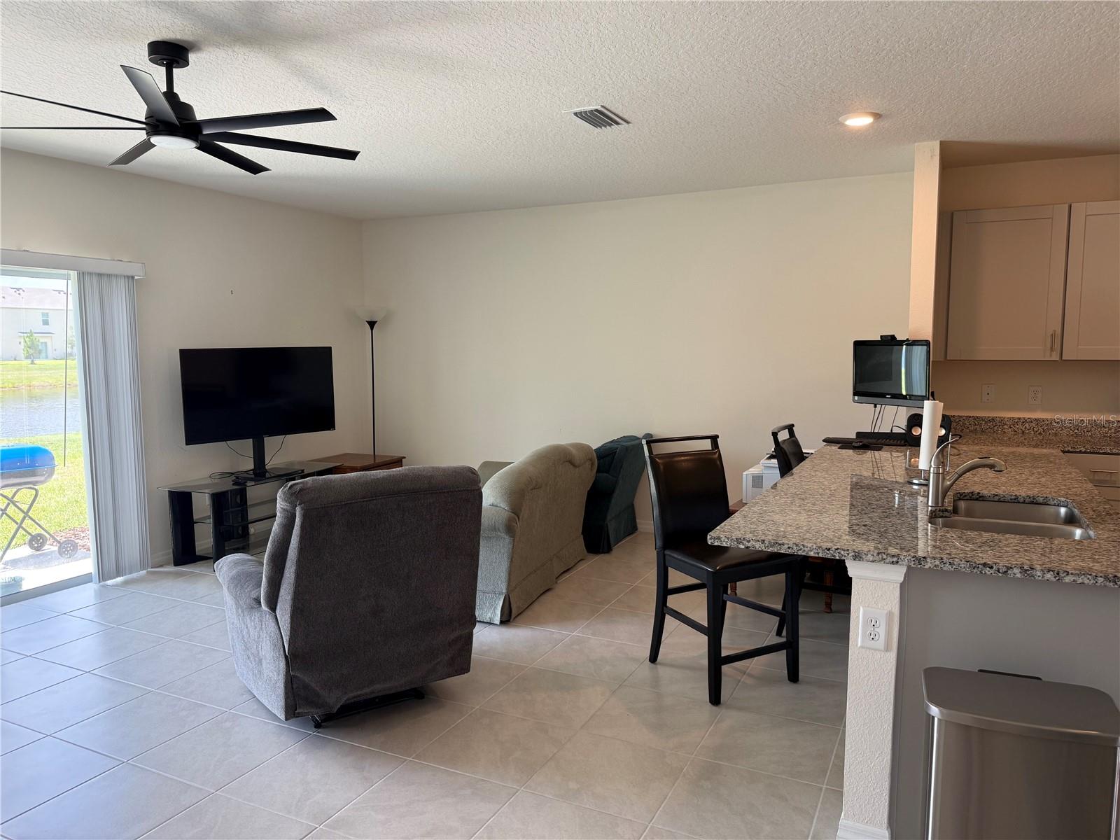
Beautiful townhome built just 2 years ago in the desirable River's Edge subdivision! This remarkable home features 3 bedrooms, 2.5 bathrooms, and a 1-car garage, with everything still only 2 years old. Enjoy stunning pond views from your private back porch. The kitchen offers stainless steel appliances, a built-in microwave, garbage disposal, and a spacious pantry. There is plenty of closet space throughout the home, along with the convenience of an upstairs in-unit laundry area. Ceramic tile flooring runs throughout the downstairs living areas, while all three bedrooms and the laundry area upstairs feature comfortable carpeting. Backyard view of large pond. Community In Ground Pool. Conveniently located close to I-95, Orlando International Airport and Sanford Airport. Close to area attractions such as Disney World, Epcot and Universal. Head north 15 minutes New Smyrna Beach and 30 minutes to Daytona Beach and Daytona International Speedway. Head 30 minutes south to Kennedy Space Center, view rocket launches right from your backyard.

Save
Ask
Tour
Hide
Share
Listing Snapshot
Price 
$285,000
Days On Site 
2 Days
Bedrooms 
3
Inside Area (SqFt) 
1,671 sqft
Total Baths 
3
Full Baths 
2
Partial Baths 
1
Lot Size 
0.05 Acres
Year Built 
2024
MLS® Number 
V4949324
Status 
Active
Property Tax 
$3,463.61
HOA/Condo/Coop Fees 
$175 monthly
Sq Ft Source 
Public Records
Friends & Family
Recent Activity
yesterdayListing updated with changes from the MLS®
yesterdayStatus changed to Active
3 days agoListing first seen on site
General Features
Acres 
0.05
Attached Garage 
Yes
Direction Faces 
North
Foundation 
Slab
Garage 
Yes
Garage Spaces 
1
Levels 
Two
Parking 
DrivewayAttached
Pets 
Cats OKDogs OK
Property Sub Type 
Townhouse
Sewer 
Public Sewer
Special Circumstances 
Probate Listing
SqFt Total 
1998
Utilities 
Electricity ConnectedSewer ConnectedWater Connected
Water Source 
Public
Zoning 
R2
Interior Features
Appliances 
CooktopDishwasherDisposalDryerElectric Water HeaterMicrowaveRangeRefrigeratorWasher
Cooling 
Central Air
Flooring 
CarpetCeramic Tile
Furnished 
Unfurnished
Heating 
CentralElectric
Interior 
Open FloorplanWalk-In Closet(s)
Laundry Features 
InsideUpper Level
Window Features 
Blinds
Bathroom 1 
Dimensions - 8x5Level - SecondFeatures - Double Vanity
Bedroom 2 
Dimensions - 12x12Level - SecondFeatures - Ceiling Fan(s)
Bedroom 3 
Dimensions - 11x11Level - SecondFeatures - Ceiling Fan(s)
Dining Room 
Dimensions - 9x9Level - FirstFeatures - Ceiling Fan(s)
Kitchen 
Dimensions - 12x11Level - FirstFeatures - Granite Counters
Living Room 
Dimensions - 17x11Level - FirstFeatures - Ceiling Fan(s)
Master Bedroom 
Dimensions - 15x13Level - SecondFeatures - Ceiling Fan(s)
Save
Ask
Tour
Hide
Share
Exterior Features
Construction Details 
BlockConcrete
Lot Features 
Paved
Roof 
Shingle
View 
PondWater
Waterview 
PondWater
Windows/Doors 
Blinds
Community Features
Association Dues 
175
Community Features 
PoolSidewalks
Financing Terms Available 
CashConventionalFHAVA Loan
HOA Fee Frequency 
Monthly
MLS Area 
32141 - Edgewater
Roads 
Asphalt
Township 
18
Listing courtesy of LANDSHARK REALTY (321) 747-8141


Listing information is provided by Participants of the Stellar MLS. IDX information is provided exclusively for personal, non-commercial use, and may not be used for any purpose other than to identify prospective properties consumers may be interested in purchasing. Information is deemed reliable but not guaranteed. Properties displayed may be listed or sold by various participants in the MLS Copyright 2026, Stellar MLS.
Last checked: 2026-05-29 05:11 PM EDT

Neighborhood & Commute
Source: Walkscore
Disclosure: Community information and market data powered by Constellation Data Labs. Information is deemed reliable but not guaranteed.
Save
Ask
Tour
Hide
Share