
237 CEDARWOOD COURTDEBARY, FL 32713
Mortgage Calculator
Monthly Payment (Est.)
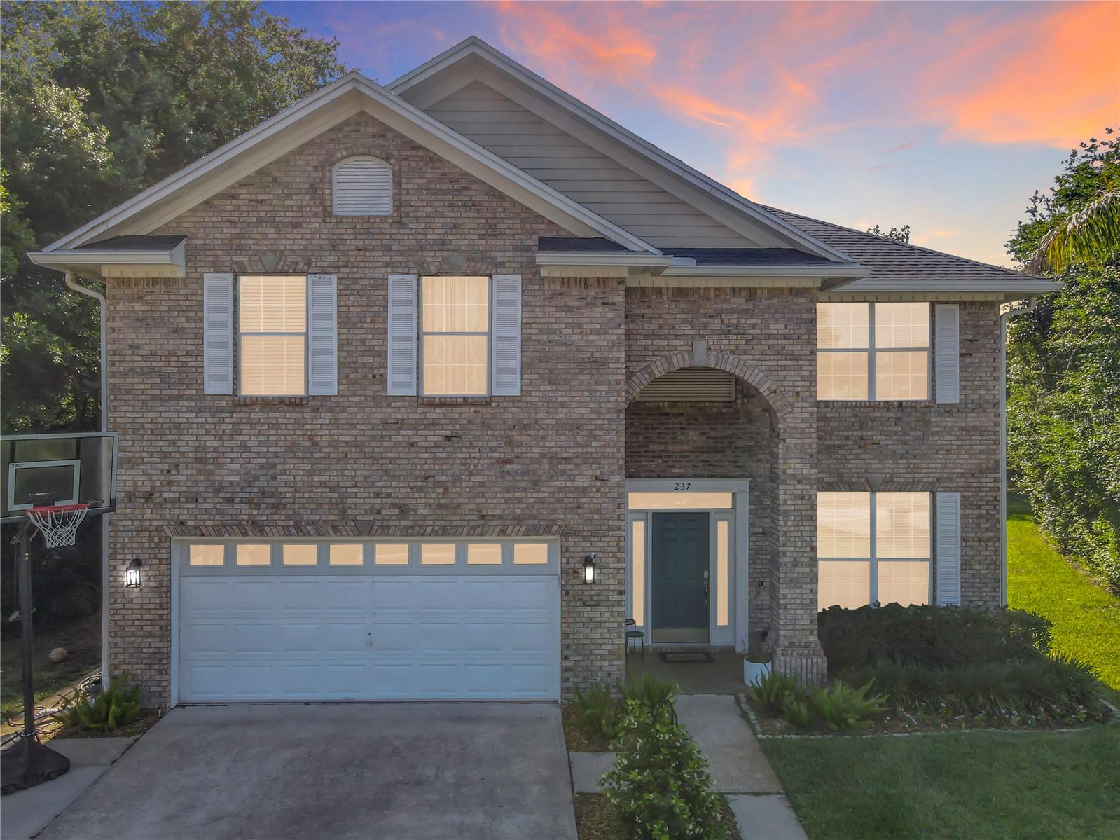
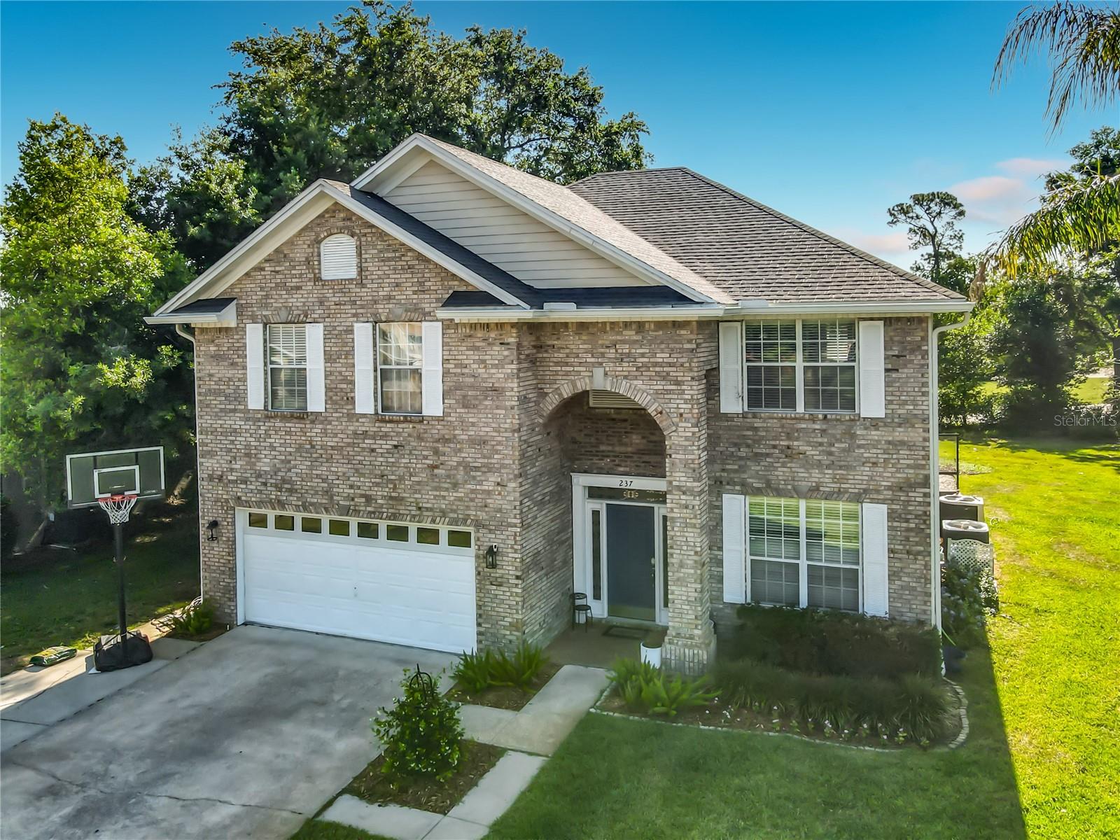
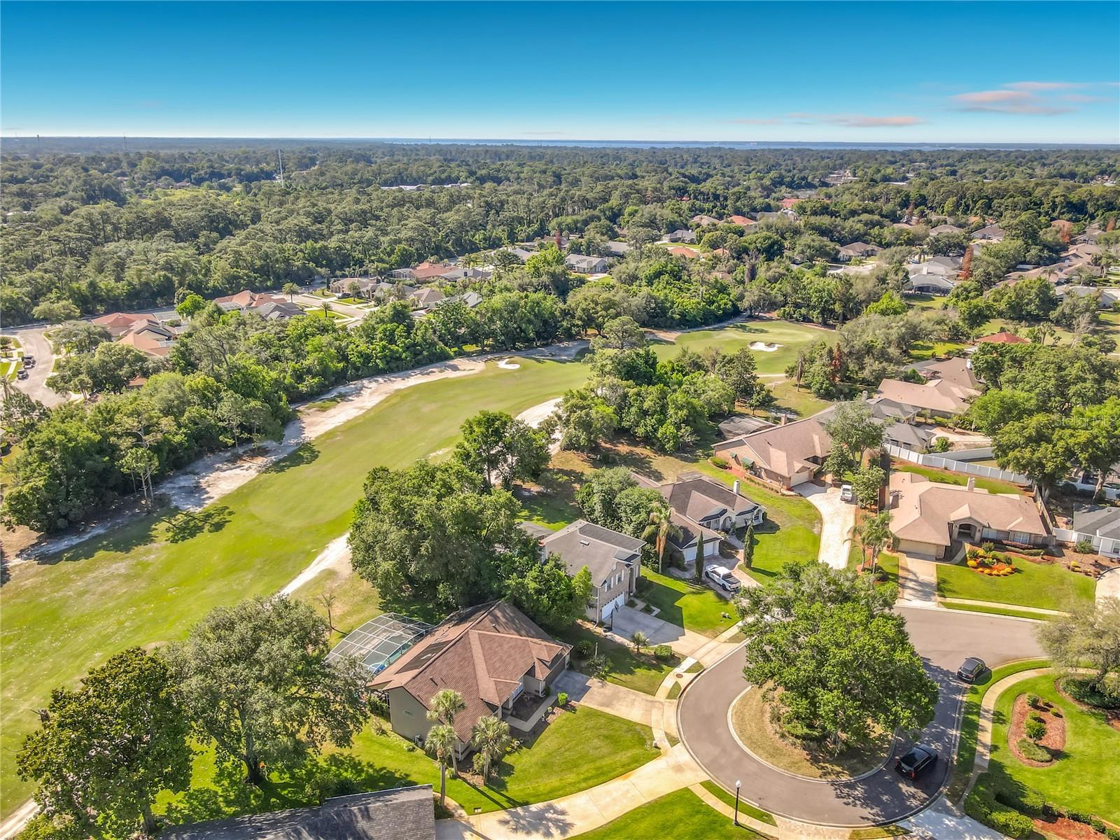
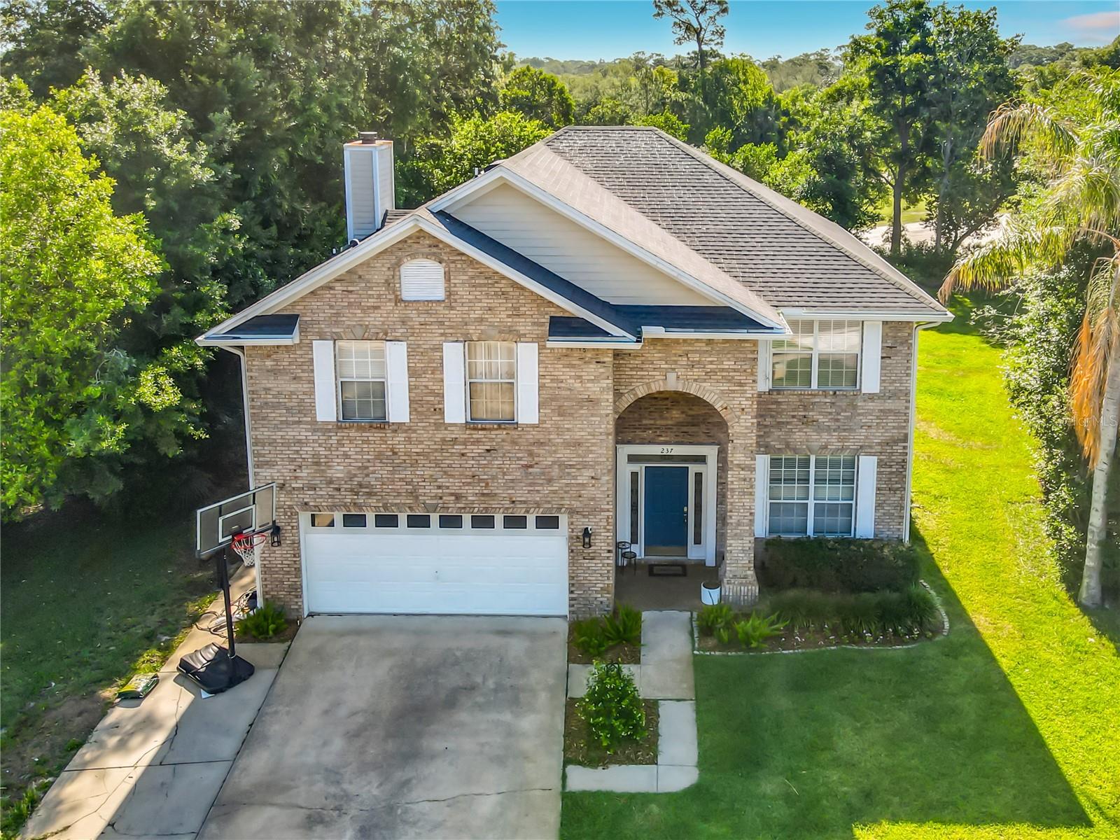
$2,395Looking For A 5-Bed Home In Debary Plantation With A Luxury Pool, Golf Course Views, And Major Upgrades Already Done? Welcome Home! This Beautifully Maintained Two-Story Brick-Front Home Is In A Premium Location On The 8th Hole In One Of Debary’s Most Desirable Golf Communities. From The Moment You Arrive, This Traditional-Style Home Makes A Lasting Impression With Its Brick Exterior, Grand Entry, Mature Landscaping, And Welcoming Curb Appeal. Inside, The Flexible Floor Plan Is Designed For Both Everyday Living And Entertaining. The First Floor Features A Spacious Living Room With A Cozy Brick Fireplace, Dining Or Flex Room, Half Bath, And An Open-Concept Kitchen That Connects To The Main Living Areas. The Kitchen Offers Granite Countertops, Breakfast Counter Seating, Stainless Appliances, Oversized Pantry Storage, And Views Straight Out To The Incredible Backyard Retreat. The Outdoor Living Space Truly Sets This Home Apart From Others. Step Outside To Your Private Screened Saltwater Pool Oasis Featuring A Stunning Pebble Tech Finish, Decorative Tile Accents, Elegant 24x24 Porcelain Tile Pool Deck, And Covered Lanai Perfect For Relaxing Or Entertaining Year-Round. The Smart-Controlled Variable Speed Pump With Heater/Chiller Combo Allows You To Heat Or Cool The Pool From Anywhere, Giving You True All Year-Round Enjoyment. Upstairs You Will Find The Spacious Primary Suite, Four Additional Bedrooms, Full Hall Bath, And Convenient Laundry Room. The Primary Suite Offers A Comfortable And Relaxing Space With Luxury SPC Flooring, Crown Molding, And Large Windows That Bring In Plenty Of Natural Light. The Spacious Bathroom Includes Dual Vanities, Lots Of Counter Space, Decorative Details, A Large Soaking Tub, And An Oversized Walk-In Shower For A Spa-Like Feel. Additional Upgrades And Extras Include Luxury SPC Flooring On 2nd Floor, Complete Home Repipe In 2023, New Roof Replaced May 2026, Attic Insulation Added For Efficiency, Interior Paint Completed One Year Ago, New Garage Door Opener, Gutter System With Gutter Guards Just One Year Old, Smart Irrigreen Irrigation System Which Helps Reduce Water Waste, Invisible Dog Fence Wiring, And EV Charging Capability In The Garage. All Appliances Stay, Including Washer And Dryer. The Home Also Features Two AC Systems, One Just 1 Year Old And The Other 5 Years Old, Both With Warranties. Located Approximately 10 Minutes To The Debary SunRail Station, Minutes To I-4, About 35 Minutes To Downtown Orlando, And Roughly 40 Minutes To Florida’s East Coast Beaches. From The Luxury Pool To The Golf Course Views And Everything In Between, This Home Offers The Florida Lifestyle Buyers Dream About. Call For A Showing Today!
| 3 hours ago | Listing updated with changes from the MLS® | |
| 3 days ago | Status changed to Active | |
| 4 days ago | Listing first seen on site |

Listing information is provided by Participants of the Stellar MLS. IDX information is provided exclusively for personal, non-commercial use, and may not be used for any purpose other than to identify prospective properties consumers may be interested in purchasing. Information is deemed reliable but not guaranteed. Properties displayed may be listed or sold by various participants in the MLS Copyright 2026, Stellar MLS.
Last checked: 2026-05-29 05:11 PM EDT