Search

Save
Ask
Tour
Hide
Share
$342,000
1 Day On Site

354 CAMILLA ROAD
DELAND, FL 32724

For Sale|Single Family Residence|Active
3
Beds
2
Total Baths
2
Full Baths
1,617
SqFt
$212
/SqFt
2021
Built
Subdivision:
VICTORIA OAKS
County:
Volusia
Call Now: (954) 354-6630
Is this the listing for you? We can help make it yours.
(954) 354-6630
354 CAMILLA ROAD354 CAMILLA ROAD354 CAMILLA ROAD354 CAMILLA ROAD
Save
Ask
Tour
Hide
Share

Mortgage Calculator

Monthly Payment (Est.)

$1,560
Calculator powered by Showcase IDX, a Constellation1 Company. Copyright ©2026 Information is deemed reliable but not guaranteed.

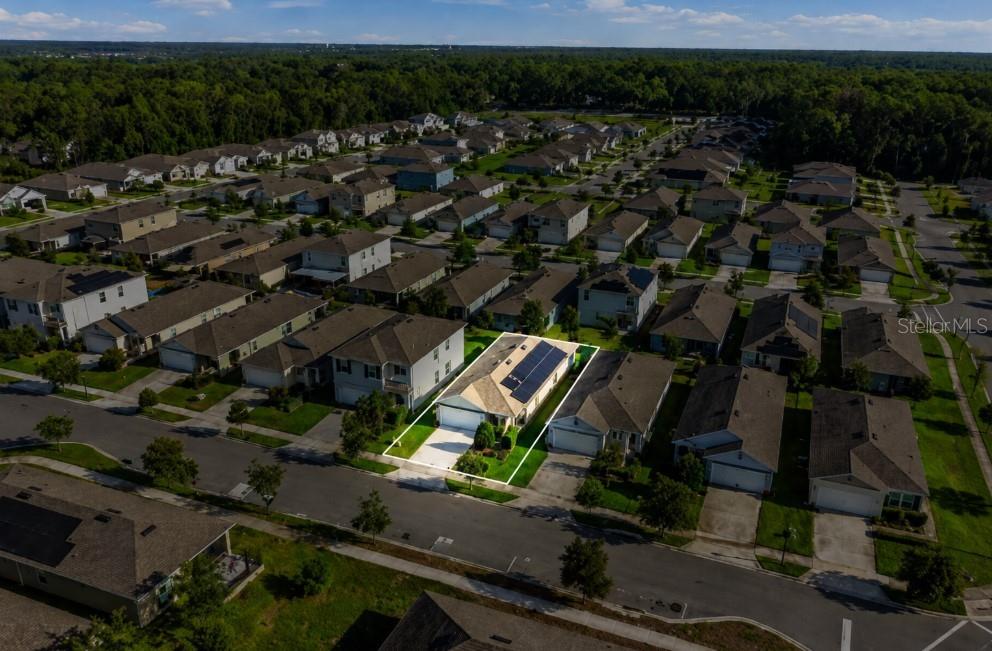
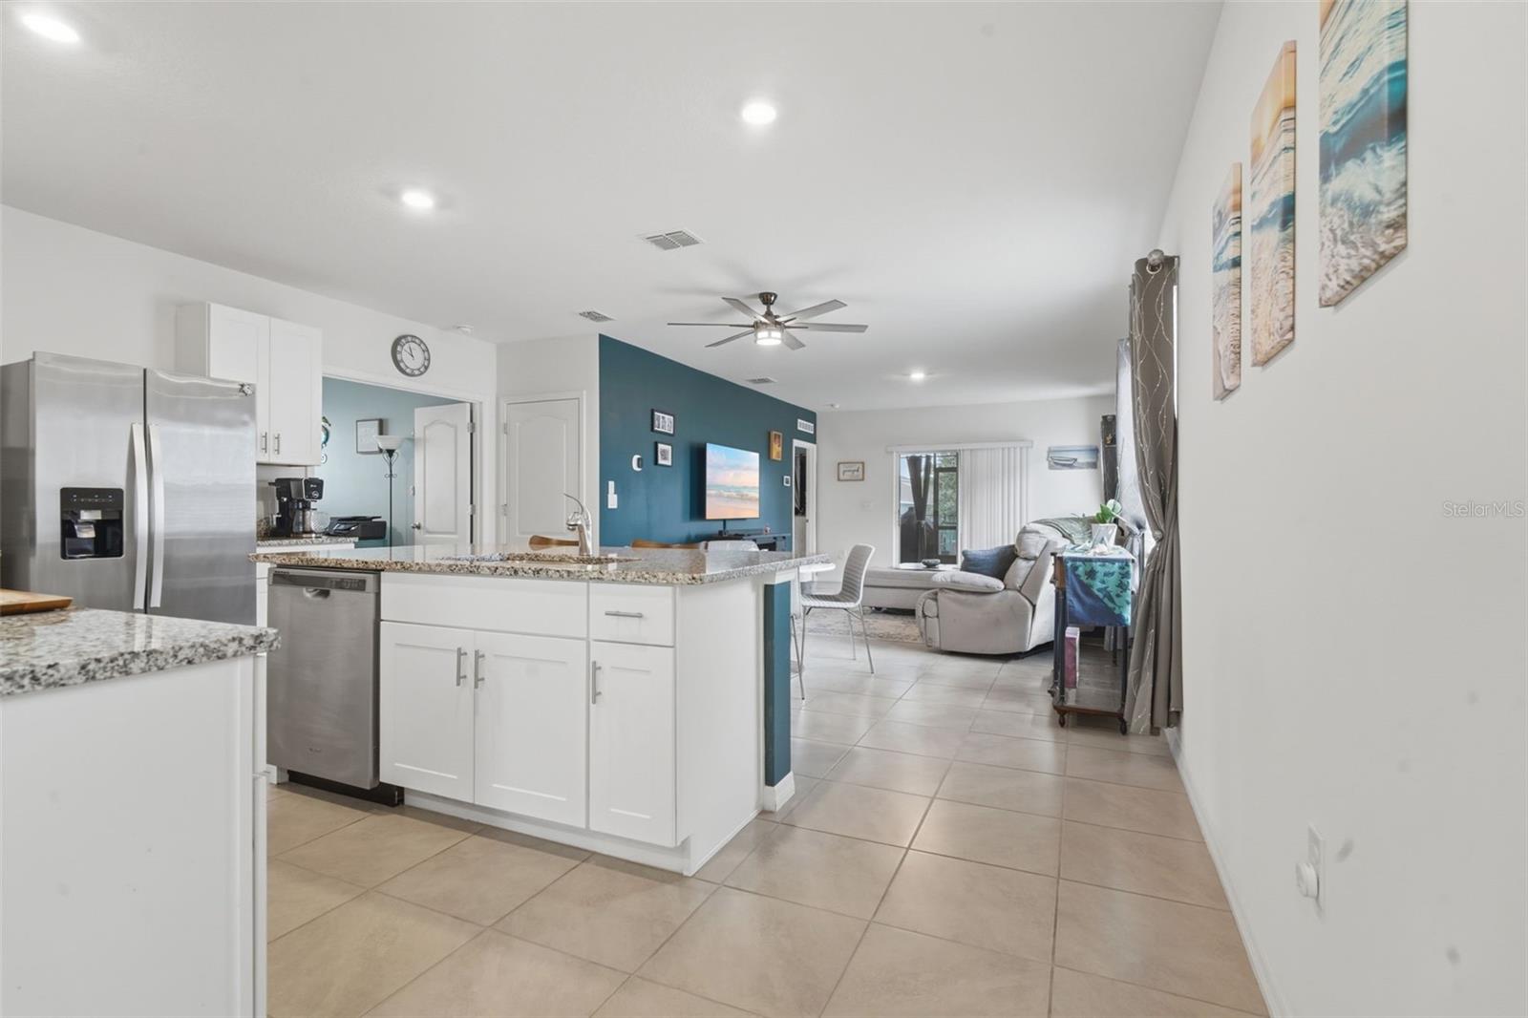
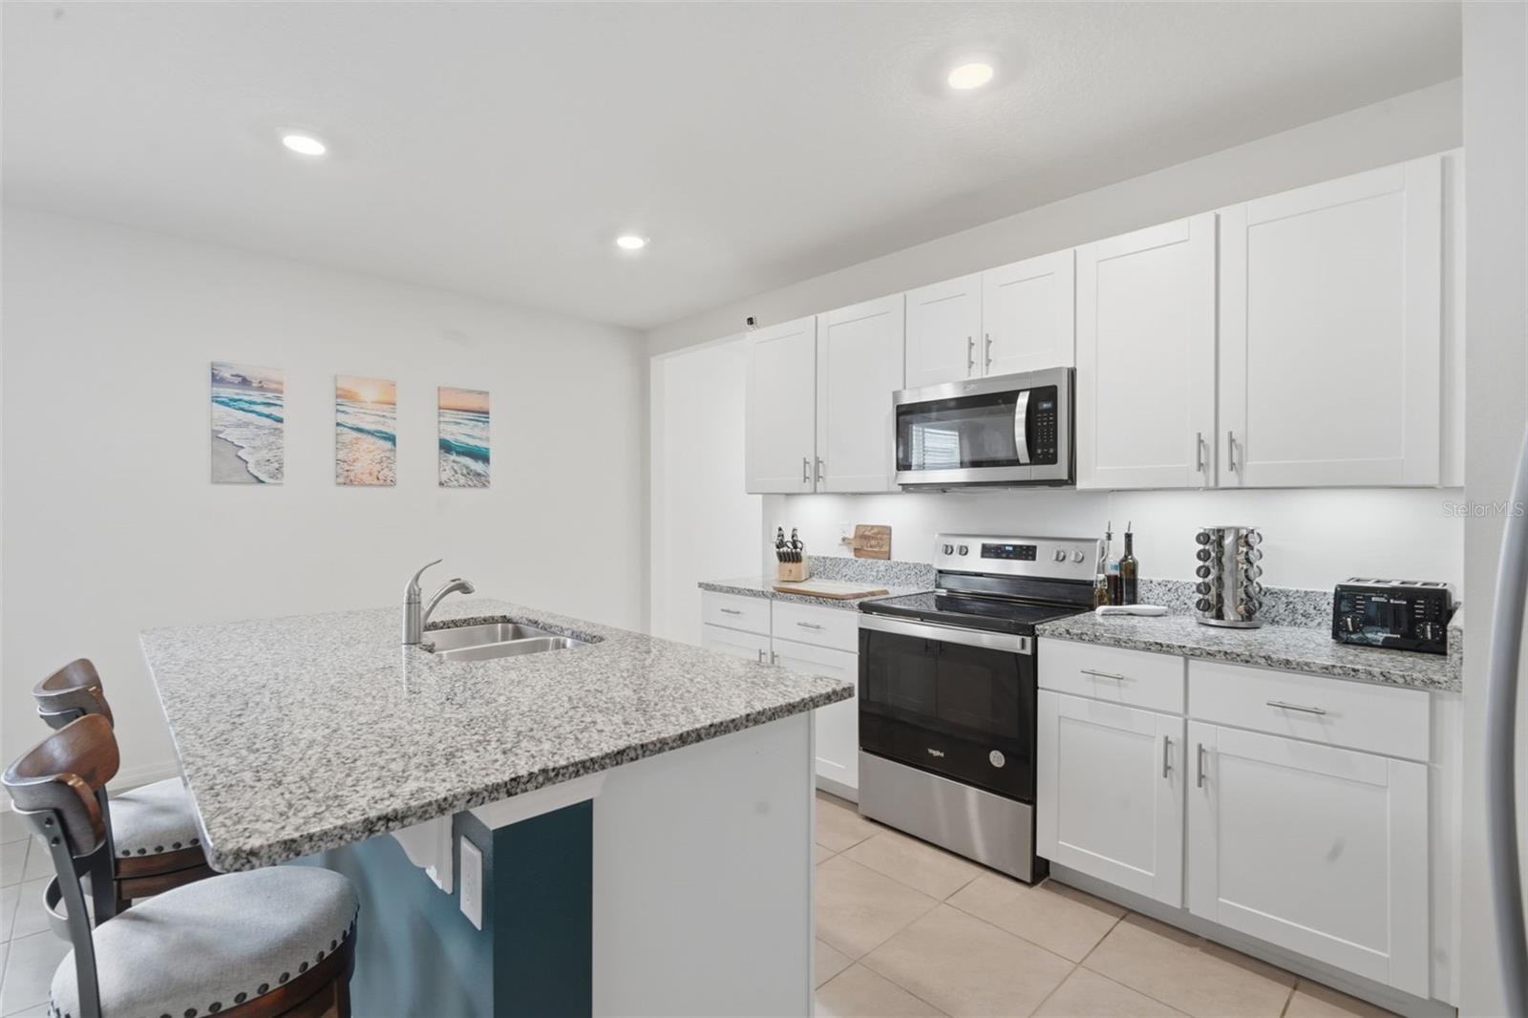
Built in 2021 and still feeling fresh, clean, and barely lived in, this 3-bedroom, 2-bath home in Victoria Oaks is the kind of place that makes moving feel easy. No projects waiting for you here. Solar panels are already in place, helping keep energy costs more manageable while adding another modern upgrade to the home. The home also features permanent Govee exterior lighting, giving you endless versatility year-round, from festive holiday color themes, to added security lighting, to simply creating a warm evening glow around the home with the touch of a button. As you walk in, the laundry room is conveniently tucked off to the left with garage access as well. Up front you also find a guest bedroom and full bath, giving visitors or family members their own little corner of privacy. As you walk further into the main hub it opens up to the bright kitchen, with granite counter tops, island seating, under cabinet lighting and a large walk-in pantry. The dining area and living room mesh together for the open floor plan vibe. Just off the dining area is another bedroom with French doors, perfect for a home office, guest room, hobby space, or the “I need a little quiet” room. Toward the back of the home, the primary suite is tucked away with its own generous sized ensuite bath featuring dual sinks, walk-in shower and walk-in closet. Sliding glass doors lead out to the screened-in porch and patio area, making it easy to enjoy your morning or evenings without becoming part of the mosquito food chain. The backyard is fenced in with mesh lining for extra privacy and to help keep the little fur babies safely contained. Another bonus? The home sits higher than many of the surrounding properties, giving a little extra peace of mind during those heavy Florida rainstorms. Living in Victoria Oaks also means access to community amenities including a clubhouse, pool, fitness center, and beach volleyball courts, because sometimes adulthood should still come with recess.

Save
Ask
Tour
Hide
Share
Listing Snapshot
Price 
$342,000
Days On Site 
1 Day
Bedrooms 
3
Inside Area (SqFt) 
1,617 sqft
Total Baths 
2
Full Baths 
2
Partial Baths 
N/A
Lot Size 
0.1 Acres
Year Built 
2021
MLS® Number 
V4949291
Status 
Active
Property Tax 
$4,001
HOA/Condo/Coop Fees 
$265 monthly
Sq Ft Source 
Public Records
Friends & Family
Recent Activity
4 hours agoListing updated with changes from the MLS®
yesterdayListing first seen on site
General Features
Acres 
0.1
Attached Garage 
Yes
Direction Faces 
South
Energy Features 
Solar
Foundation 
Slab
Garage 
Yes
Garage Spaces 
2
Levels 
One
Parking 
DrivewayGuestAttached
Pets 
Yes
Property Sub Type 
Single Family Residence
Sewer 
Public Sewer
SqFt Total 
2239
Style 
ContemporaryFlorida
Utilities 
Cable AvailableElectricity Connected
Water Source 
Public
Zoning 
RES
Interior Features
Appliances 
DishwasherDisposalMicrowaveRangeRefrigeratorWater Softener
Cooling 
Central Air
Flooring 
CarpetTile
Furnished 
Unfurnished
Heating 
Central
Interior 
Eat-in KitchenOpen FloorplanWalk-In Closet(s)
Laundry Features 
InsideLaundry Room
Window Features 
BlindsENERGY STAR Qualified Windows
Bedroom 2 
Dimensions - 12.1x10.6Level - FirstFeatures - Ceiling Fan(s)
Bedroom 3 
Dimensions - 11.2x10.6Level - FirstFeatures - Ceiling Fan(s)
Dining Room 
Dimensions - 8.8x17.1Level - First
Kitchen 
Dimensions - 9.11x17.1Level - FirstFeatures - Granite Counters, Pantry
Living Room 
Dimensions - 15.6x13.5Level - FirstFeatures - Ceiling Fan(s)
Master Bedroom 
Dimensions - 13.5x14.2Level - FirstFeatures - Ceiling Fan(s), Double Vanity, Granite Counters
Save
Ask
Tour
Hide
Share
Exterior Features
Construction Details 
BlockStucco
Exterior 
Lighting
Fencing 
Other
Lot Features 
LandscapedLevelPaved
Patio And Porch 
PorchRear PorchScreened
Roof 
Shingle
Windows/Doors 
BlindsENERGY STAR Qualified Windows
Community Features
Association Amenities 
Fitness CenterPool
Association Dues 
265
Community Features 
ClubhouseFitness CenterPlaygroundPoolSidewalks
Financing Terms Available 
CashConventionalFHAVA Loan
HOA Fee Frequency 
Monthly
MLS Area 
32724 - Deland
Roads 
AsphaltPaved
Township 
17
Schools
School District
Unknown
Elementary School
Freedom Elem
Middle School
Deland Middle
High School
Deland High
Listing courtesy of BEE REALTY CORP (386) 490-0915


Listing information is provided by Participants of the Stellar MLS. IDX information is provided exclusively for personal, non-commercial use, and may not be used for any purpose other than to identify prospective properties consumers may be interested in purchasing. Information is deemed reliable but not guaranteed. Properties displayed may be listed or sold by various participants in the MLS Copyright 2026, Stellar MLS.
Last checked: 2026-05-29 03:23 PM EDT

Neighborhood & Commute
Source: Walkscore
Disclosure: Community information and market data powered by Constellation Data Labs. Information is deemed reliable but not guaranteed.
Save
Ask
Tour
Hide
Share