Search

Save
Ask
Tour
Hide
Share
$419,900
3 Days On Site

108 BAY BRIDGE DRIVE
ST AUGUSTINE, FL 32080

For Sale|Single Family Residence|Active
3
Beds
3
Total Baths
2
Full Baths
1
Partial Bath
1,496
SqFt
$281
/SqFt
2007
Built
Subdivision:
SERENITY BAY
County:
St Johns
Call Now: (954) 354-6630
Is this the listing for you? We can help make it yours.
(954) 354-6630
108 BAY BRIDGE DRIVE108 BAY BRIDGE DRIVE108 BAY BRIDGE DRIVE108 BAY BRIDGE DRIVE
Save
Ask
Tour
Hide
Share

Mortgage Calculator

Monthly Payment (Est.)

$1,916
Calculator powered by Showcase IDX, a Constellation1 Company. Copyright ©2026 Information is deemed reliable but not guaranteed.

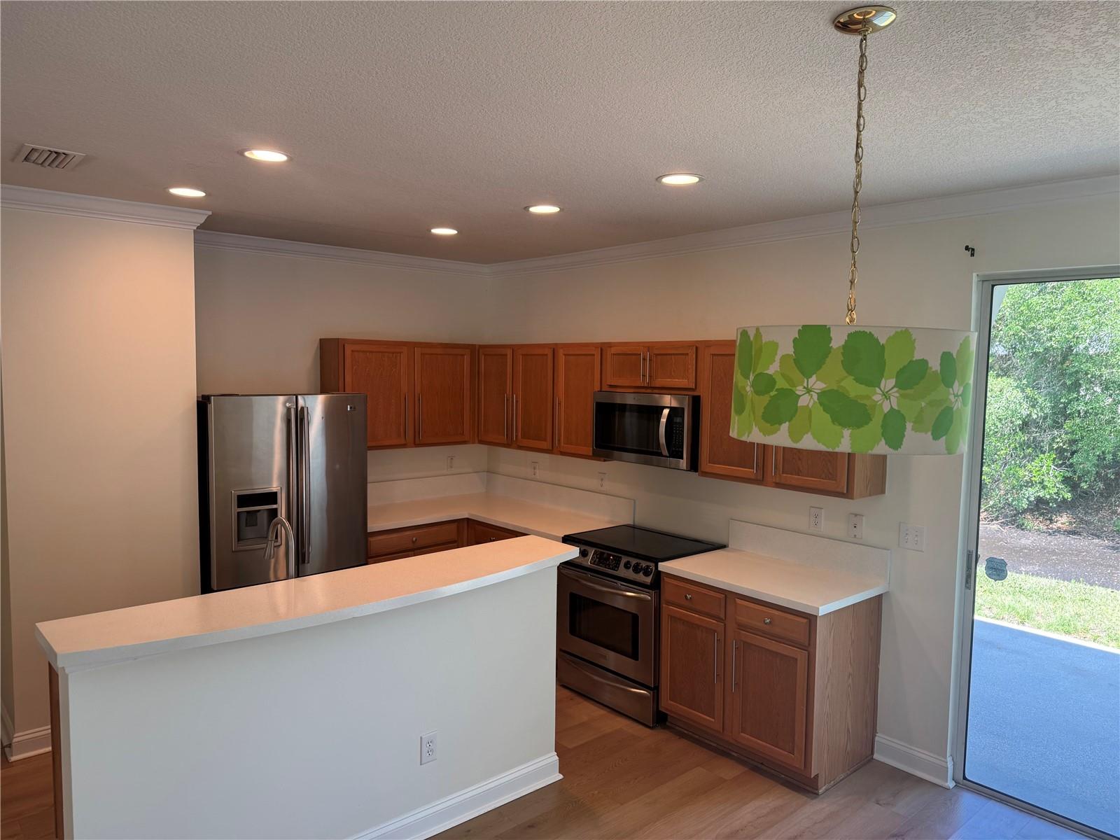
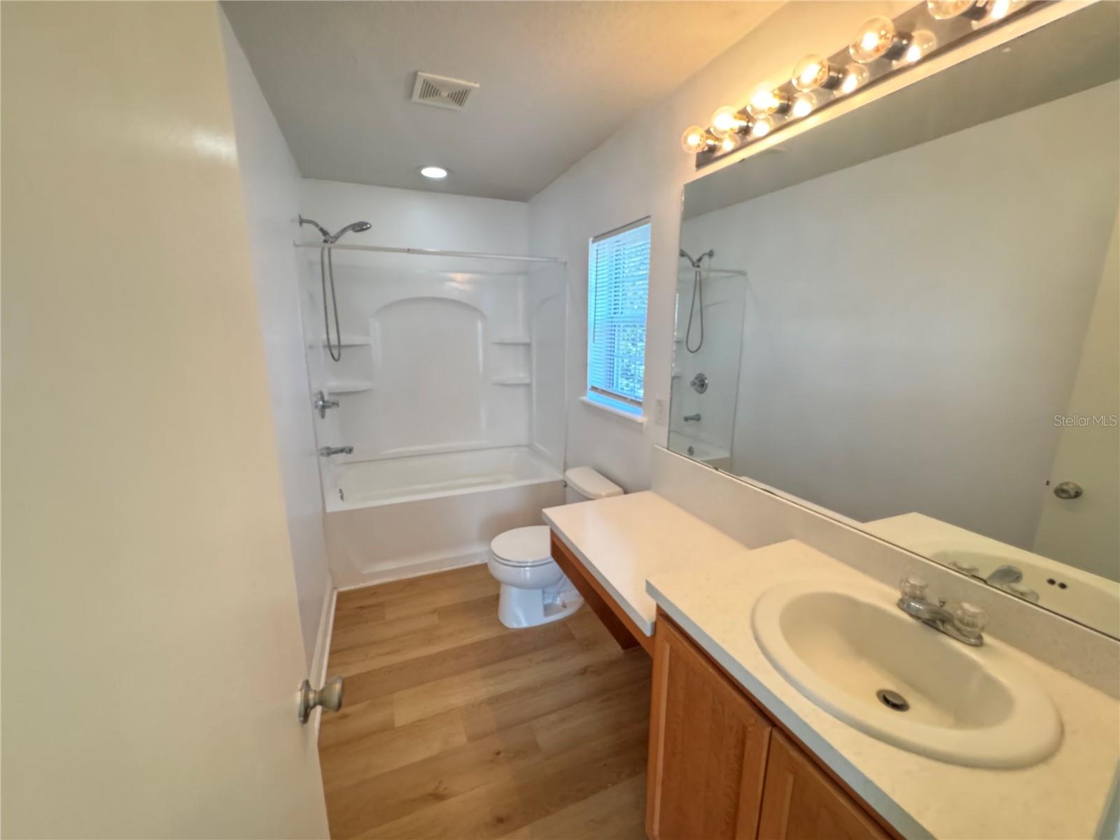
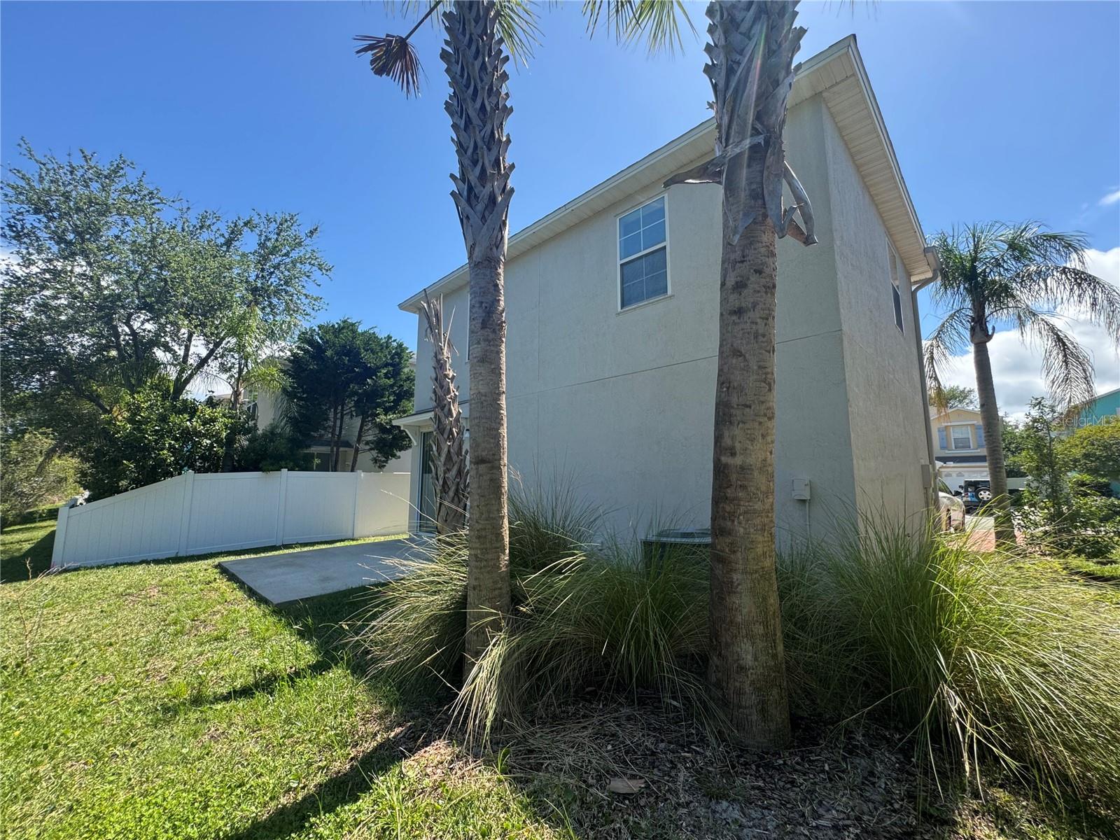
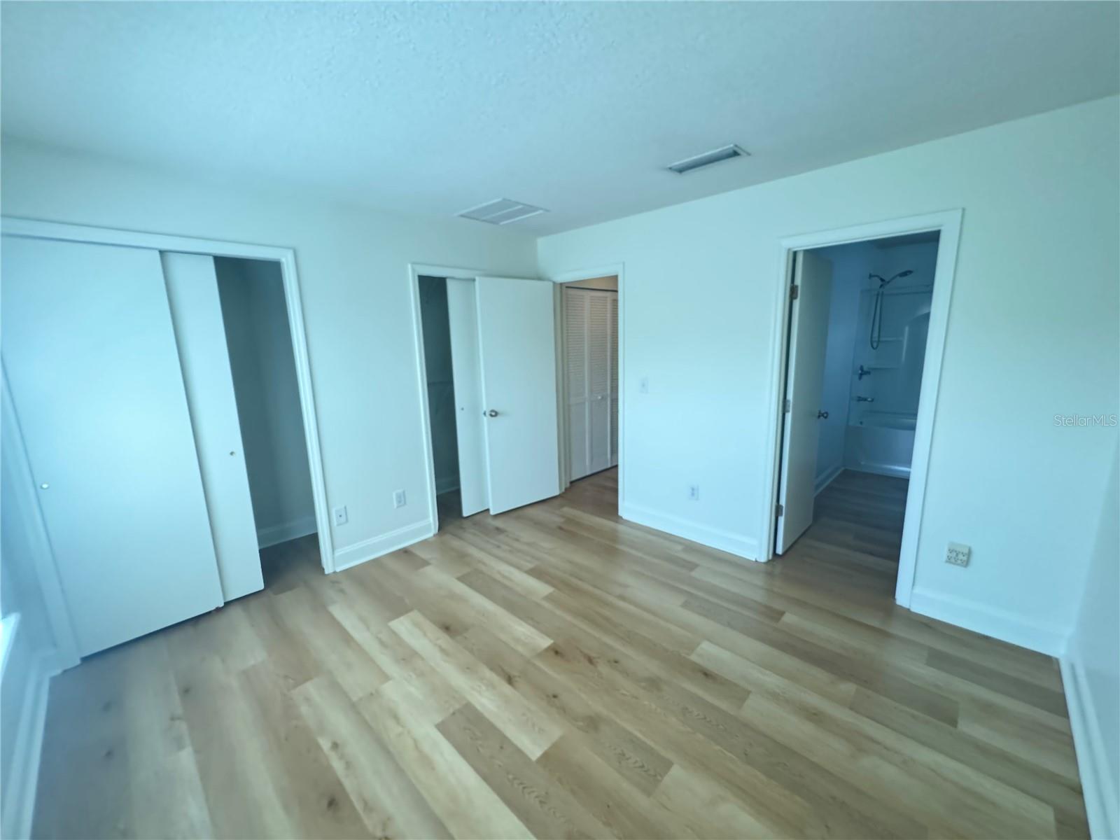
New Roof Coming Soon! Welcome to coastal living at its finest in the highly sought-after Serenity Bay community on beautiful Anastasia Island! This beautifully maintained 3-bedroom, 2.5-bath home offers the perfect blend of comfort, style, and location just minutes from the pristine beaches, dining, and historic charm of St. Augustine. Inside, you'll find hard surface flooring throughout, an upgraded kitchen featuring stainless steel appliances, a breakfast bar, and a spacious dining area designed for both everyday living and entertaining. Upstairs, all bedrooms are thoughtfully positioned alongside a versatile loft space ideal for a home office, media room, or relaxing retreat. Enjoy the convenience of a one-car garage, low-maintenance living, and peace of mind with a brand-new roof being installed. Whether you're looking for a primary residence, vacation getaway, or investment opportunity, this home delivers the best of Florida coastal living in a charming community setting.

Save
Ask
Tour
Hide
Share
Listing Snapshot
Price 
$419,900
Days On Site 
3 Days
Bedrooms 
3
Inside Area (SqFt) 
1,496 sqft
Total Baths 
3
Full Baths 
2
Partial Baths 
1
Lot Size 
0.08 Acres
Year Built 
2007
MLS® Number 
V4949289
Status 
Active
Property Tax 
$6,036.54
HOA/Condo/Coop Fees 
$68.67 monthly
Sq Ft Source 
Public Records
Friends & Family
Recent Activity
yesterdayListing updated with changes from the MLS®
3 days agoStatus changed to Active
4 days agoListing first seen on site
General Features
Acres 
0.08
Attached Garage 
Yes
Direction Faces 
West
Foundation 
Block
Garage 
Yes
Garage Spaces 
1
Levels 
Two
Number Of Stories 
2
Parking 
CoveredDrivewayGarage Door OpenerOff StreetAttached
Pets 
Cats OKDogs OKYes
Property Sub Type 
Single Family Residence
Sewer 
Public Sewer
SqFt Total 
1858
Style 
FloridaRanch
Utilities 
Electricity AvailableElectricity ConnectedSewer AvailableSewer ConnectedWater AvailableWater Connected
Water Source 
Public
Zoning 
MDDEN
Interior Features
Appliances 
Convection OvenDishwasherDisposalDryerElectric Water HeaterMicrowaveRefrigeratorWasher
Cooling 
Central Air
Flooring 
Wood
Furnished 
Unfurnished
Heating 
Central
Interior 
Eat-in Kitchen
Laundry Features 
Electric Dryer HookupInsideLaundry ClosetUpper LevelWasher Hookup
Bathroom 1 
Dimensions - 7.8x4.1Level - Second
Bathroom 2 
Dimensions - 7.8x4.1Level - Second
Bathroom 3 
Dimensions - 5x5Level - First
Bedroom 2 
Dimensions - 10.7x9.8Level - Second
Bedroom 3 
Dimensions - 9.7x9.8Level - Second
Dining Room 
Dimensions - 13.11x7.8Level - First
Kitchen 
Dimensions - 11.1x13.11Level - First
Living Room 
Dimensions - 17.7x14.8Level - First
Master Bedroom 
Dimensions - 11.7x11.2Level - Second
Save
Ask
Tour
Hide
Share
Exterior Features
Construction Details 
BlockStucco
Exterior 
Rain Gutters
Lot Features 
ClearedLandscapedLevel
Patio And Porch 
PatioRear Porch
Roof 
Shingle
View 
Trees/Woods
Waterview 
Trees/Woods
Community Features
Association Dues 
206
Financing Terms Available 
CashConventionalFHAVA Loan
HOA Fee Frequency 
Quarterly
MLS Area 
32080 - Saint Augustine
Roads 
Asphalt
Township 
08S
Schools
School District
Unknown
Elementary School
R. B. HUNT ELEMENTARY SCHOOL
Middle School
SEBASTIAN MIDDLE SCHOOL
High School
St. Augustine High School
Listing courtesy of RE/MAX ADVANTAGE (386) 846-1515


Listing information is provided by Participants of the Stellar MLS. IDX information is provided exclusively for personal, non-commercial use, and may not be used for any purpose other than to identify prospective properties consumers may be interested in purchasing. Information is deemed reliable but not guaranteed. Properties displayed may be listed or sold by various participants in the MLS Copyright 2026, Stellar MLS.
Last checked: 2026-05-29 03:28 PM EDT

Neighborhood & Commute
Source: Walkscore
Disclosure: Community information and market data powered by Constellation Data Labs. Information is deemed reliable but not guaranteed.
Save
Ask
Tour
Hide
Share