Search

Save
Ask
Tour
Hide
Share
$695,827
3 Days On Site

123 RIO PINAR DRIVE
ORMOND BEACH, FL 32174

For Sale|Single Family Residence|Active
4
Beds
3
Total Baths
3
Full Baths
3,747
SqFt
$186
/SqFt
1985
Built
Subdivision:
TOMOKA OAKS COUNTRY CLUB ESTATES UNITS
County:
Volusia
Call Now: (954) 354-6630
Is this the listing for you? We can help make it yours.
(954) 354-6630
123 RIO PINAR DRIVE123 RIO PINAR DRIVE123 RIO PINAR DRIVE123 RIO PINAR DRIVE
Save
Ask
Tour
Hide
Share

Mortgage Calculator

Monthly Payment (Est.)

$3,175
Calculator powered by Showcase IDX, a Constellation1 Company. Copyright ©2026 Information is deemed reliable but not guaranteed.

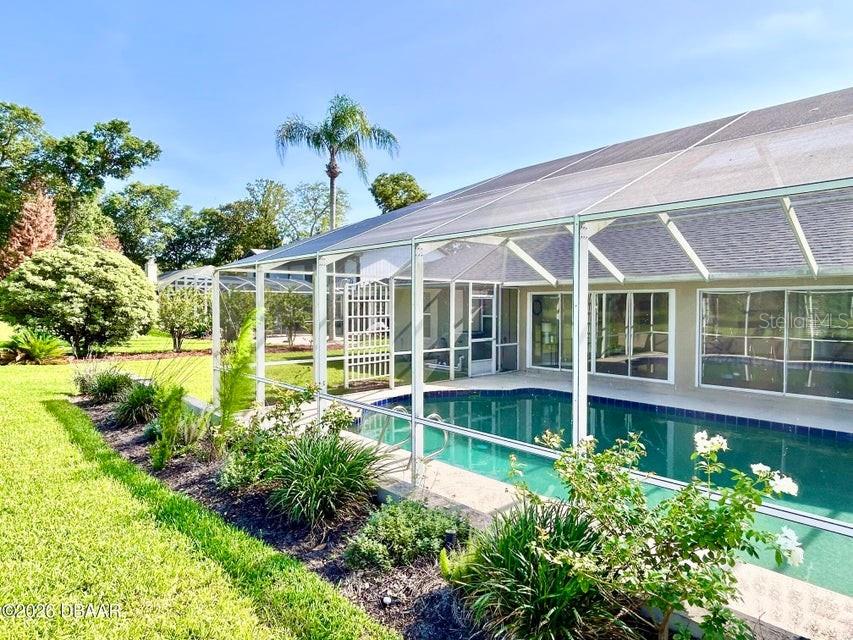
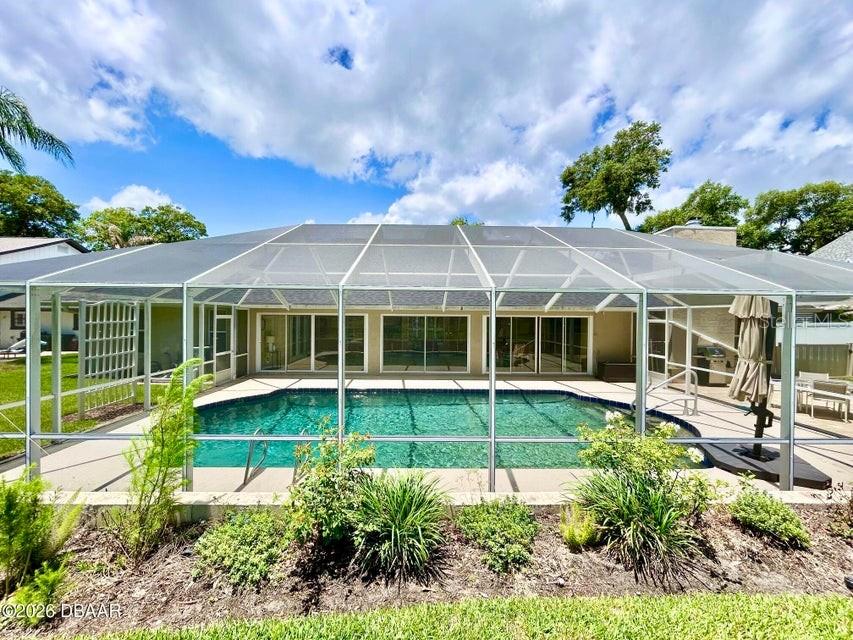
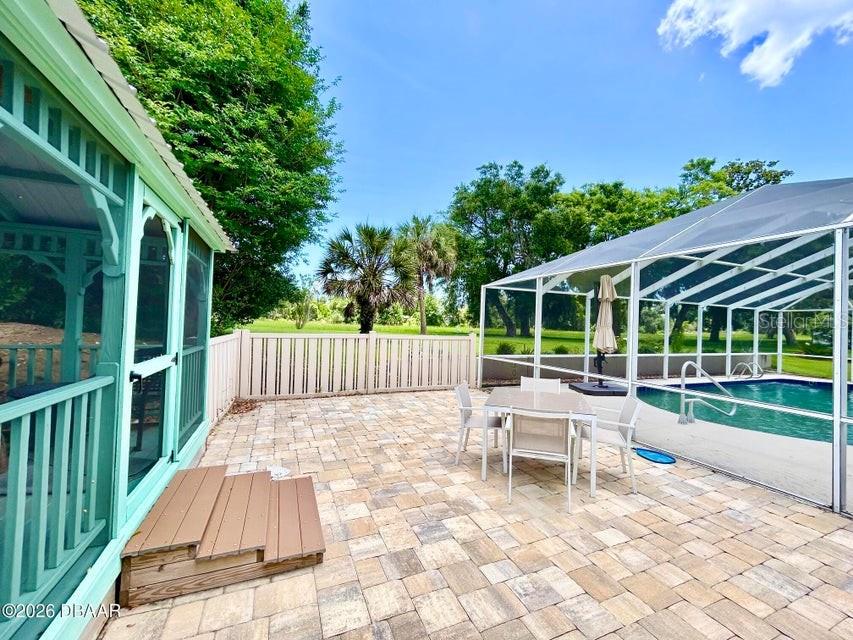
AMAZING POOL HOME IN ORMOND BEACH!! This gorgeous 4-bedroom, 3-bath home has tons of upgrades and charm! Pamper yourself in this Chef's Kitchen with Granite, Stainless & Upgraded Cabinetry. Spacious, Upscale Master Suite with Gorgeous Granite & King-sized Closet. All 3 bathrooms are beautifully designed & lit! Plantation Blinds and Shutters, Wood burning fireplace, Sunken Living Room and over-sized base boards add to the ambience. Enjoy your Veranda Time! This special gathering space leads to a shapely Heated and Screened Pool, Pavered Picnic Area and Inviting Gazebo. Veranda has remote roll-down shutters, triple sliders and captivates the beauty of this home! If that's not enough, there's an Oversized-Garage of 756 sq ft, whole house generator that stays and can run up to 10-days (owned 500 gal in-ground tank), New Roof 2022, 2 new a/c systems 2023, 2 water heaters, 2 Pull-Downs for Attic Storage and Central Vac!! Come be Totally Awed by this Amazing Home with Distinctive Taste!

Save
Ask
Tour
Hide
Share
Listing Snapshot
Price 
$695,827
Days On Site 
3 Days
Bedrooms 
4
Inside Area (SqFt) 
3,747 sqft
Total Baths 
3
Full Baths 
3
Partial Baths 
N/A
Lot Size 
0.35 Acres
Year Built 
1985
MLS® Number 
V4949287
Status 
Active
Property Tax 
$8,749
HOA/Condo/Coop Fees 
N/A
Sq Ft Source 
Public Records
Friends & Family
Recent Activity
2 hours agoListing updated with changes from the MLS®
3 days agoListing first seen on site
General Features
Acres 
0.35
Attached Garage 
Yes
Direction Faces 
West
Foundation 
Slab
Garage 
Yes
Garage Spaces 
2
Levels 
One
Parking 
Attached
Pets 
Cats OKDogs OK
Property Sub Type 
Single Family Residence
Security 
Smoke Detector(s)
Sewer 
Public Sewer
SqFt Total 
4656
Style 
Traditional
Utilities 
Cable AvailableCable ConnectedElectricity ConnectedSewer ConnectedWater Connected
Water Source 
Public
Zoning 
RESI
Interior Features
Appliances 
DishwasherDisposalDryerMicrowaveRangeRefrigeratorWasher
Cooling 
Central Air
Fireplace 
Yes
Fireplace Features 
Living Room
Flooring 
CarpetTileVinyl
Furnished 
Unfurnished
Heating 
CentralElectric
Interior 
Eat-in KitchenOpen FloorplanWalk-In Closet(s)
Laundry Features 
Electric Dryer HookupInsideWasher Hookup
Window Features 
Skylight(s)
Bedroom 2 
Dimensions - 11x11Level - First
Bedroom 3 
Dimensions - 13x11Level - First
Bedroom 4 
Dimensions - 11x10Level - First
Dining Room 
Dimensions - 13x11Level - First
Family Room 
Dimensions - 19x17Level - First
Florida Room 
Dimensions - 36x17Level - First
Kitchen 
Dimensions - 13x13Level - First
Living Room 
Dimensions - 15x13Level - First
Master Bedroom 
Dimensions - 17x12Level - First
Utility Room 
Dimensions - 11x6Level - First
Save
Ask
Tour
Hide
Share
Exterior Features
Construction Details 
BlockStucco
Exterior 
Other
Other Structures 
Gazebo
Patio And Porch 
DeckEnclosedOtherRear Porch
Pool Features 
HeatedIn GroundOtherPrivate
Private Pool 
Yes
Roof 
Shingle
Windows/Doors 
Skylight(s)
Community Features
Financing Terms Available 
CashConventionalFHAVA Loan
MLS Area 
32174 - Ormond Beach
Roads 
Asphalt
Township 
13
Listing courtesy of ADAMS, CAMERON & CO., REALTORS (386) 214-1466


Listing information is provided by Participants of the Stellar MLS. IDX information is provided exclusively for personal, non-commercial use, and may not be used for any purpose other than to identify prospective properties consumers may be interested in purchasing. Information is deemed reliable but not guaranteed. Properties displayed may be listed or sold by various participants in the MLS Copyright 2026, Stellar MLS.
Last checked: 2026-05-29 03:23 PM EDT

Neighborhood & Commute
Source: Walkscore
Disclosure: Community information and market data powered by Constellation Data Labs. Information is deemed reliable but not guaranteed.
Save
Ask
Tour
Hide
Share