
363 CARYOTA COURTNEW SMYRNA BEACH, FL 32168
Mortgage Calculator
Monthly Payment (Est.)
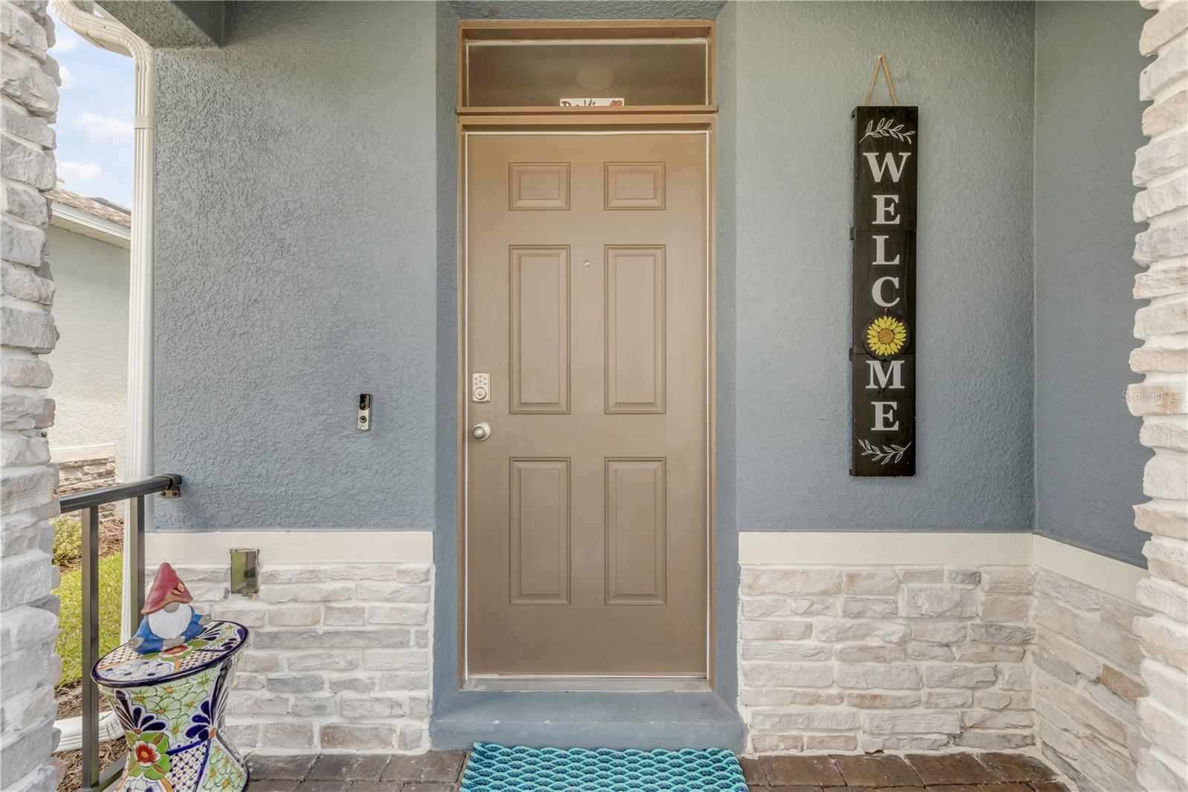
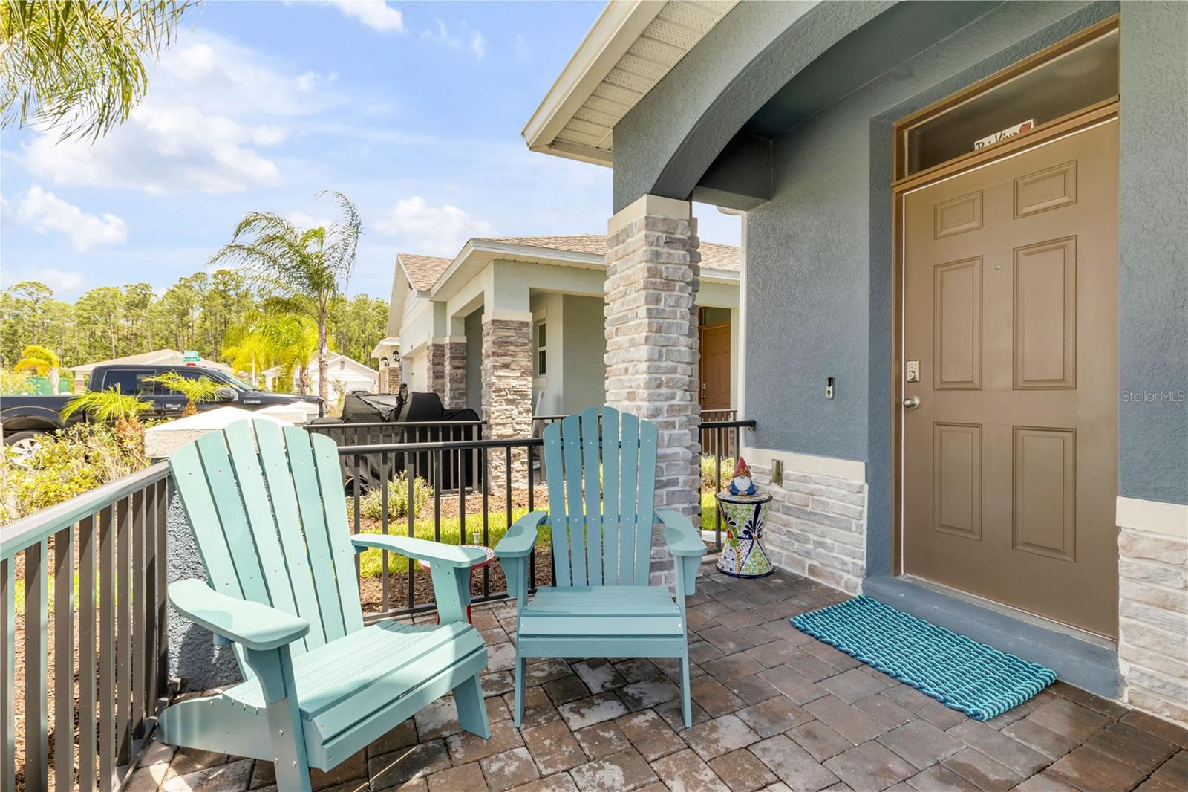
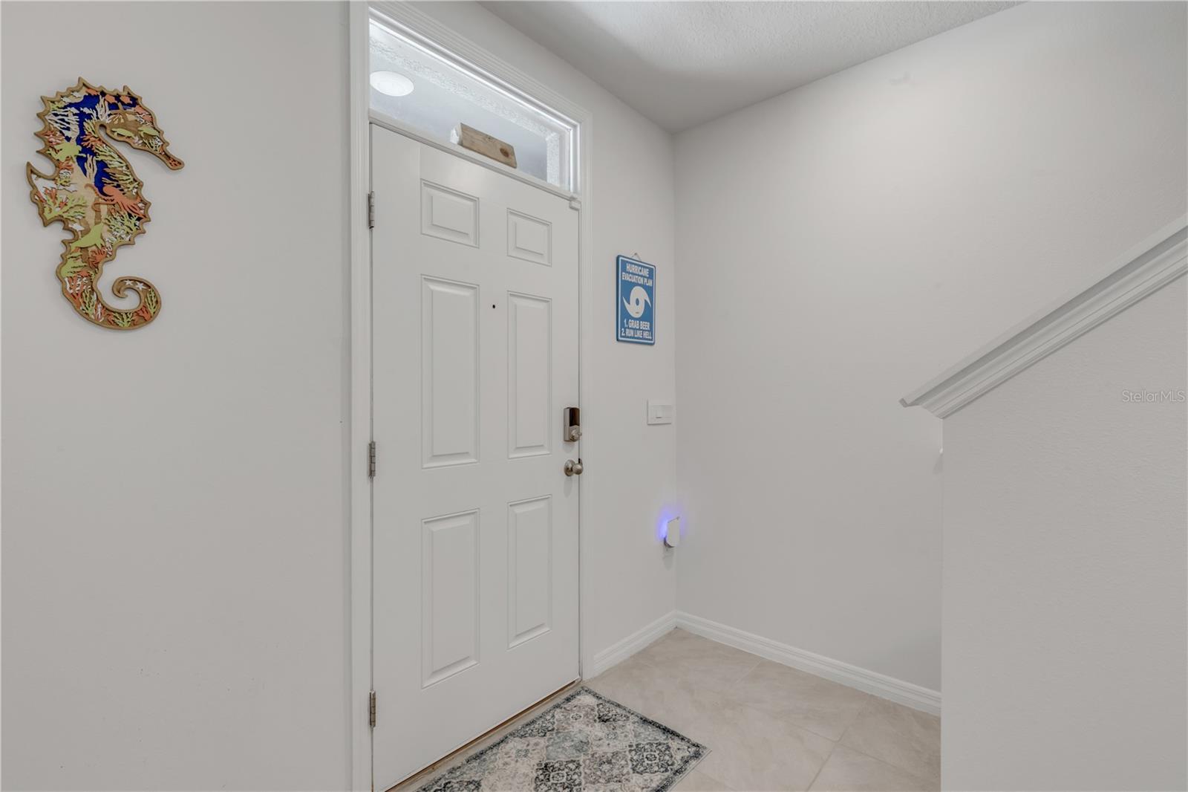
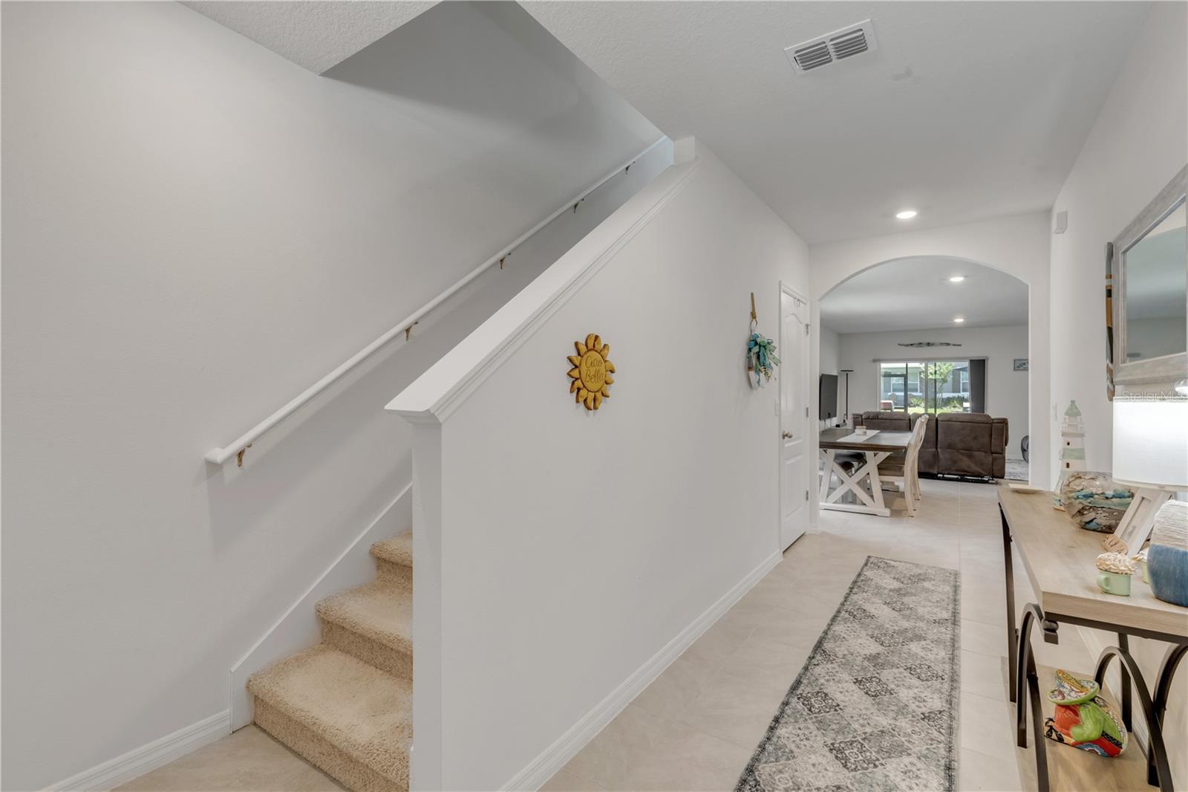
$1,939Welcome to 363 Caryota Court in the beautiful, sought-after Venetian Bay golf community of New Smyrna Beach! This exceptional 5-bedroom, 3-bath home with a versatile loft offers 2,508 square feet of thoughtfully designed living space, combining comfort, style, and the ultimate Florida lifestyle. Filled with natural light and featuring an open-concept layout perfect for entertaining, this home is designed to impress from the moment you walk in! Step outside to the incredible 18x22 screened lanai with a hard roof (2024) that is the perfect place to enjoy Florida rainstorms, escape the afternoon sun, and embrace the year-round outdoor living just minutes from New Smyrna’s world-famous beaches. The beautiful, spacious kitchen is the heart of the home, featuring 42” cabinetry, a stunning backsplash (2025), upgraded appliances (2023), and a spacious walk-in pantry. A first-floor guest bedroom and full bathroom provide ideal accommodations for visitors or multigenerational living, while the upstairs loft offers additional space for a media room, office, or play area. Retreat to the spacious primary suite featuring a large walk-in closet, double vanity, private water closet, and upgraded bath with tiled shower walls and shower doors (2023), and a ceiling fan for added comfort. Custom cordless blinds (2022) add style throughout the home, while the conveniently located upstairs laundry room makes everyday living easy and efficient. Additional highlights include durable concrete block construction, a 2-car garage, gutters (2023), generator with a hookup, and an irrigation system for added peace of mind. Living in Venetian Bay means more than just owning a home — it’s embracing a lifestyle. Enjoy miles of scenic walking and biking trails, pickleball courts within walking distance, golf cart-friendly streets, charming town center dining and shopping, TikiCove, and optional golf and pool memberships. Whether you're looking for a primary residence, vacation retreat, or investment opportunity, this move-in-ready home offers the perfect blend of luxury, convenience, and coastal living. Schedule your Private Showing!
| 9 hours ago | Listing updated with changes from the MLS® | |
| 22 hours ago | Listing first seen on site |

Listing information is provided by Participants of the Stellar MLS. IDX information is provided exclusively for personal, non-commercial use, and may not be used for any purpose other than to identify prospective properties consumers may be interested in purchasing. Information is deemed reliable but not guaranteed. Properties displayed may be listed or sold by various participants in the MLS Copyright 2026, Stellar MLS.
Last checked: 2026-05-29 03:28 PM EDT
Did you know? You can invite friends and family to your search. They can join your search, rate and discuss listings with you.