Search

Save
Ask
Tour
Hide
Share
$379,900
8 Days On Site

5485 WARD LAKE DRIVE
PORT ORANGE, FL 32128

For Sale|Single Family Residence|Active
3
Beds
2
Total Baths
2
Full Baths
1,607
SqFt
$236
/SqFt
2003
Built
Subdivision:
FOREST LAKE PRESERVE PH 02
County:
Volusia
Call Now: (954) 354-6630
Is this the listing for you? We can help make it yours.
(954) 354-6630
5485 WARD LAKE DRIVE5485 WARD LAKE DRIVE5485 WARD LAKE DRIVE5485 WARD LAKE DRIVE
Save
Ask
Tour
Hide
Share

Mortgage Calculator

Monthly Payment (Est.)

$1,733
Calculator powered by Showcase IDX, a Constellation1 Company. Copyright ©2026 Information is deemed reliable but not guaranteed.

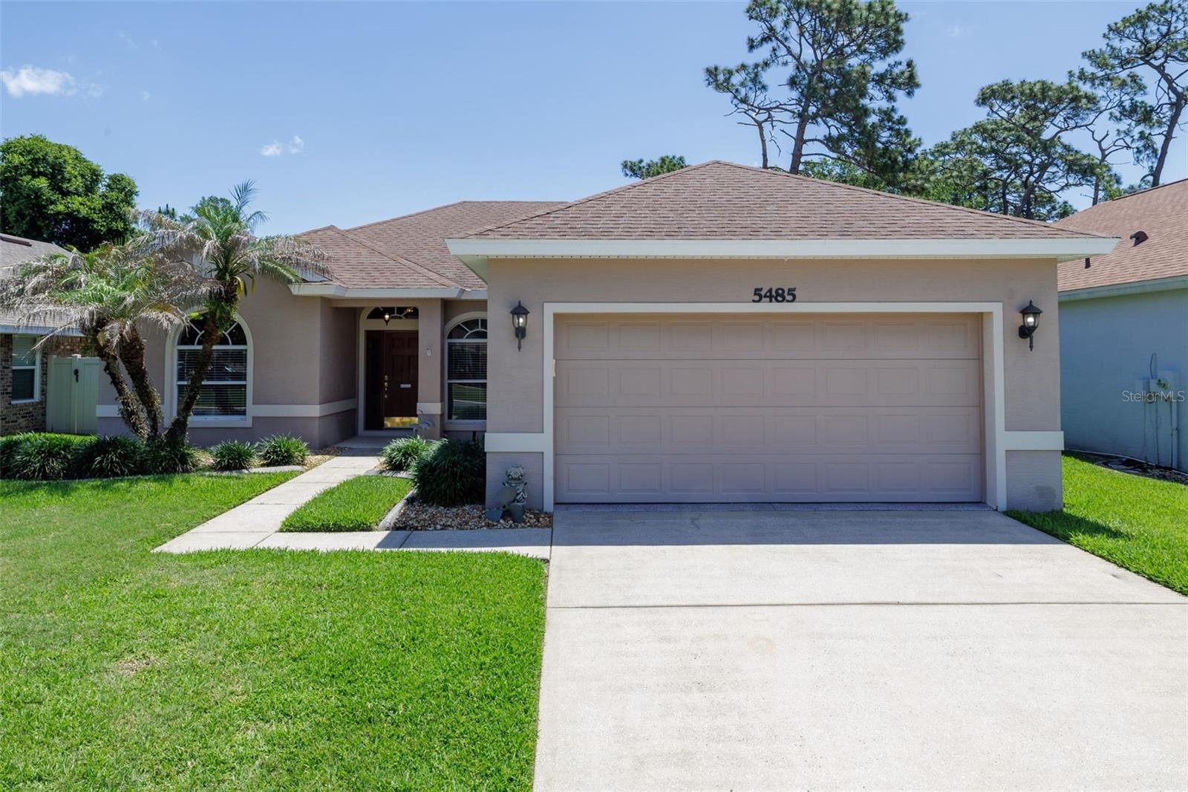
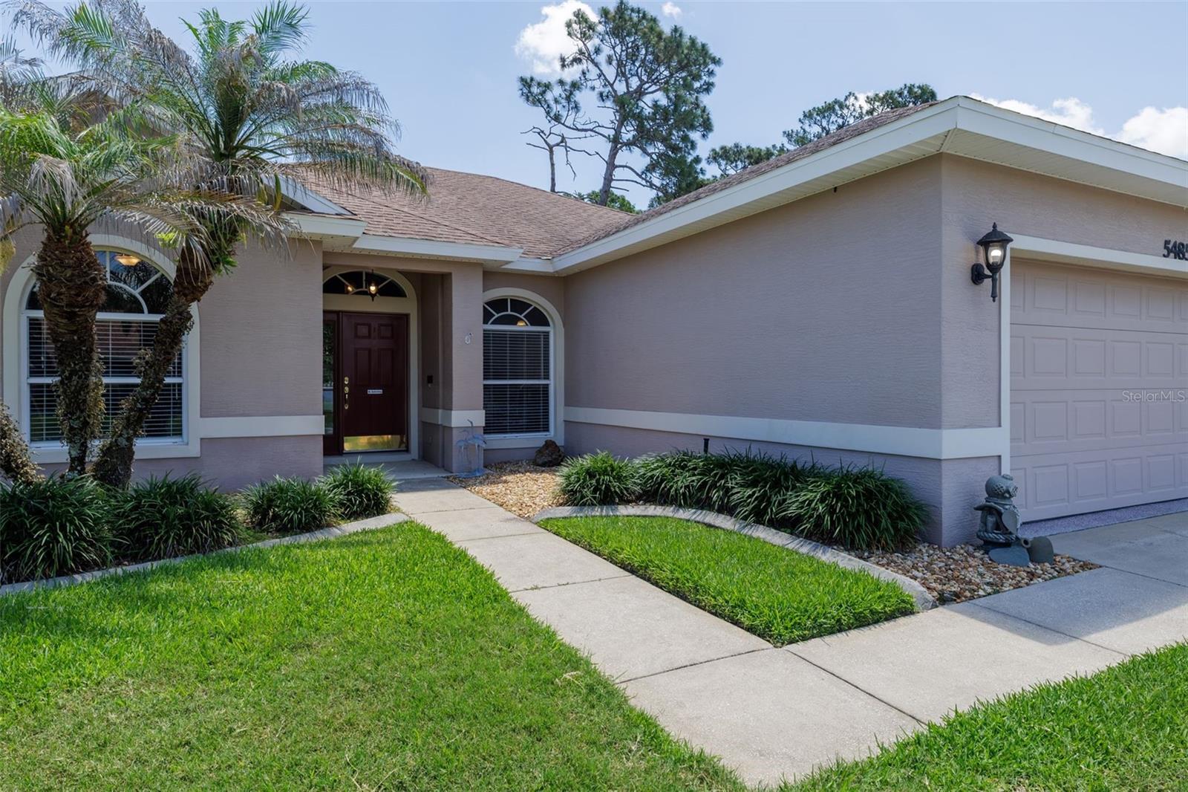
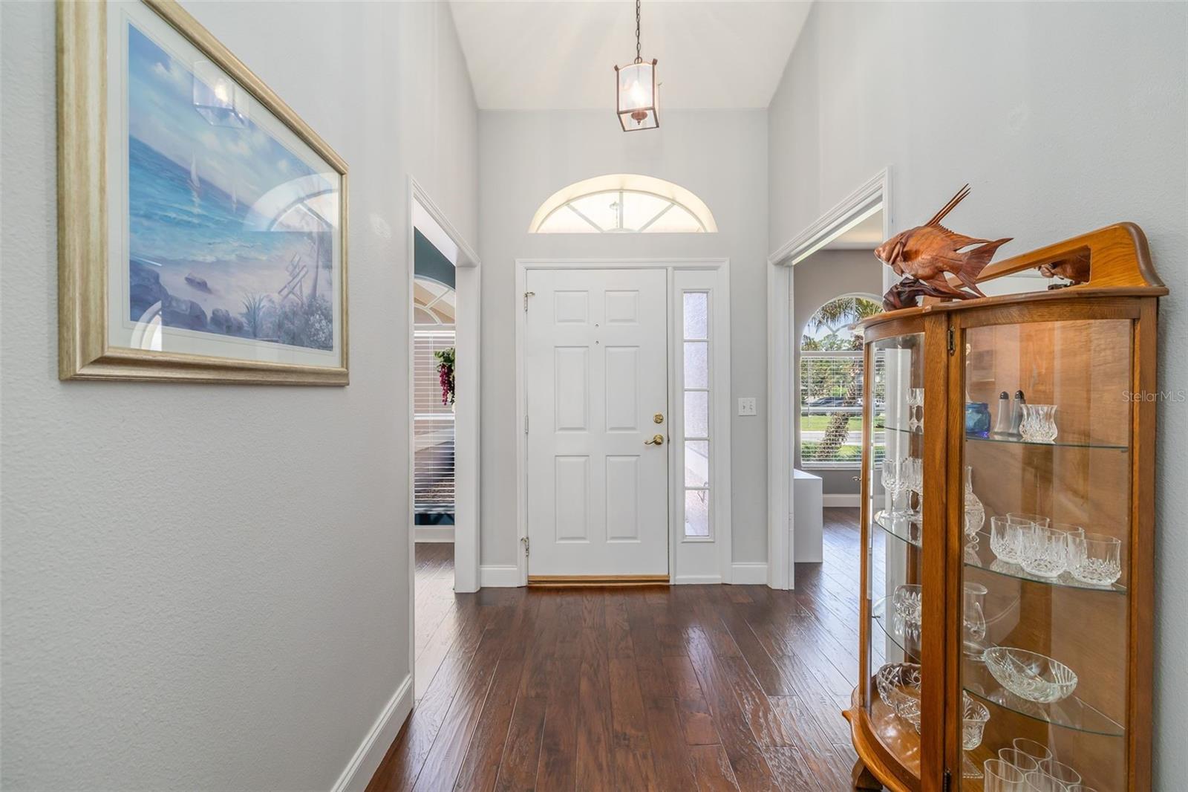
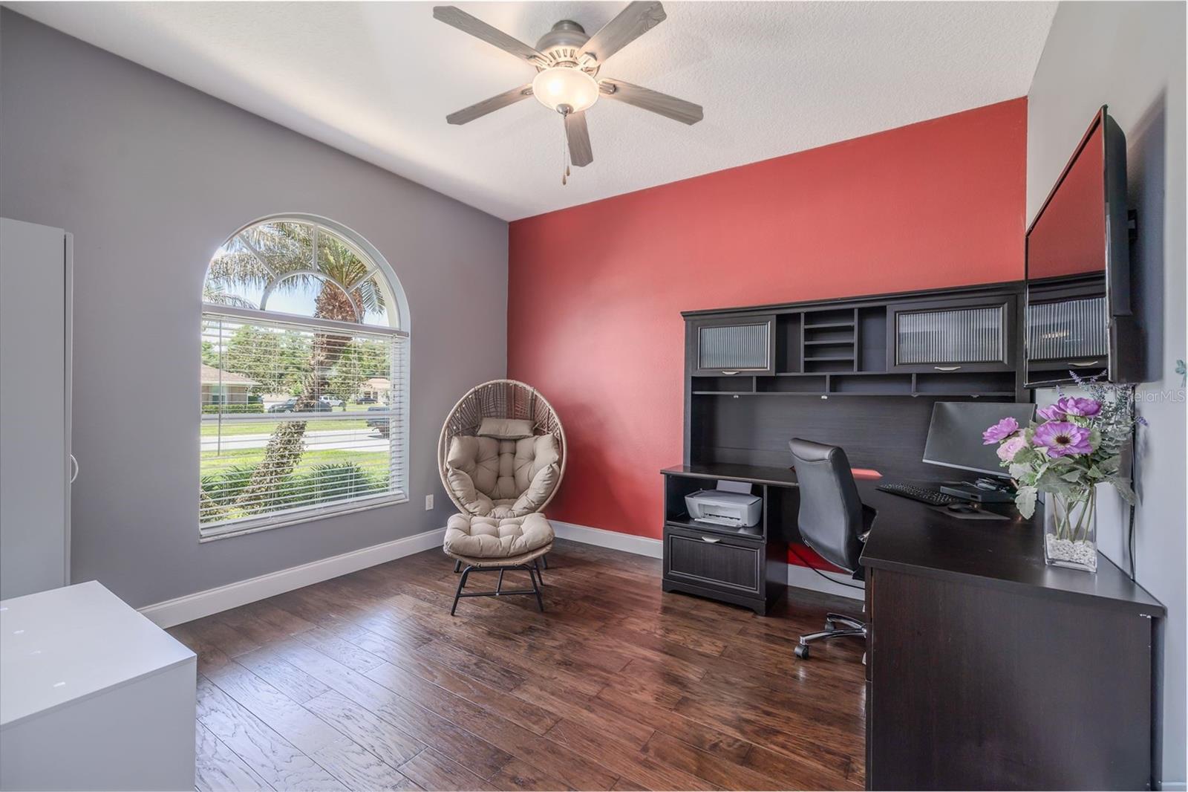
Forest Lake Preserve is where you will find this immaculate 3 bedroom, 2 bath house with a Study/Den. Enjoy the pristine exterior & landscape as you stroll up to the welcoming entry. The crisp white cabinetry in the kitchen is accented by the granite countertops & stainless steel appliances & also has a cafe' area. The large breakfast bar is perfect for your morning cereal or your midnight snacks with room for 4 bar stools. Cathedral ceilings in the Living Room showcase the spaciousness & the sliders to the patio allow natural light in. The split bedroom plan is perfect for children or guests. The closets have built in shelving perfect for clothes, shoes or children's toys. The Study/Den can be used as an office, hobby room or playroom. The Primary Retreat is tucked away in the rear of the home making it great for a quiet evening. The primary bathroom has tile floors, a jetted tub & walk-in shower as well as a walk-in closet. The coup de grace is the stunning patio adorned with tongue in groove ceiling covering the relaxing hot tub.You can also enjoy the fire-pit under the stars on the extended patio. The backyard is fenced for privacy. The property extends 5' beyond the concrete wall. This beautiful home also boasts a sprinkler system, well, & engineered dark Hardwood floors throughout the living areas. The bathrooms have tile floors. The garage is immaculate with epoxy floor, pull-down access to the attic & an electric garage door opener. This one-of-a-kind home is at the end of a No Outlet street. The A/C is July '21 & the Water Heater is 9/9/25. The roof age is unknown but believed to be original. The furniture currently in the home stays. All measurements are approximate & not warranted.

Save
Ask
Tour
Hide
Share
Listing Snapshot
Price 
$379,900
Days On Site 
8 Days
Bedrooms 
3
Inside Area (SqFt) 
1,607 sqft
Total Baths 
2
Full Baths 
2
Partial Baths 
N/A
Lot Size 
0.14 Acres
Year Built 
2003
MLS® Number 
V4949179
Status 
Active
Property Tax 
$160
HOA/Condo/Coop Fees 
$264 Semi-Annually
Sq Ft Source 
Public Records
Friends & Family
Recent Activity
6 days agoListing updated with changes from the MLS®
a week agoStatus changed to Active
a week agoListing first seen on site
General Features
Acres 
0.14
Attached Garage 
Yes
Direction Faces 
North
Foundation 
Slab
Garage 
Yes
Garage Spaces 
2
Levels 
One
Parking 
Attached
Pets 
Yes
Property Sub Type 
Single Family Residence
Sewer 
Public Sewer
SqFt Total 
2439
Utilities 
Cable AvailableElectricity ConnectedSewer ConnectedUnderground UtilitiesWater Connected
Water Source 
Public
Zoning 
RESI
Interior Features
Appliances 
DishwasherDisposalDryerElectric Water HeaterMicrowaveRangeRefrigeratorWasher
Cooling 
Central Air
Flooring 
HardwoodTile
Furnished 
Partially
Heating 
Electric
Interior 
Cathedral Ceiling(s)Eat-in KitchenOpen FloorplanWalk-In Closet(s)
Laundry Features 
Laundry Room
Window Features 
Blinds
Bedroom 2 
Dimensions - 13x12Level - BasementFeatures - Ceiling Fan(s)
Bedroom 3 
Dimensions - 13x11Level - FirstFeatures - Ceiling Fan(s)
Den 
Dimensions - 13x13Level - FirstFeatures - Ceiling Fan(s)
Kitchen 
Dimensions - 12x11Level - First
Living Room 
Dimensions - 20x18Level - FirstFeatures - Ceiling Fan(s)
Master Bedroom 
Dimensions - 17x15Level - FirstFeatures - Ceiling Fan(s)
Save
Ask
Tour
Hide
Share
Exterior Features
Construction Details 
BlockConcreteStucco
Fencing 
Vinyl
Lot Features 
Paved
Patio And Porch 
CoveredRear Porch
Roof 
Shingle
Windows/Doors 
Blinds
Community Features
Association Dues 
264
Community Features 
Sidewalks
Financing Terms Available 
CashConventionalFHAVA Loan
HOA Fee Frequency 
Semi-Annually
MLS Area 
32128 - Port Orange/Daytona Beach
Roads 
Paved
Township 
16
Schools
School District
Unknown
Elementary School
Sweetwater Elem
Middle School
Silver Sands Middle
High School
Atlantic High
Listing courtesy of WATSON REALTY CORP. (386) 299-7648


Listing information is provided by Participants of the Stellar MLS. IDX information is provided exclusively for personal, non-commercial use, and may not be used for any purpose other than to identify prospective properties consumers may be interested in purchasing. Information is deemed reliable but not guaranteed. Properties displayed may be listed or sold by various participants in the MLS Copyright 2026, Stellar MLS.
Last checked: 2026-05-29 03:23 PM EDT

Neighborhood & Commute
Source: Walkscore
Disclosure: Community information and market data powered by Constellation Data Labs. Information is deemed reliable but not guaranteed.
Save
Ask
Tour
Hide
Share