Search

Save
Ask
Tour
Hide
Share
$509,000
17 Days On Site

73 MONTECITO DRIVE
SATELLITE BEACH, FL 32937

For Sale|Townhouse|Active
3
Beds
3
Total Baths
2
Full Baths
1
Partial Bath
2,118
SqFt
$240
/SqFt
2021
Built
Subdivision:
MONTECITO PH 2C
County:
Brevard
Call Now: (954) 354-6630
Is this the listing for you? We can help make it yours.
(954) 354-6630
73 MONTECITO DRIVE73 MONTECITO DRIVE73 MONTECITO DRIVE73 MONTECITO DRIVE
Save
Ask
Tour
Hide
Share

Mortgage Calculator

Monthly Payment (Est.)

$2,322
Calculator powered by Showcase IDX, a Constellation1 Company. Copyright ©2026 Information is deemed reliable but not guaranteed.

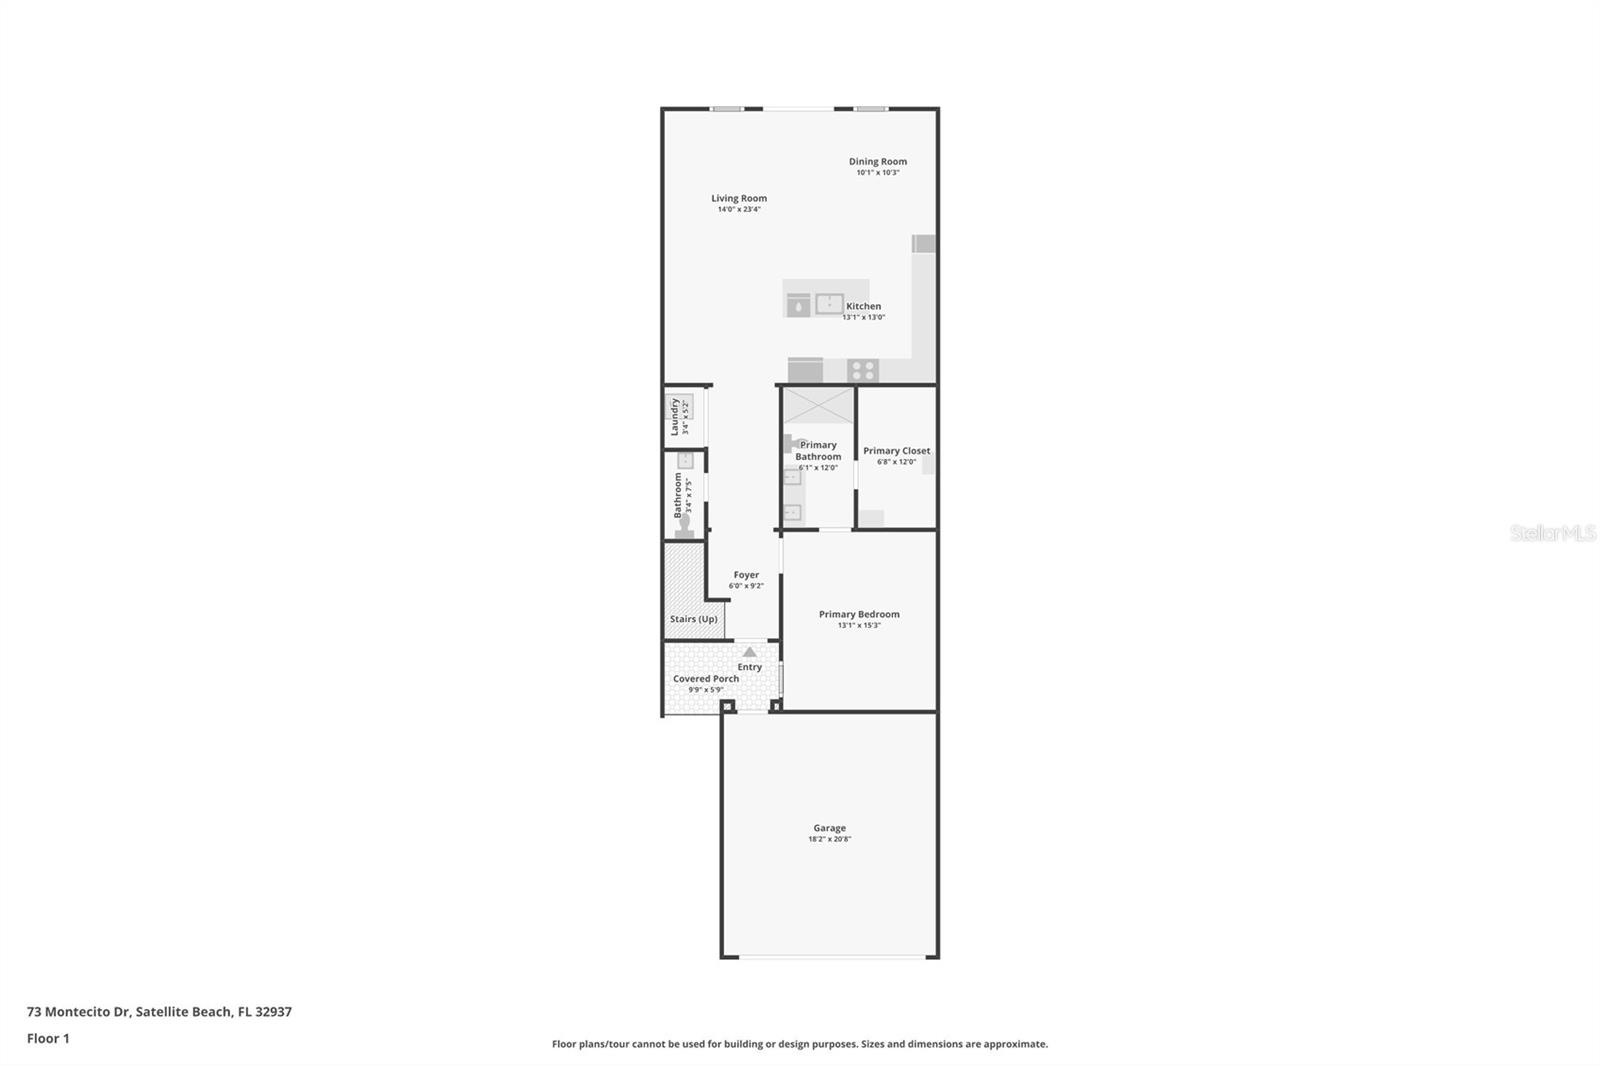
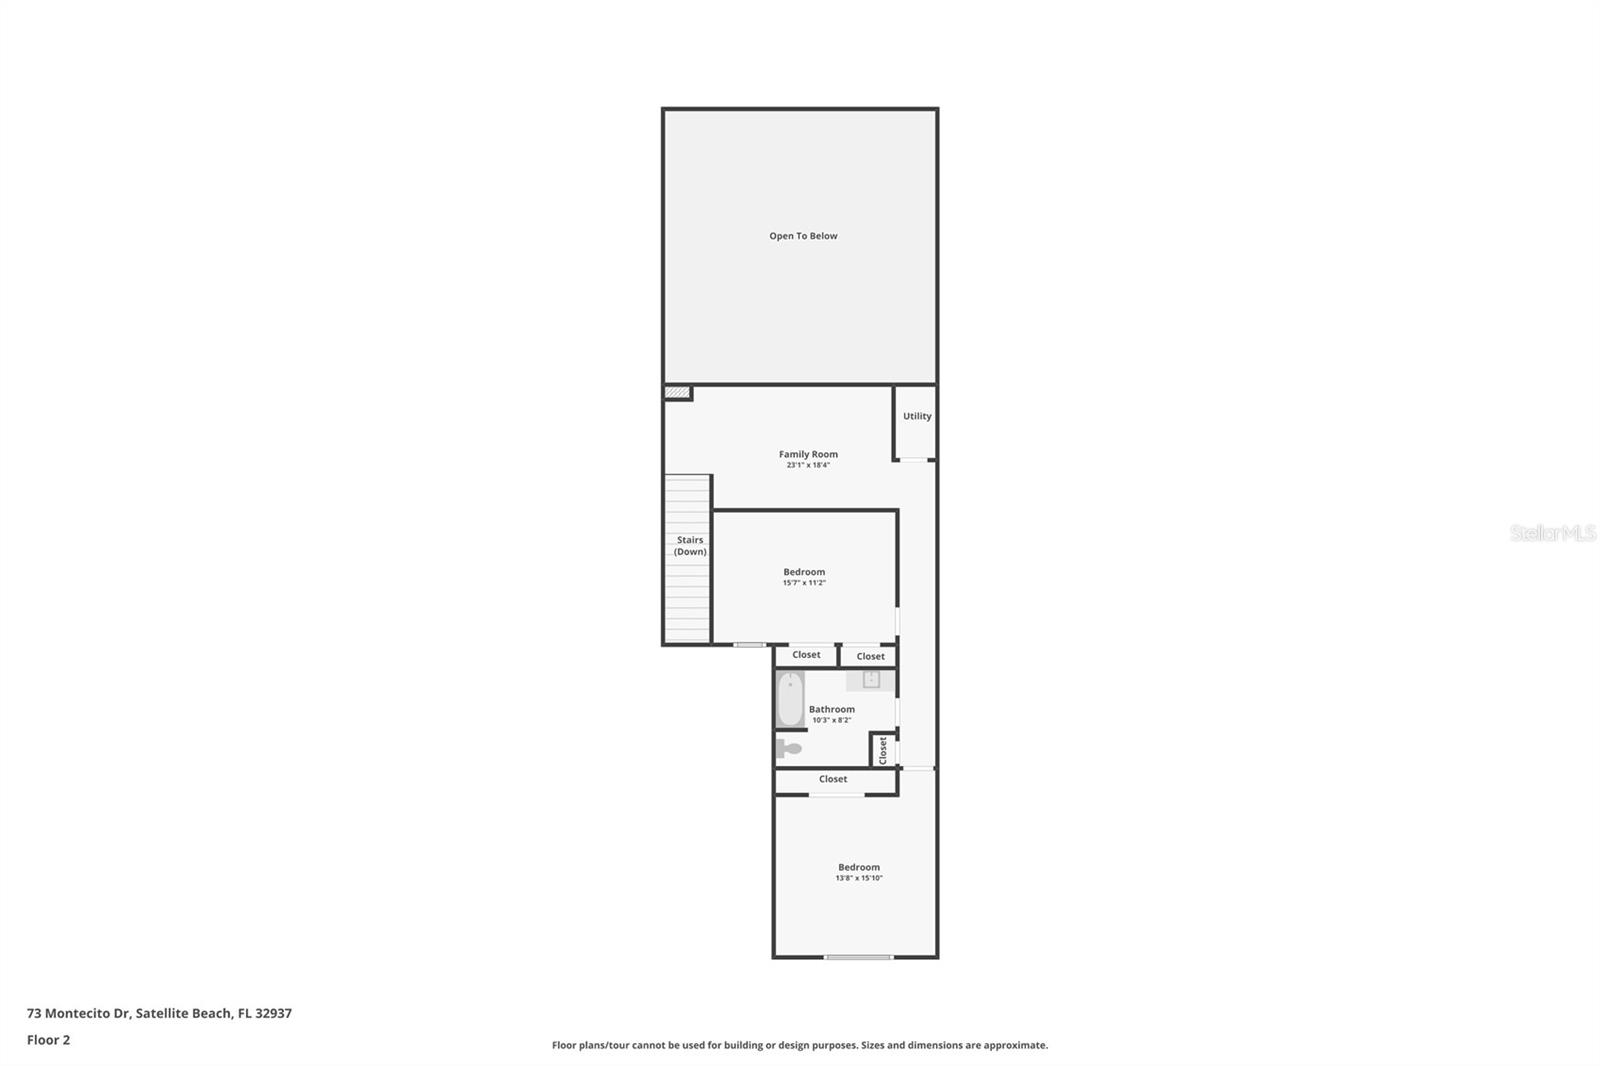
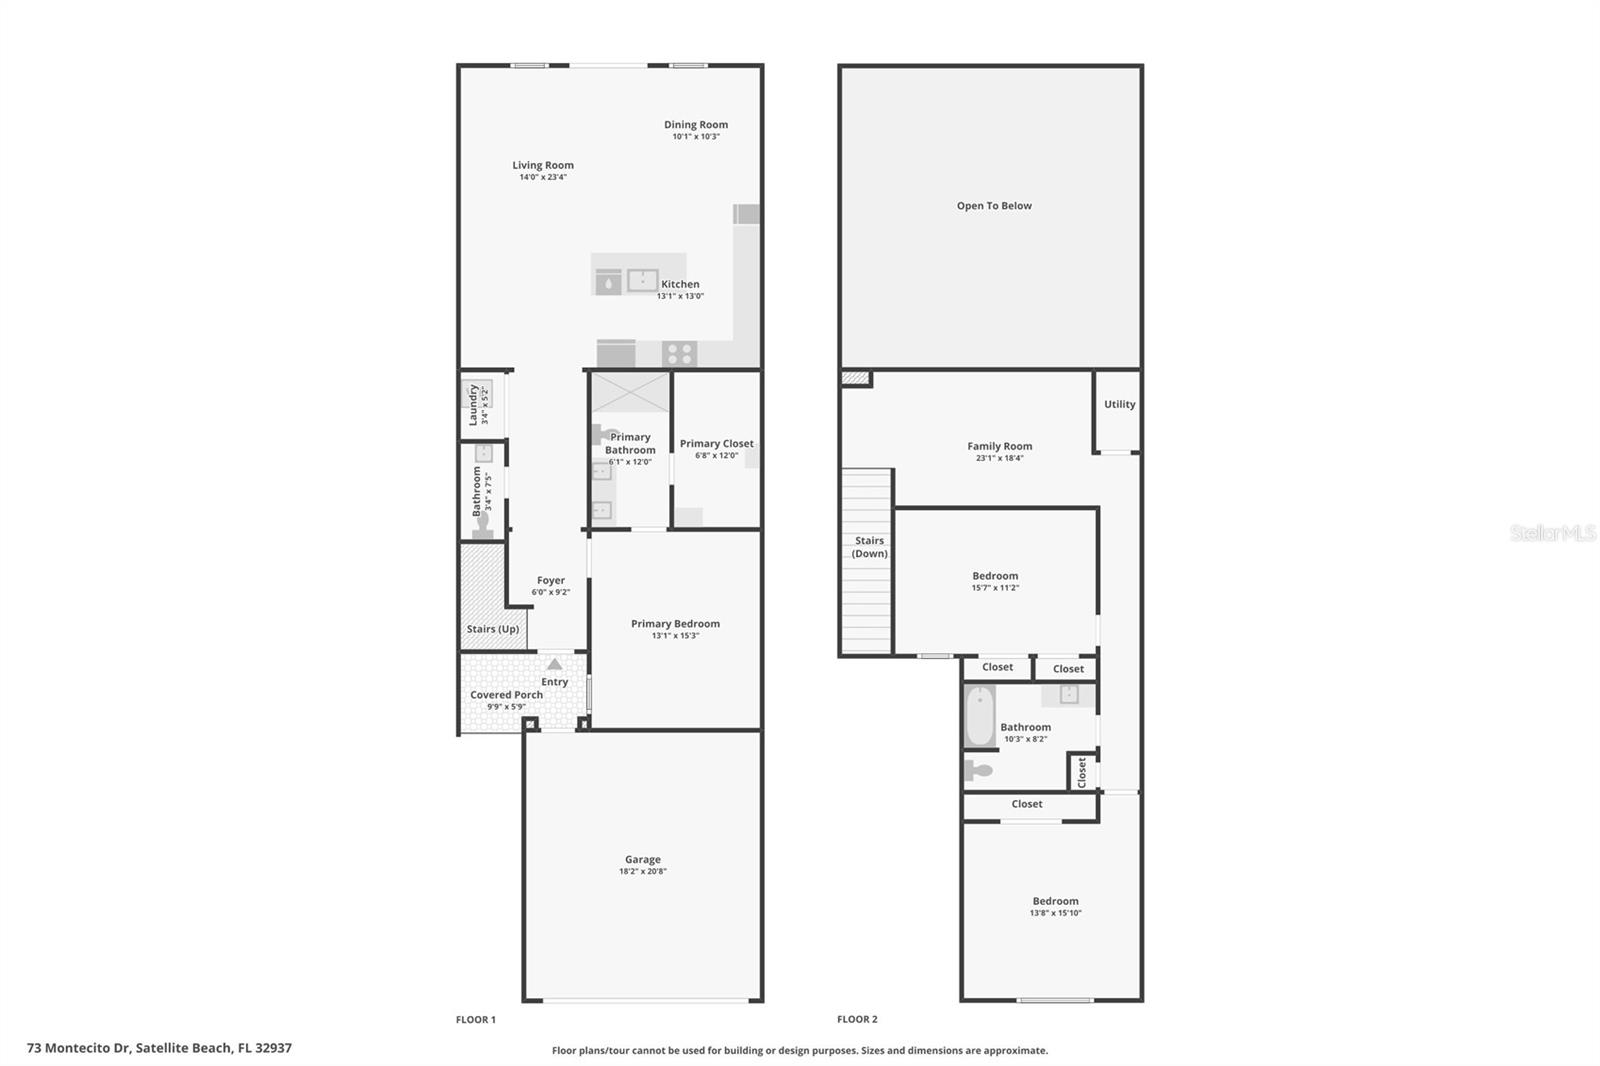
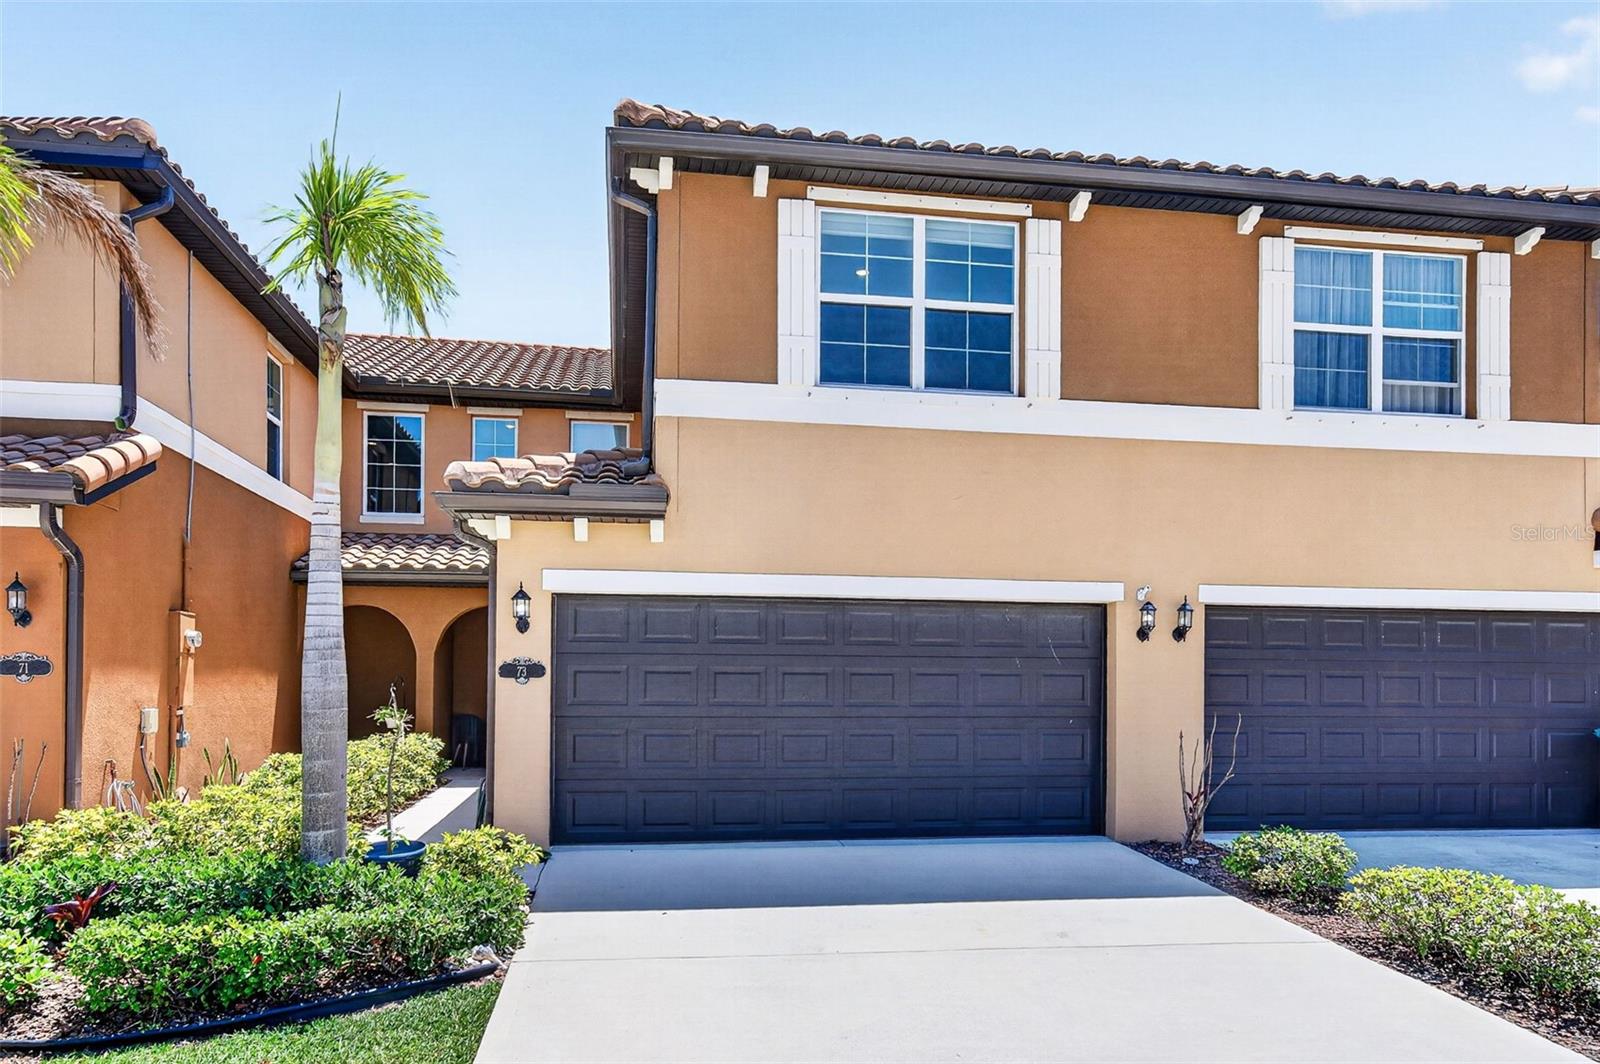
Beautifully designed 2021-built townhome just minutes from the beach. The stunning kitchen serves as the heart of the home, seamlessly opening to the dining & living areas-ideal for entertaining-while featuring quartz countertops, crown molding cabinetry & abundant storage throughout. The spacious primary suite is located on the first floor, creating a private retreat, while upstairs offers 2 generously sized guest bedrooms and a versatile loft that can easily serve as a second living area, office, or flex space. This home is loaded with upgrades, including a whole-house water filtration system and reverse osmosis system with a lifetime service warranty. Step outside to enjoy a thoughtfully enhanced outdoor space with a fenced yard, paver patio, gutters, and an outdoor shower--perfect for coastal living. The garage also offers exceptional storage options. Located in a community with resort-style amenities, this townhome delivers low-maintenance living in a prime beachside location.

Save
Ask
Tour
Hide
Share
Listing Snapshot
Price 
$509,000
Days On Site 
17 Days
Bedrooms 
3
Inside Area (SqFt) 
2,118 sqft
Total Baths 
3
Full Baths 
2
Partial Baths 
1
Lot Size 
0.06 Acres
Year Built 
2021
MLS® Number 
V4949006
Status 
Active
Property Tax 
$9,925.47
HOA/Condo/Coop Fees 
$79.33 monthly
Sq Ft Source 
Public Records
Friends & Family
Recent Activity
2 weeks agoListing updated with changes from the MLS®
2 weeks agoListing first seen on site
General Features
Acres 
0.06
Attached Garage 
Yes
Direction Faces 
North
Foundation 
Slab
Garage 
Yes
Garage Spaces 
2
Levels 
Two
Number Of Stories 
2
Parking 
Attached
Pets 
Yes
Property Sub Type 
Townhouse
Sewer 
Public Sewer
SqFt Total 
2577
Utilities 
Electricity ConnectedSewer ConnectedWater Connected
Water Source 
None
Zoning 
RESI
Interior Features
Appliances 
DishwasherMicrowaveRangeRefrigerator
Cooling 
Central Air
Flooring 
CarpetTile
Furnished 
Unfurnished
Heating 
CentralElectric
Interior 
Cathedral Ceiling(s)Vaulted Ceiling(s)Walk-In Closet(s)
Laundry Features 
Inside
Bathroom 1 
Dimensions - 6.1x12Level - First
Bathroom 2 
Dimensions - 10.3x8.2Level - Second
Bedroom 2 
Dimensions - 15.7x11.2Level - Second
Bedroom 3 
Dimensions - 13.8x15.1Level - Second
Dining Room 
Dimensions - 10.1x10.3Level - First
Kitchen 
Dimensions - 13.1x13Level - First
Laundry 
Dimensions - 3.4x5.2Level - First
Living Room 
Dimensions - 14x23.4Level - First
Loft 
Dimensions - 23.1x18.4Level - Second
Master Bedroom 
Dimensions - 13.1x15.3Level - First
Save
Ask
Tour
Hide
Share
Exterior Features
Construction Details 
Stucco
Exterior 
Private Yard
Pool Features 
In Ground
Roof 
Shingle
Community Features
Association Dues 
238
Community Features 
GatedClubhousePool
Financing Terms Available 
CashConventionalFHAVA Loan
HOA Fee Frequency 
Quarterly
MLS Area 
32937 - Satellite Bch/Indian Harbor Bch/Melbourne
Roads 
Asphalt
Township 
26
Listing courtesy of RE/MAX AEROSPACE REALTY (321) 626-2016


Listing information is provided by Participants of the Stellar MLS. IDX information is provided exclusively for personal, non-commercial use, and may not be used for any purpose other than to identify prospective properties consumers may be interested in purchasing. Information is deemed reliable but not guaranteed. Properties displayed may be listed or sold by various participants in the MLS Copyright 2026, Stellar MLS.
Last checked: 2026-05-29 03:23 PM EDT

Neighborhood & Commute
Source: Walkscore
Disclosure: Community information and market data powered by Constellation Data Labs. Information is deemed reliable but not guaranteed.
Save
Ask
Tour
Hide
Share