
1475 STONE TRAILENTERPRISE, FL 32725
Mortgage Calculator
Monthly Payment (Est.)
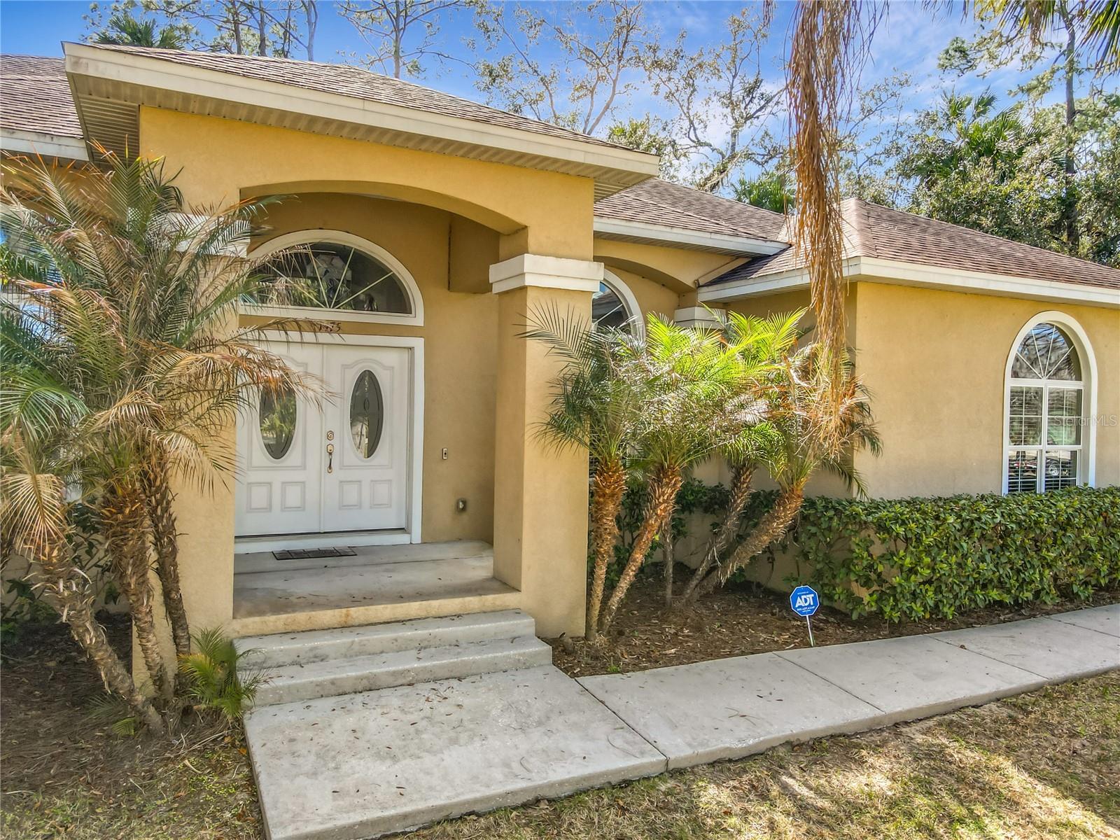
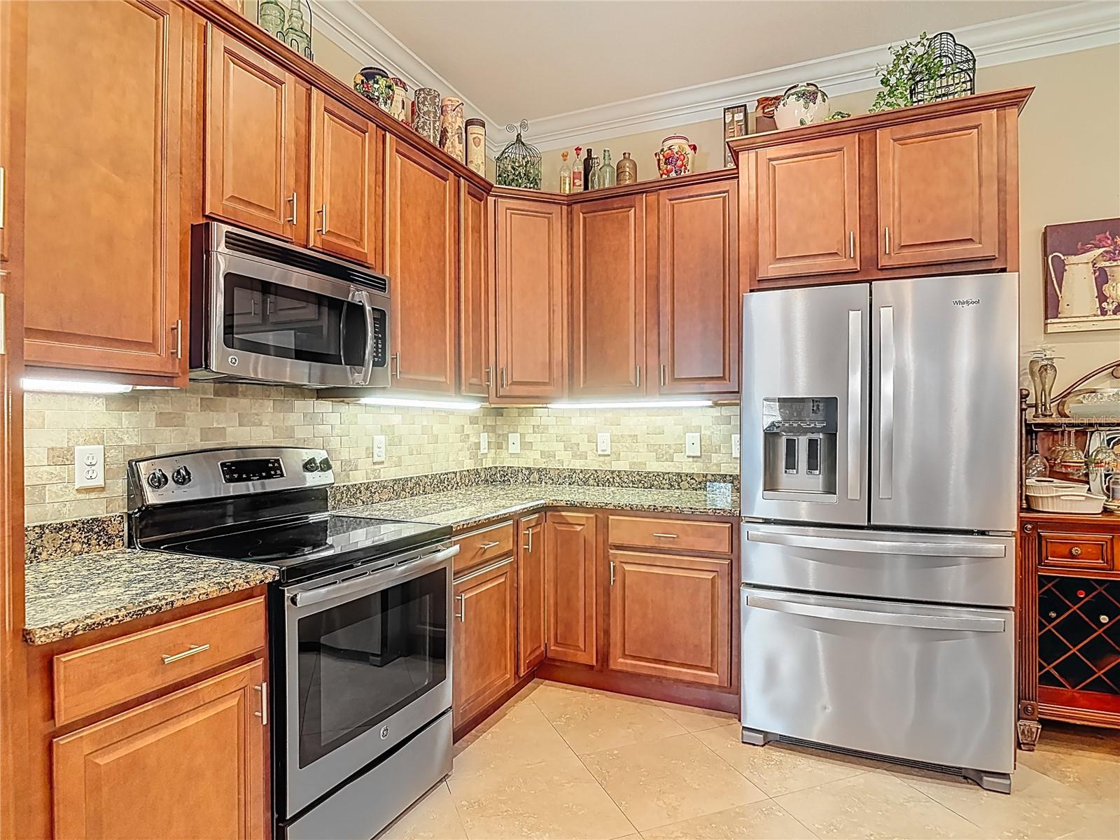
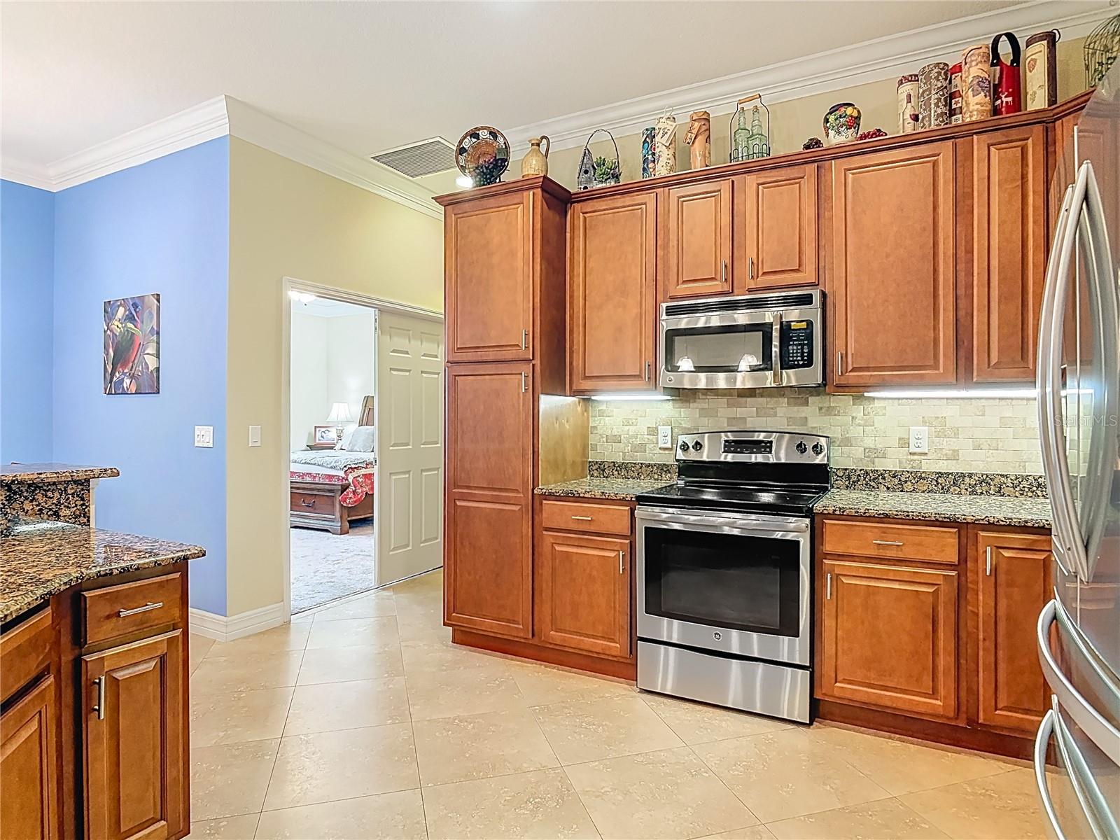
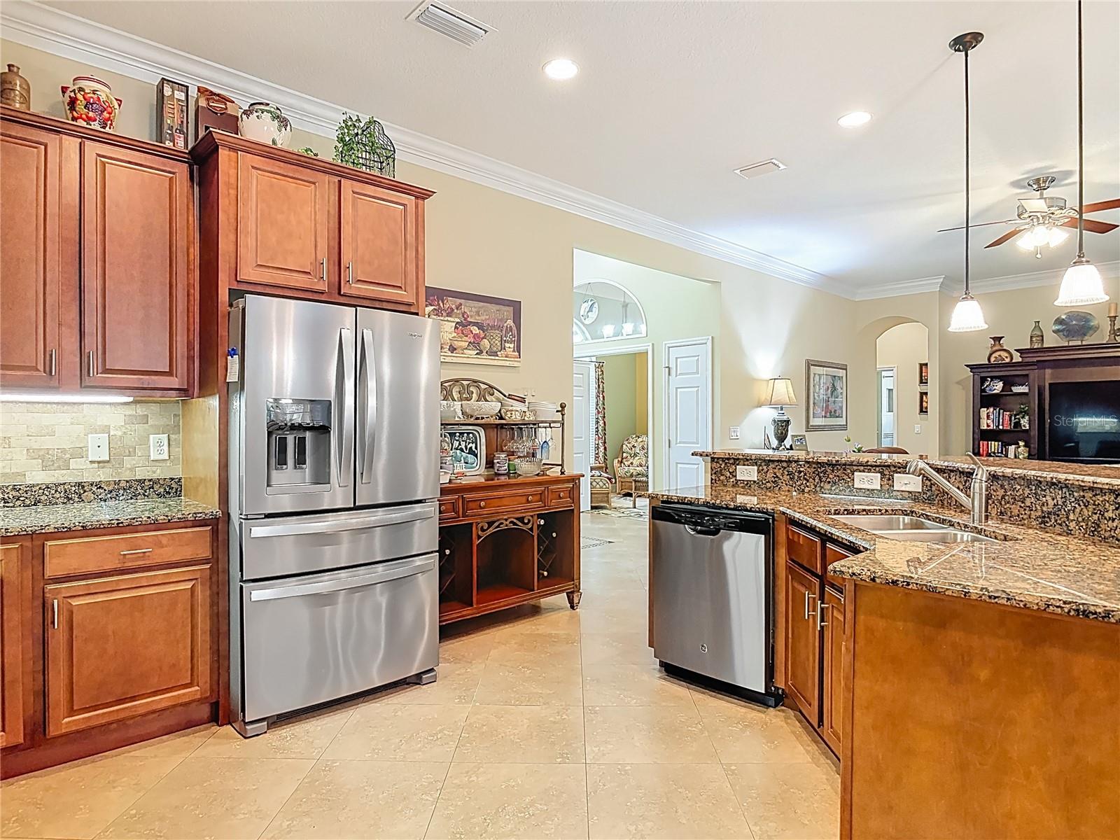
$2,509STONE ISLAND - A+ CUSTOM HOME - Beautifully designed 4-bedroom, 3-bath home featuring a desirable 3-way split floor plan that offers both privacy and comfortable living. The heart of the home is the impressive 600+ square foot main living area, where the kitchen, breakfast nook, and family room blend seamlessly to create an inviting Great Room perfect for everyday living and entertaining. Just off the entry is a formal dining room and a flex room with French doors—ideal for a home office, game room, or formal living space. The 23' Florida Room features year-round windows and tile flooring, providing the perfect space to relax and enjoy Florida living (not included in the 2,452 sq. ft.). The spacious kitchen is equipped with 42" wood cabinetry, granite countertops, a dining bar, and an open layout that flows beautifully into the nook, Great Room, and Florida Room. Throughout the home you’ll appreciate crown molding, recessed lighting, large windows, high ceilings, and elegant tile flooring in the main living areas. The 16' x 16' primary suite offers private access to the Florida Room, a 12' walk-in closet, and a luxurious bath with soaking tub, separate shower, and double vanities. Three additional guest bedrooms are generously sized, and the thoughtful 3-way split layout ensures privacy for family and guests. Set on a HIGH & DRY lot backing to a wooded greenbelt, the property offers exceptional privacy and a peaceful natural setting. This IMMACULATE home has been gently used as a seasonal residence only a few months each year and includes a Generac whole-house generator. Enjoy the unique lifestyle of Stone Island, a golf-cart-friendly neighborhood on the north shore of Lake Monroe. Community amenities include a private boat ramp on Lake Monore, stables, tennis & pickleball courts, playground, and firepit. The home is also just a short walk or bike ride to the Spring-to-Spring Trail, you can even cycle to the beach or SunRail Train Station! Stone Island is a historic community on the north shore of Lake Monroe across from Sanford. Nestled among large oak trees and nature but only 10 minutes from Lowes, Target, Restaurants & shopping. EVERYONE LOVES STONE ISLAND!
| 2 months ago | Listing updated with changes from the MLS® | |
| 2 months ago | Status changed to Active | |
| 3 months ago | Listing first seen on site |

Listing information is provided by Participants of the Stellar MLS. IDX information is provided exclusively for personal, non-commercial use, and may not be used for any purpose other than to identify prospective properties consumers may be interested in purchasing. Information is deemed reliable but not guaranteed. Properties displayed may be listed or sold by various participants in the MLS Copyright 2026, Stellar MLS.
Last checked: 2026-05-25 01:38 AM EDT
Did you know? You can invite friends and family to your search. They can join your search, rate and discuss listings with you.