Search

Save
Ask
Tour
Hide
Share
$179,000
101 Days On Site

232 MEADOW LARK DRIVE
OSTEEN, FL 32764

For Sale|Manufactured Home|Active
3
Beds
2
Total Baths
2
Full Baths
1,849
SqFt
$97
/SqFt
1979
Built
Subdivision:
KOVE ESTATES COOP
County:
Volusia
Call Now: (954) 354-6630
Is this the listing for you? We can help make it yours.
(954) 354-6630
232 MEADOW LARK DRIVE232 MEADOW LARK DRIVE232 MEADOW LARK DRIVE232 MEADOW LARK DRIVE
Save
Ask
Tour
Hide
Share

Mortgage Calculator

Monthly Payment (Est.)

$817
Calculator powered by Showcase IDX, a Constellation1 Company. Copyright ©2026 Information is deemed reliable but not guaranteed.

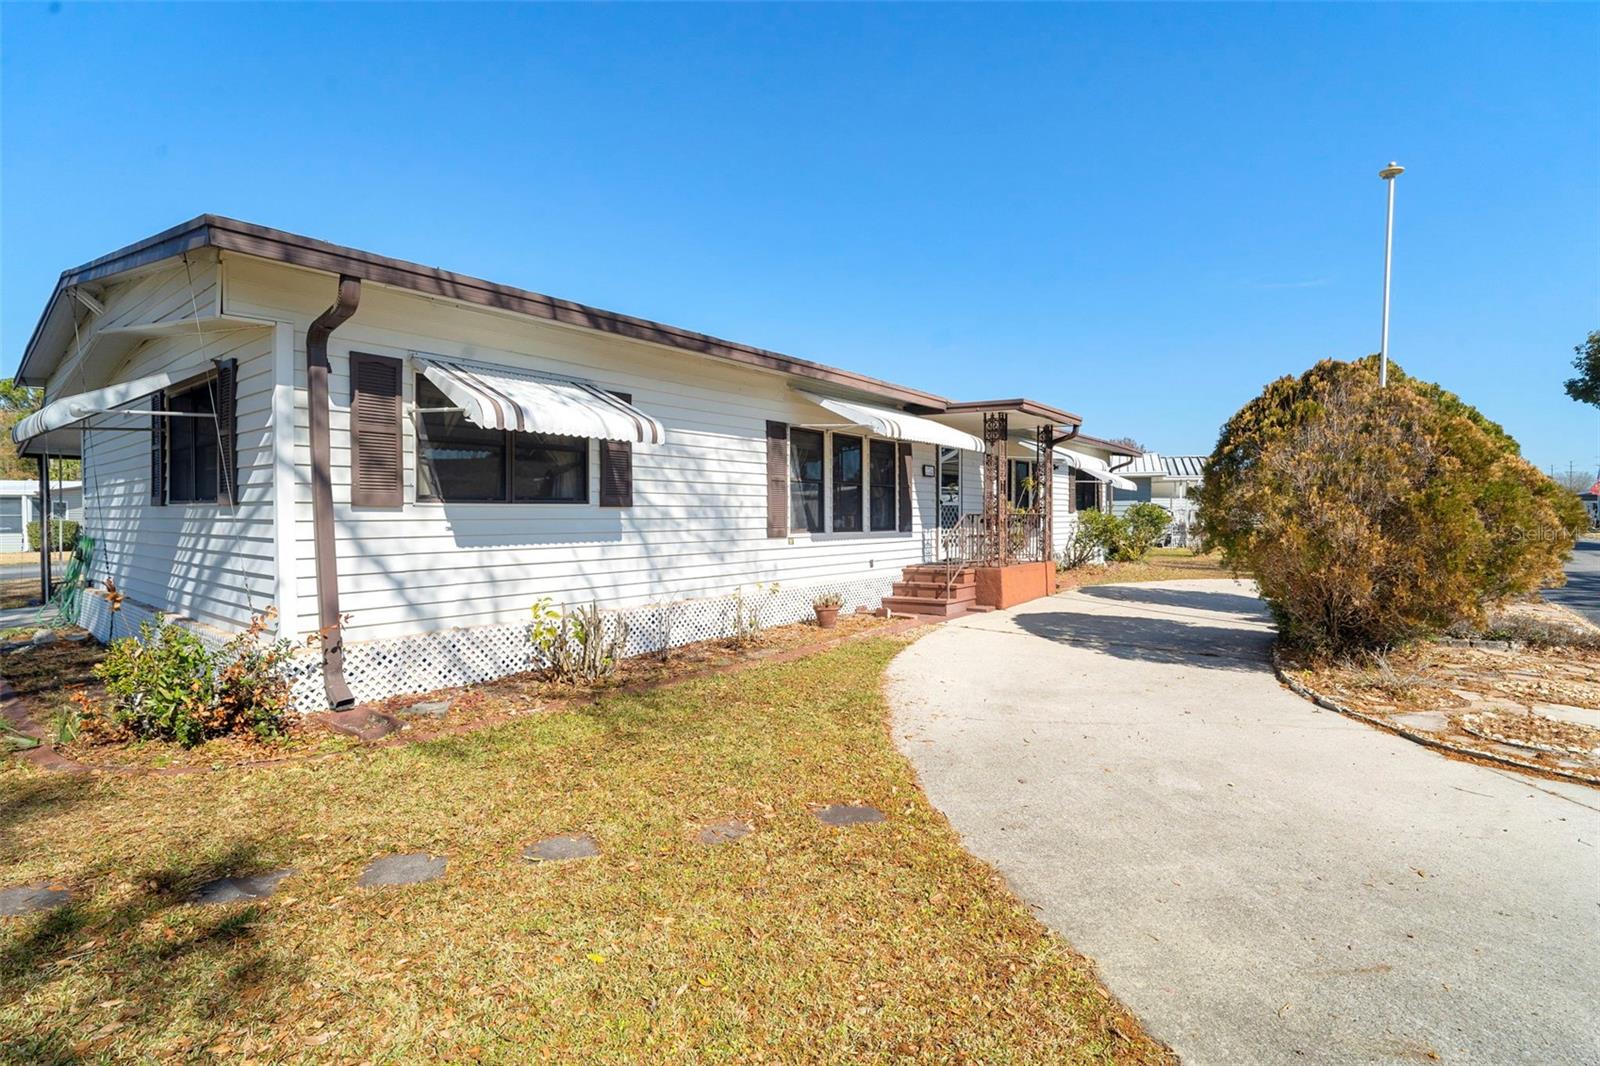
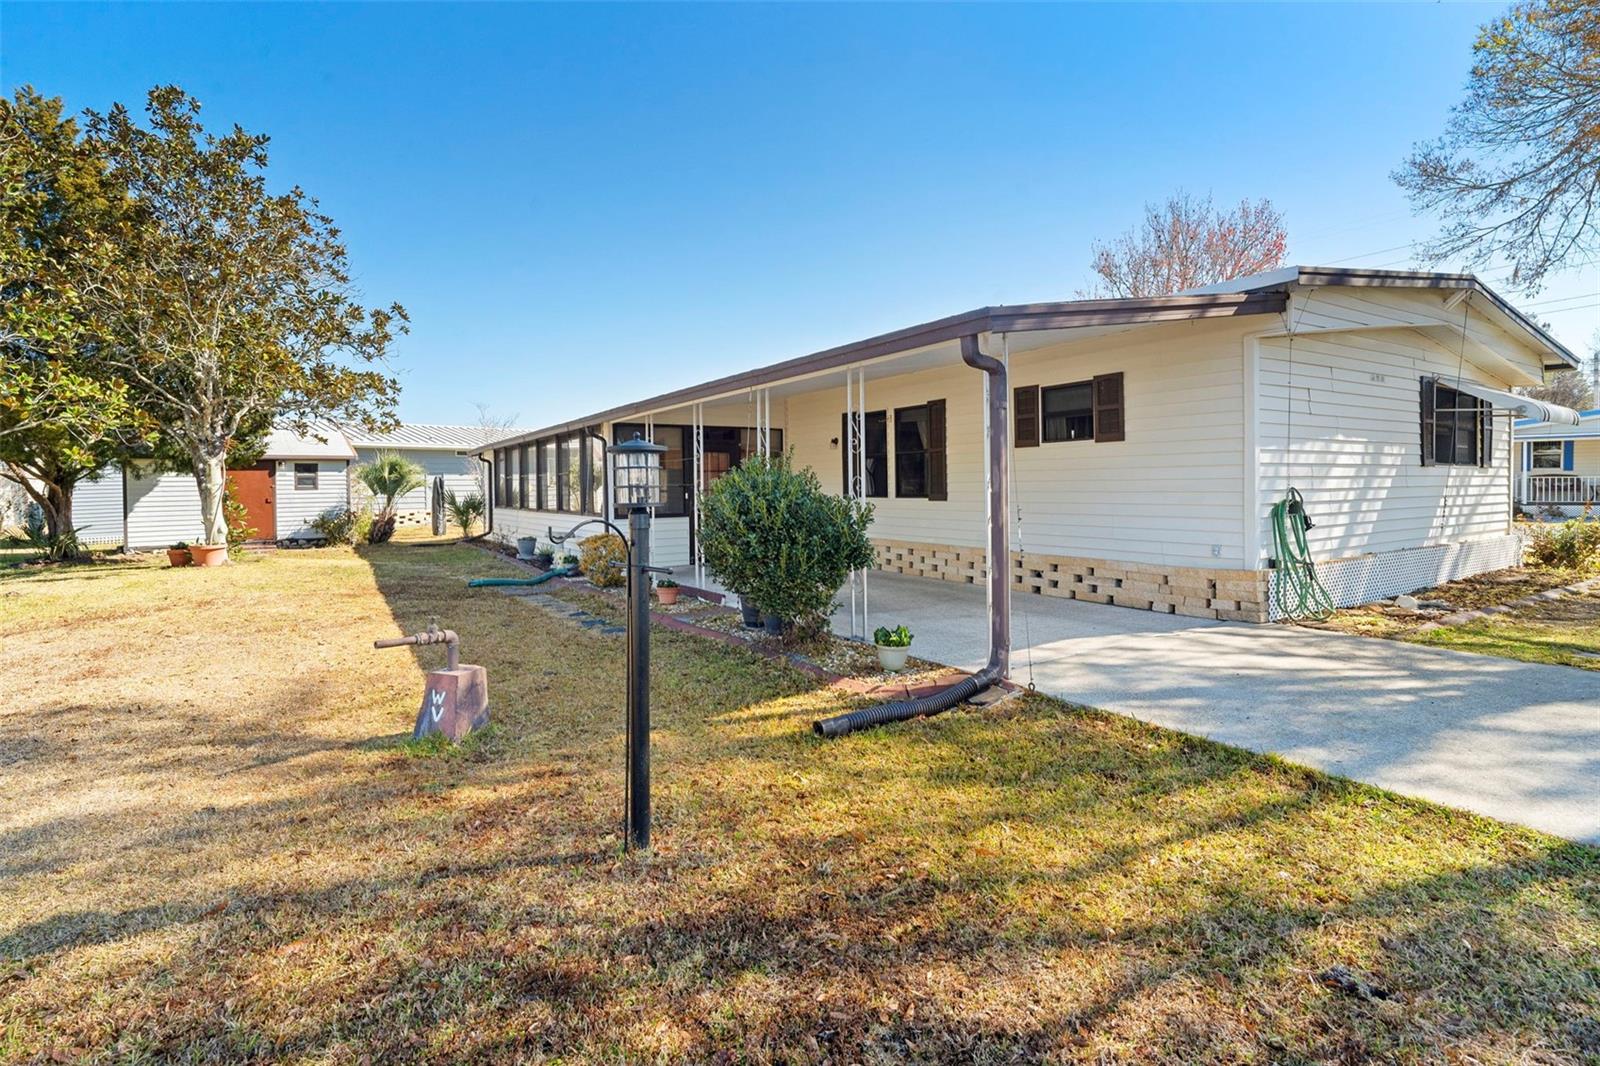
Welcome to resort-style living in Kove Estates, a sought-after 55+ co-op community offering an exceptional lifestyle behind the gates. Residents enjoy nine-hole golf year-round, two sparkling swimming pools (including one heated), tennis courts, pickleball, and community events — all designed to make every day feel like a vacation. This spacious three-bedroom, two-bath home is ideally situated on a desirable corner lot and features a circular driveway for added convenience and curb appeal. Inside, you’ll find generous living spaces including a bright and inviting Florida room perfect for relaxing or entertaining. Additional highlights include a covered carport and storage shed. Conveniently located just off State Road 415, with easy access to Sanford and Deltona, this home offers both tranquility and accessibility. Experience the ease and enjoyment of active adult living at its finest. Call today for more details and a complete list of updates.

Save
Ask
Tour
Hide
Share
Listing Snapshot
Price 
$179,000
Days On Site 
101 Days
Bedrooms 
3
Inside Area (SqFt) 
1,849 sqft
Total Baths 
2
Full Baths 
2
Partial Baths 
N/A
Lot Size 
0.21 Acres
Year Built 
1979
MLS® Number 
V4947293
Status 
Active
Property Tax 
$549
HOA/Condo/Coop Fees 
$310 monthly
Sq Ft Source 
Public Records
Friends & Family
Recent Activity
3 days agoListing updated with changes from the MLS®
3 months agoListing first seen on site
General Features
Acres 
0.21
Carport 
1
Direction Faces 
East
Levels 
One
Parking 
Circular DrivewayDrivewayOff Street
Pets 
Yes
Property Sub Type 
Manufactured Home
Sewer 
Public Sewer
SqFt Total 
2182
Utilities 
Cable AvailableElectricity ConnectedSewer ConnectedWater Connected
Water Source 
Private
Zoning 
MH-1
Interior Features
Appliances 
DishwasherElectric Water HeaterRangeRange HoodRefrigerator
Basement 
Crawl Space
Cooling 
Central Air
Flooring 
CarpetTileWood
Furnished 
Partially
Heating 
Central
Interior 
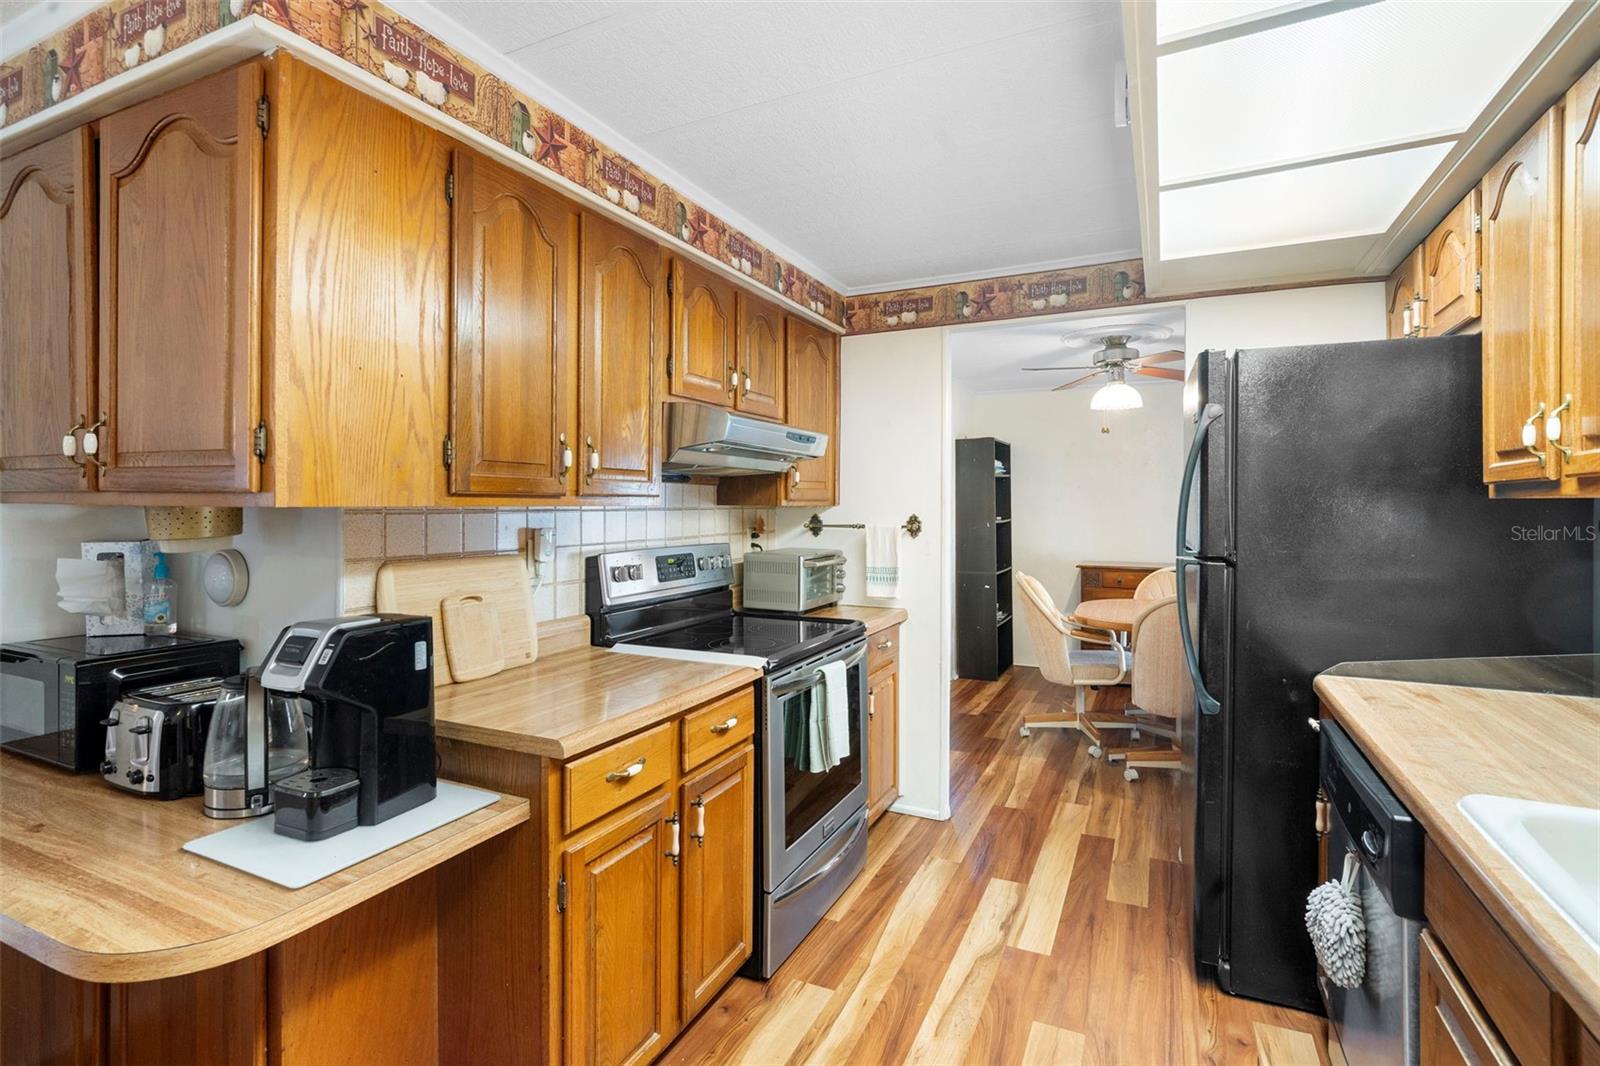
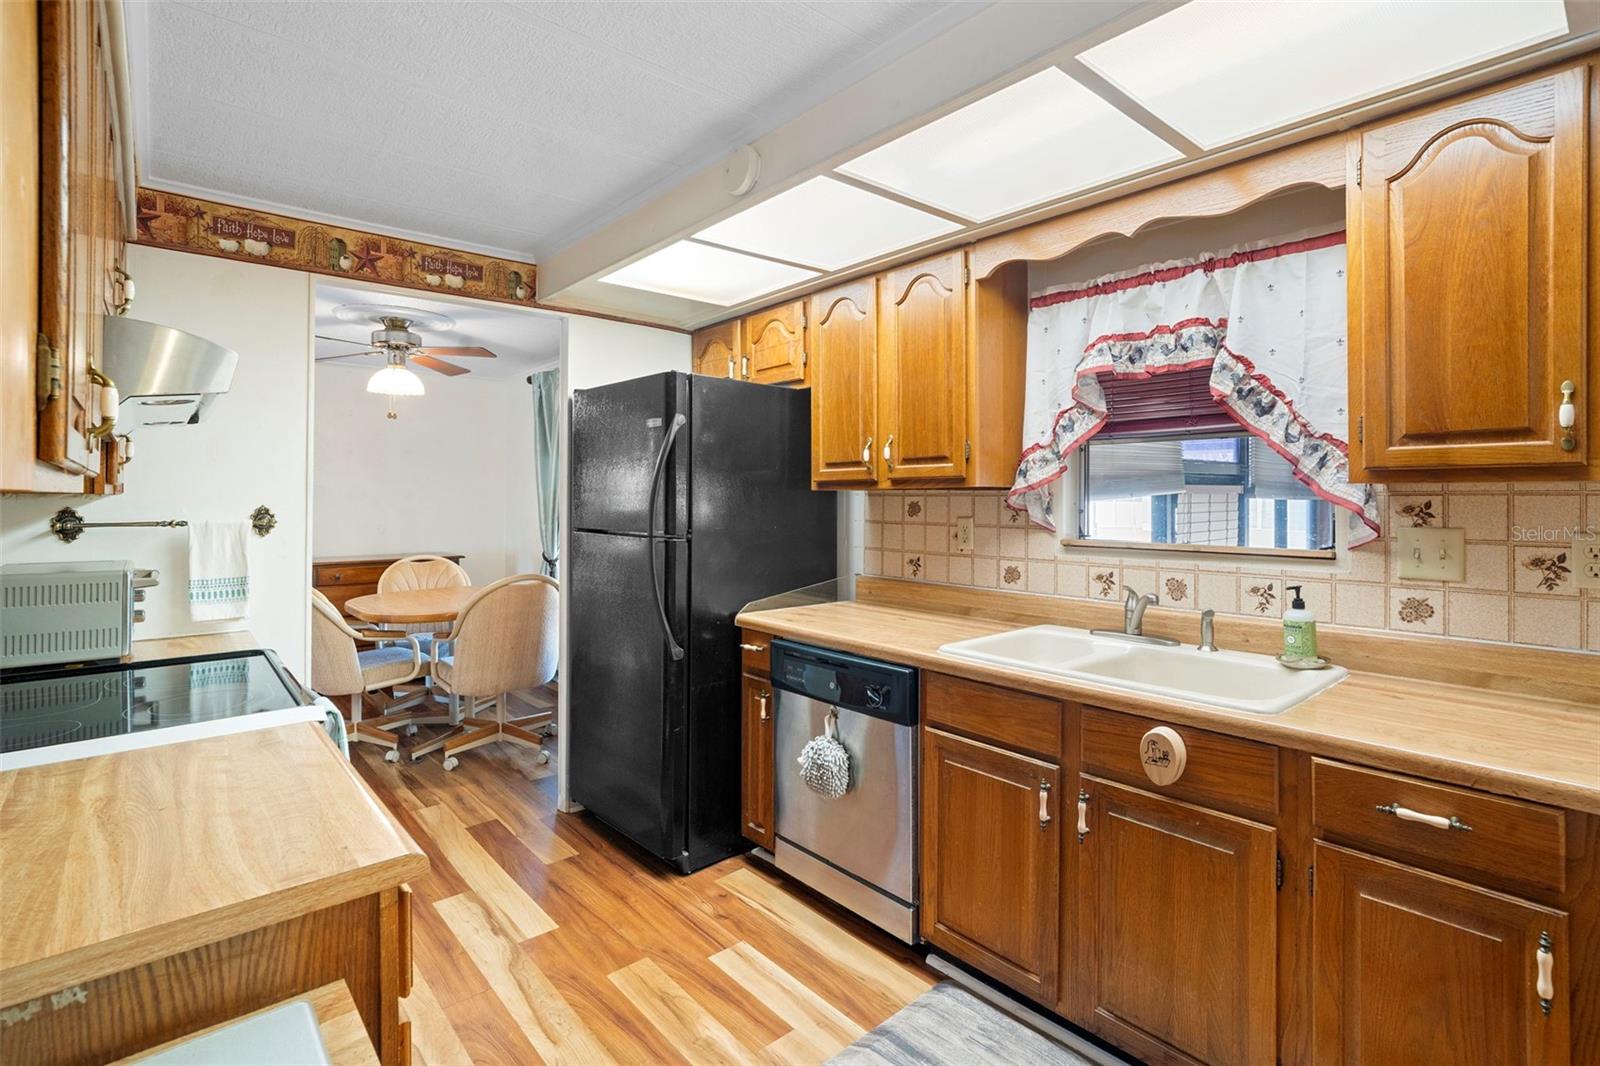
Built-in FeaturesEat-in Kitchen
Laundry Features 
Laundry RoomWasher Hookup
Bedroom 2 
Dimensions - 10x11Level - First
Bedroom 3 
Dimensions - 10x11Level - First
Dinette 
Dimensions - 10x8Level - First
Dining Room 
Dimensions - 13x14Level - FirstFeatures - Ceiling Fan(s)
Florida Room 
Dimensions - 30x10Level - First
Kitchen 
Dimensions - 13x11Level - First
Laundry 
Dimensions - 8x6Level - First
Living Room 
Dimensions - 15x15Level - First
Master Bathroom 
Dimensions - 8x10Level - First
Master Bedroom 
Dimensions - 13x15Level - FirstFeatures - Ceiling Fan(s)
Save
Ask
Tour
Hide
Share
Exterior Features
Construction Details 
Metal Siding
Exterior 
Rain GuttersStorage
Patio And Porch 
Front Porch
Roof 
Metal
Community Features
Association Dues 
310
Financing Terms Available 
Cash
HOA Fee Frequency 
Monthly
MLS Area 
32764 - Osteen
Roads 
Paved
Senior Community 
Yes
Township 
19
Listing courtesy of FLORIDA REALTY INVESTMENTS (407) 718-8322


Listing information is provided by Participants of the Stellar MLS. IDX information is provided exclusively for personal, non-commercial use, and may not be used for any purpose other than to identify prospective properties consumers may be interested in purchasing. Information is deemed reliable but not guaranteed. Properties displayed may be listed or sold by various participants in the MLS Copyright 2026, Stellar MLS.
Last checked: 2026-05-24 08:03 PM EDT

Neighborhood & Commute
Source: Walkscore
Disclosure: Community information and market data powered by Constellation Data Labs. Information is deemed reliable but not guaranteed.
Save
Ask
Tour
Hide
Share