Search

Save
Ask
Tour
Hide
Share
$499,000
101 Days On Site

1415 STONE TRAIL
ENTERPRISE, FL 32725

For Sale|Single Family Residence|Active
3
Beds
2
Total Baths
2
Full Baths
2,251
SqFt
$222
/SqFt
1989
Built
Subdivision:
STONE ISLAND ESTATES UN 03
County:
Volusia
Call Now: (954) 354-6630
Is this the listing for you? We can help make it yours.
(954) 354-6630
1415 STONE TRAIL1415 STONE TRAIL1415 STONE TRAIL1415 STONE TRAIL
Save
Ask
Tour
Hide
Share

Mortgage Calculator

Monthly Payment (Est.)

$2,277
Calculator powered by Showcase IDX, a Constellation1 Company. Copyright ©2026 Information is deemed reliable but not guaranteed.

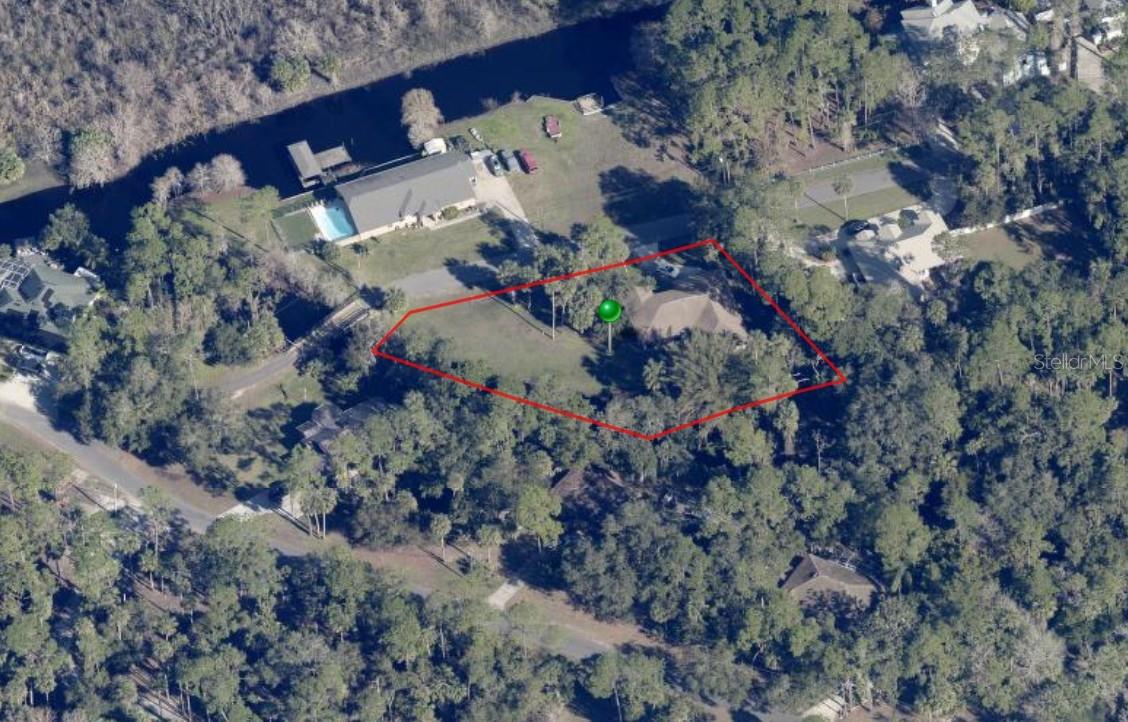
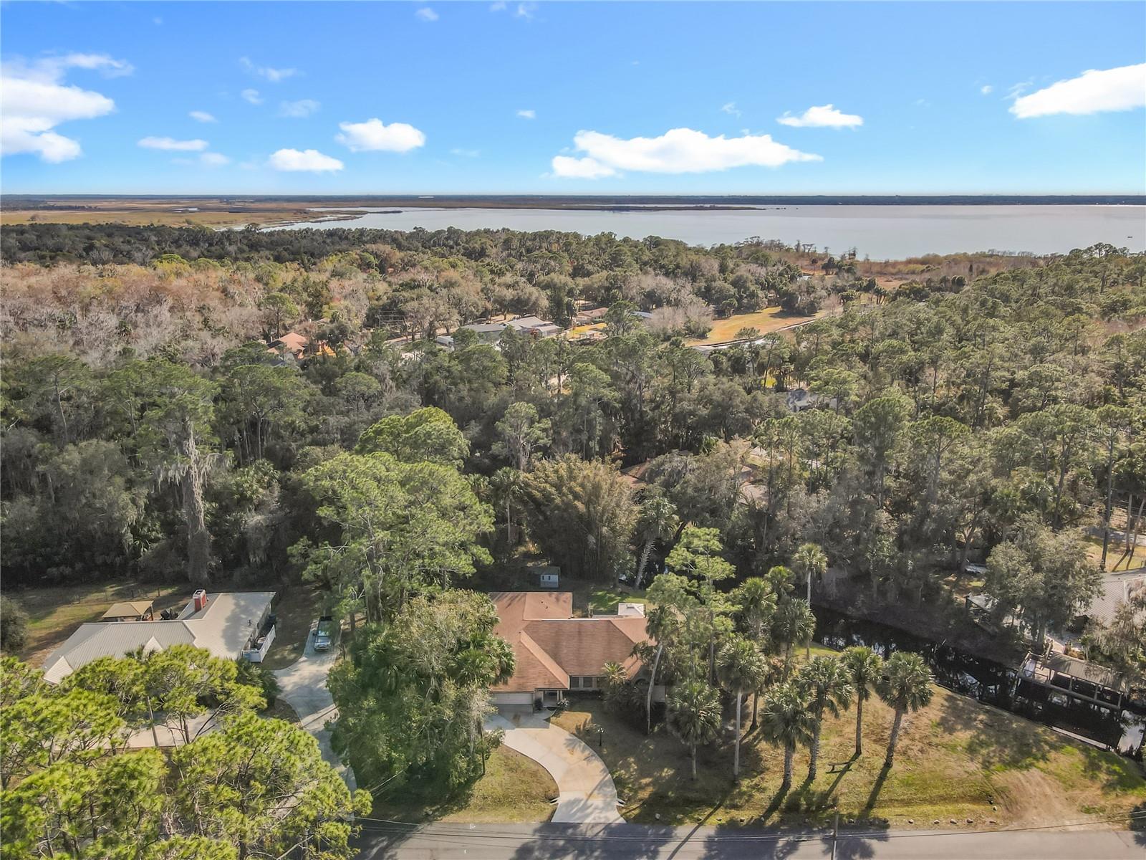
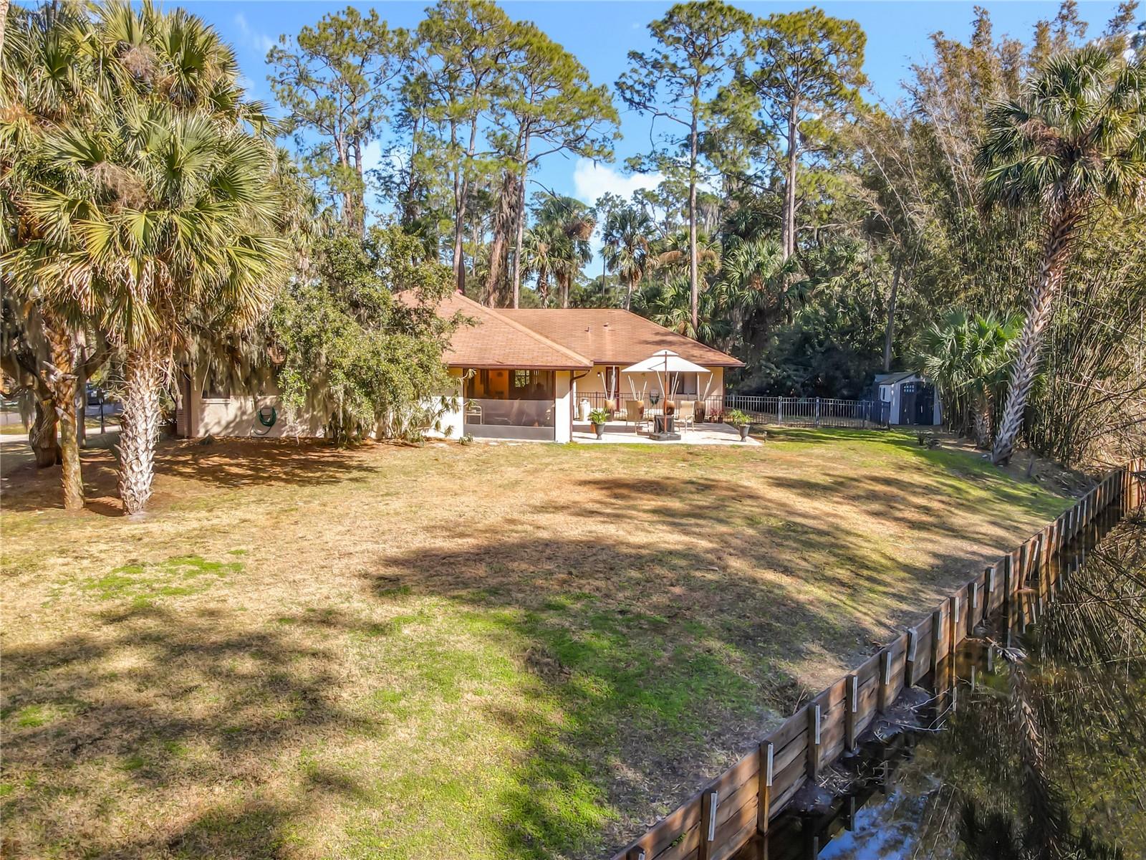
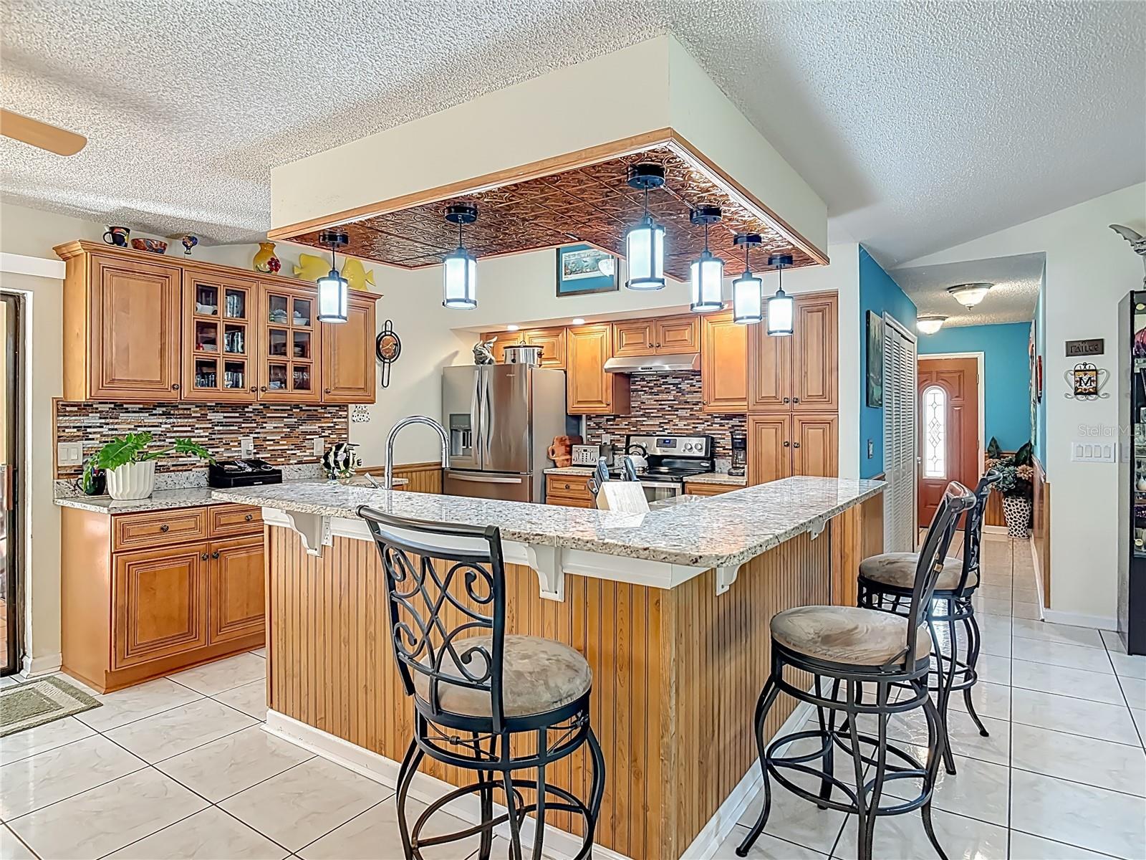
STONE ISLAND - 193’ ON CANAL - .64 ACRE - BOAT TO LAKE MONROE! -BRAND NEW ROOF Super floorplan ideal for casual waterfront living. A true GREAT room - 800 SF open area with kitchen, dining and great room leading out to the 25’ screened porch, paver patio and HUGE yard. The kitchen has glazed wood cabinetry, granite counters, dining bar with seating for 6 and stainless appliances.High ceilings, large windows, and glass doors leading to the patio flood the home with natural light and enhance the sense of openness. Split floor plan with three bedrooms and two full bathrooms affords the most active family privacy. The spacious 2 room primary suite is a true retreat, opening through French doors and offering a cozy seating area with glass doors leading directly to the back patio. Just off the primary suite is a large bonus room—ideal for a home office, nursery, fitness room, or expansive dressing space—also featuring private access to the patio. The primary ensuite bathroom includes double vanities, soaking tub, a walk-in shower, and a walk-in closet. The secondary bedrooms and full guest bathroom are situated off the main living space, with the guest bath offering direct access to the backyard. The 12’ laundry room, complete with cabinetry, is conveniently located off the main living space and provides access to both the garage and the exterior. The oversized lot features mature landscaping and ample space for boat and RV parking. The screened-in back porch showcases Spanish tile and offers serene views of the canal. Just beyond, a paver patio creates the perfect outdoor entertaining and living space. The backyard is partially fenced, providing flexibility for pets. Well maintained AC new in 2025 and water saving sprinkler runs from canal. Stone Island is a rare Florida gem nestled along Lake Monroe, part of the St. Johns River. This unique community is known for its large oak trees and peaceful setting. Including pickleball courts, acres of parks and recreational space, a private boat ramp and dock, horse stables(for a fee), and golf-cart-friendly roads. Located just minutes from everyday conveniences and the popular Rails-to-Trails bike path. EVERYONE LOVES STONE ISLAND!

Save
Ask
Tour
Hide
Share
Listing Snapshot
Price 
$499,000
Days On Site 
101 Days
Bedrooms 
3
Inside Area (SqFt) 
2,251 sqft
Total Baths 
2
Full Baths 
2
Partial Baths 
N/A
Lot Size 
0.64 Acres
Year Built 
1989
MLS® Number 
V4947270
Status 
Active
Property Tax 
$3,462.54
HOA/Condo/Coop Fees 
$55 monthly
Sq Ft Source 
Public Records
Friends & Family
Recent Activity
yesterdayListing updated with changes from the MLS®
3 weeks agoStatus changed to Active
3 months agoListing first seen on site
General Features
Acres 
0.64
Attached Garage 
Yes
Direction Faces 
North
Foundation 
Slab
Garage 
Yes
Garage Spaces 
2
Levels 
One
Number Of Stories 
1
Parking 
Garage Door OpenerAttached
Pets 
Cats OKDogs OKYes
Property Sub Type 
Single Family Residence
Sewer 
Public Sewer
SqFt Total 
3014
Style 
Ranch
Utilities 
Cable AvailableCable ConnectedElectricity ConnectedSewer ConnectedWater Connected
Water Source 
Public
Zoning 
R-3(1)E
Interior Features
Appliances 
DishwasherDisposalRangeRange HoodRefrigerator
Cooling 
Central Air
Flooring 
Ceramic TileLaminateWood
Furnished 
Unfurnished
Heating 
Heat Pump
Interior 
Cathedral Ceiling(s)High CeilingsStone CountersVaulted Ceiling(s)Walk-In Closet(s)
Laundry Features 
InsideLaundry Room
Window Features 
Aluminum Frames
Balcony/Porch/Lanai 
Dimensions - 11x25Level - FirstFeatures - Ceiling Fan(s)
Bedroom 2 
Dimensions - 11x14Level - FirstFeatures - Ceiling Fan(s)
Bedroom 3 
Dimensions - 11x13Level - FirstFeatures - Ceiling Fan(s)
Dining Room 
Dimensions - 8x15Level - First
Great Room 
Dimensions - 17x15Level - FirstFeatures - Ceiling Fan(s)
Kitchen 
Dimensions - 12x12Level - First
Laundry 
Dimensions - 6x12Level - First
Master Bedroom 
Dimensions - 22x18Level - First
Office 
Dimensions - 16x14Level - First
Save
Ask
Tour
Hide
Share
Exterior Features
Construction Details 
BlockStucco
Exterior 
Rain Gutters
Fencing 
Other
Lot Features 
ClearedLevelPavedWaterfront
Other Structures 
Storage
Patio And Porch 
PatioRear Porch
Roof 
Shingle
View 
CanalWater
Waterfront 
Yes
Waterfront Features 
Canal FrontLake Privileges
Waterview 
CanalWater
Windows/Doors 
Aluminum Frames
Community Features
Association Amenities 
Stable(s)PlaygroundTennis Court(s)
Association Dues 
660
Community Features 
Stable(s)PlaygroundTennis Court(s)
Financing Terms Available 
CashConventionalFHAVA Loan
HOA Fee Frequency 
Annually
MLS Area 
32725 - Deltona / Enterprise
Roads 
Paved
Township 
19S
Schools
School District
Unknown
Elementary School
Osteen Elem
Middle School
Heritage Middle
High School
Pine Ridge High School
Listing courtesy of CHARLES RUTENBERG REALTY ORLANDO (407) 330-8932


Listing information is provided by Participants of the Stellar MLS. IDX information is provided exclusively for personal, non-commercial use, and may not be used for any purpose other than to identify prospective properties consumers may be interested in purchasing. Information is deemed reliable but not guaranteed. Properties displayed may be listed or sold by various participants in the MLS Copyright 2026, Stellar MLS.
Last checked: 2026-05-25 12:37 AM EDT

Neighborhood & Commute
Source: Walkscore
Disclosure: Community information and market data powered by Constellation Data Labs. Information is deemed reliable but not guaranteed.
Save
Ask
Tour
Hide
Share