Search

Save
Ask
Tour
Hide
Share
$525,000
220 Days On Site

2598 ENTERPRISE OSTEEN ROAD
OSTEEN, FL 32764

For Sale|Single Family Residence|Active
3
Beds
2
Total Baths
2
Full Baths
1,825
SqFt
$288
/SqFt
1986
Built
Subdivision:
WESTSIDE
County:
Volusia
Call Now: (954) 354-6630
Is this the listing for you? We can help make it yours.
(954) 354-6630
2598 ENTERPRISE OSTEEN ROAD2598 ENTERPRISE OSTEEN ROAD2598 ENTERPRISE OSTEEN ROAD2598 ENTERPRISE OSTEEN ROAD
Save
Ask
Tour
Hide
Share

Mortgage Calculator

Monthly Payment (Est.)

Enter an interest rate to see your estimated monthly payment.
Calculator powered by Showcase IDX, a Constellation1 Company. Copyright ©2026 Information is deemed reliable but not guaranteed.

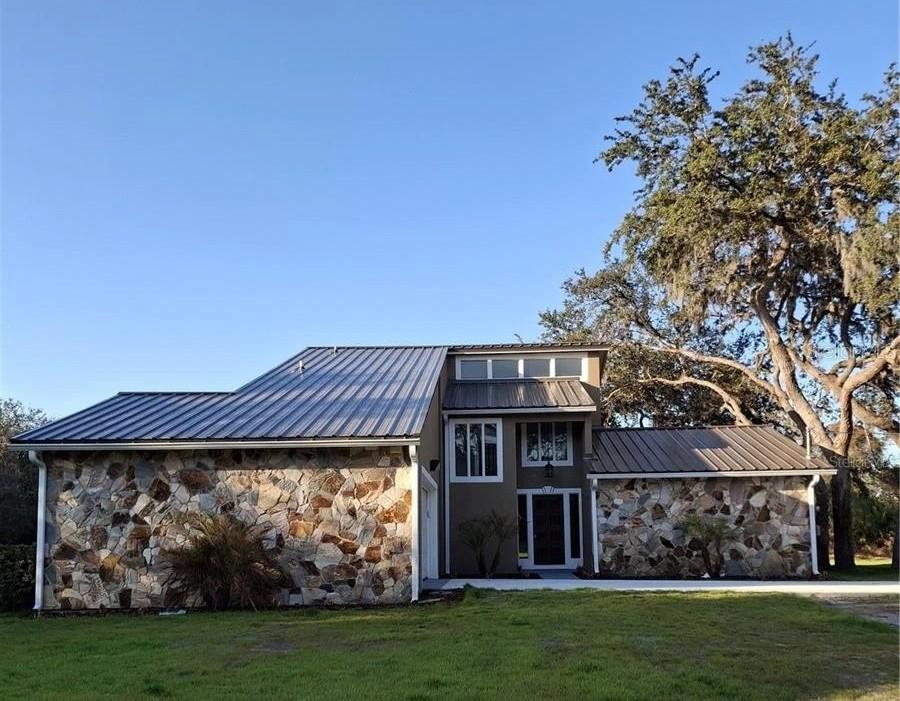
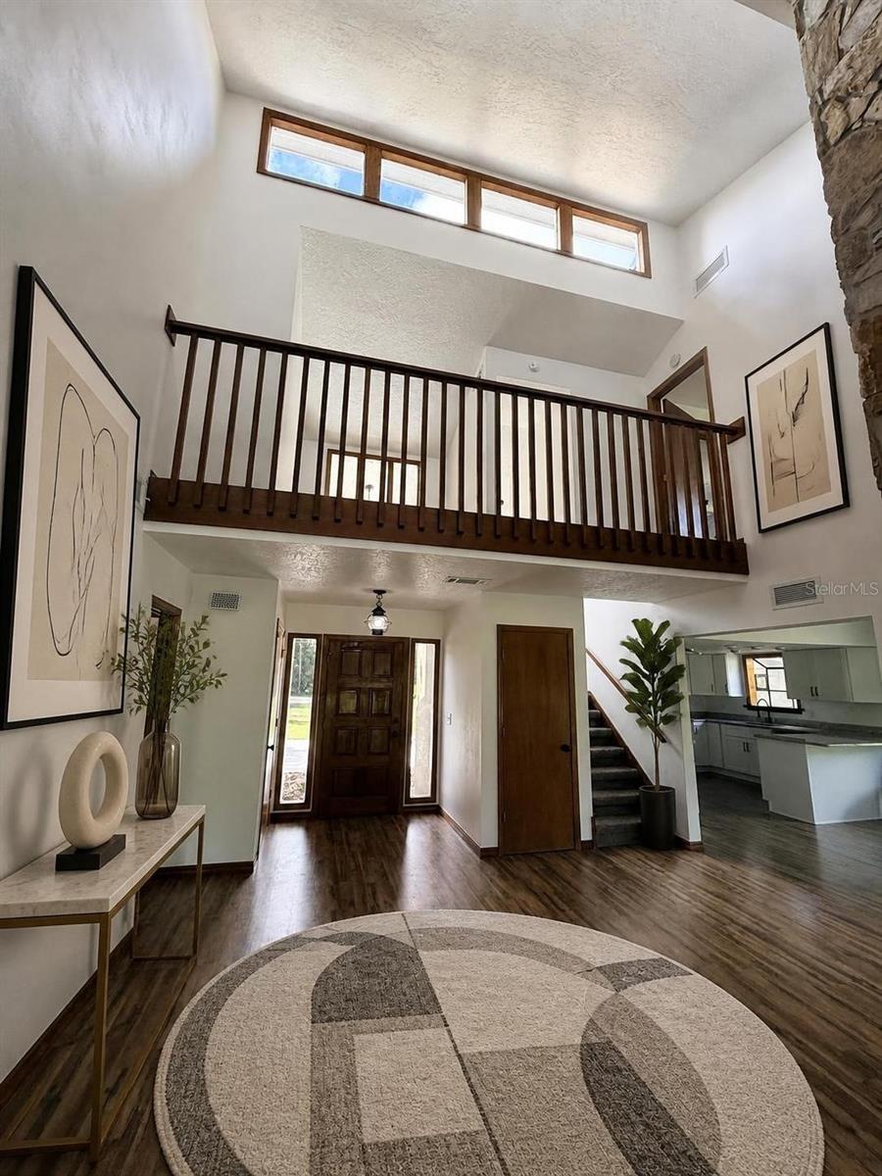
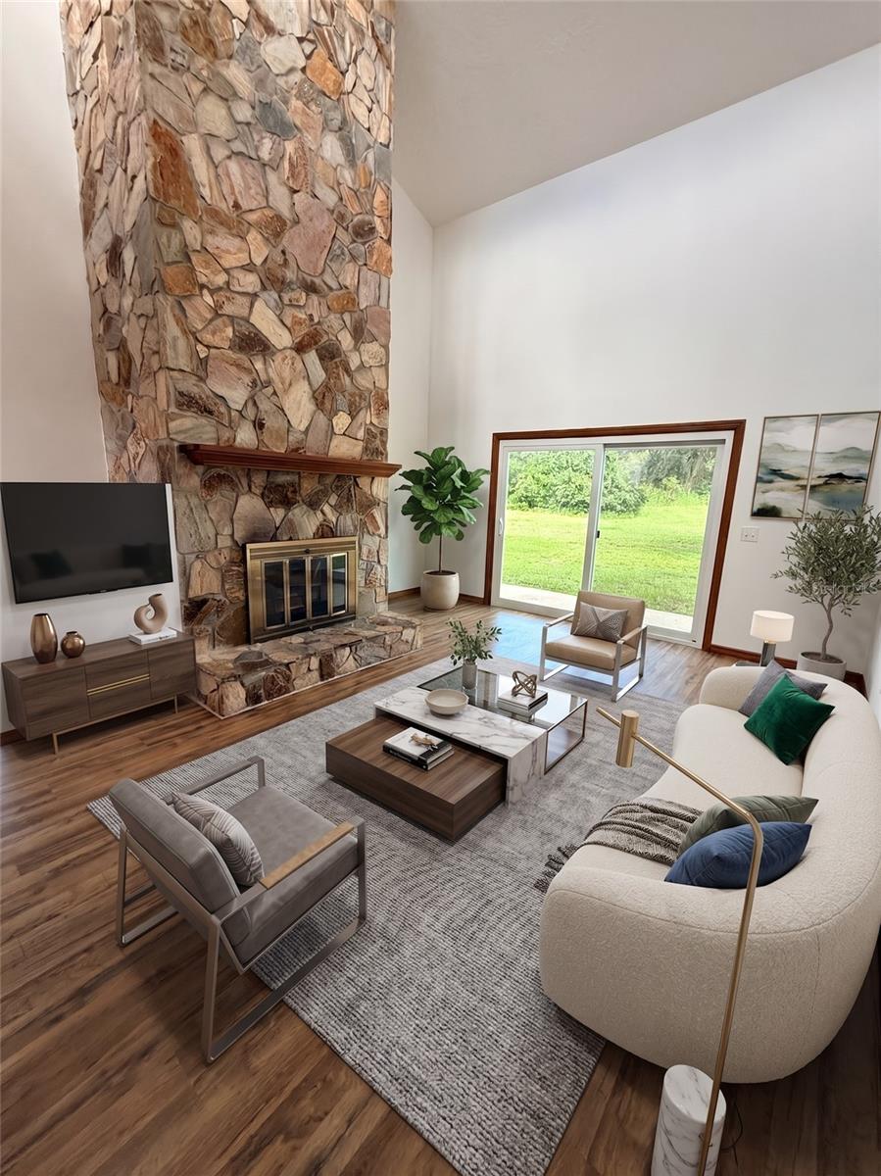
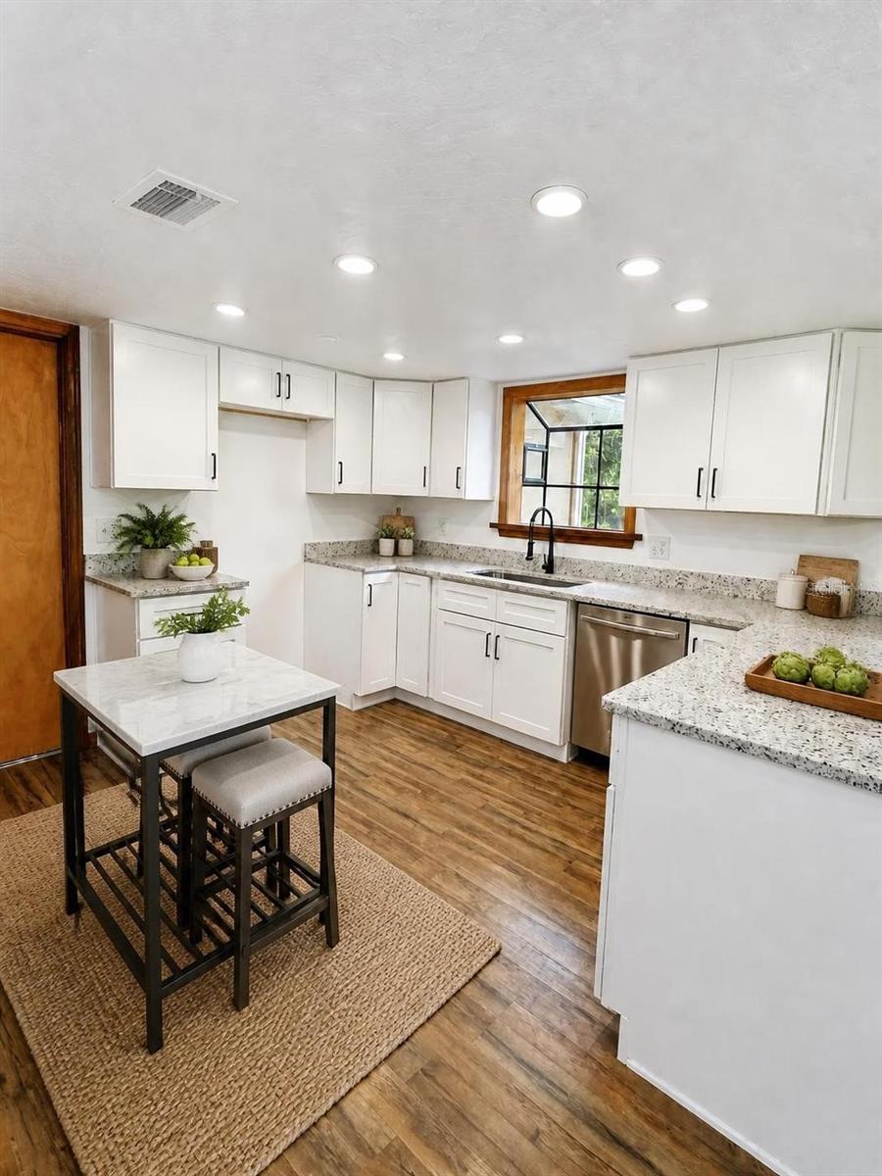
Virtually Staged. Price reduction! This exceptional, custom-built home stands in a class of its own. The property features brand-new textured ceilings and walls, complemented by fresh paint throughout. The upgraded kitchen is a chef's delight, boasting all-wood, soft-close cabinetry, two lazy Susans, a deep sink, premium stone countertops, an expansive pantry, and modern recessed lighting. A convenient snack bar adjacent to the dining room leads through sliding glass doors to a covered patio, perfect for grilling and outdoor relaxation. The upstairs primary suite includes private balcony access, offering scenic views of the expansive backyard and mature oak trees. The home’s interior is highlighted by a stunning stone fireplace, making this two-story residence a true standout. Situated on approximately 2.5 acres, this property offers significant potential with its partially cleared landscape. Additional features include city water, a septic system, a metal roof installed in December 2025, an RV pad with hookups, and a newly installed driveway. This property is zoned for horses and livestock, with ample space for trucks and equipment. Huge Oversized Garage with ample room for toys and tools! A survey is available in the office; this unique property is a must-see.

Save
Ask
Tour
Hide
Share
Listing Snapshot
Price 
$525,000
Days On Site 
220 Days
Bedrooms 
3
Inside Area (SqFt) 
1,825 sqft
Total Baths 
2
Full Baths 
2
Partial Baths 
N/A
Lot Size 
2.5 Acres
Year Built 
1986
MLS® Number 
V4947250
Status 
Active
Property Tax 
$3,250
HOA/Condo/Coop Fees 
N/A
Sq Ft Source 
Owner
Friends & Family
Recent Activity
3 weeks agoListing updated with changes from the MLS®
2 months agoPrice changed to $525,000
7 months agoListing first seen on site
General Features
Acres 
2.5
Attached Garage 
Yes
Direction Faces 
South
Foundation 
Slab
Garage 
Yes
Garage Spaces 
2
Green Energy Efficient 
DoorsRoof
Levels 
Two
Parking 
Attached
Pets 
Yes
Property Sub Type 
Single Family Residence
Security 
Secured Garage/ParkingSecurity LightsSmoke Detector(s)
Sewer 
Septic Tank
SqFt Total 
2285
Style 
CustomRanch
Utilities 
Cable AvailableCable ConnectedElectricity ConnectedWater Connected
Water Source 
Public
Zoning 
01A3
Interior Features
Appliances 
DishwasherElectric Water HeaterIce MakerMicrowaveRangeRefrigerator
Cooling 
Central Air
Fireplace 
Yes
Fireplace Features 
Living RoomMasonryStoneWood Burning
Flooring 
Carpet
Furnished 
Unfurnished
Heating 
CentralElectric
Interior 
Cathedral Ceiling(s)Eat-in KitchenHigh CeilingsStone CountersWalk-In Closet(s)
Laundry Features 
In Garage
Window Features 
Aluminum Frames
Bathroom 1 
Level - SecondFeatures - Double Vanity, Stone Counters
Bedroom 2 
Dimensions - 10.1x12.1Level - FirstFeatures - Ceiling Fan(s)
Bedroom 3 
Dimensions - 10.1x12.1Level - FirstFeatures - Ceiling Fan(s)
Dining Room 
Dimensions - 12.5x10.3Level - FirstFeatures - Stone Counters
Foyer 
Dimensions - 4.9x6.3Level - First
Kitchen 
Dimensions - 12.5x11.5Level - FirstFeatures - Pantry, Stone Counters
Living Room 
Dimensions - 15.3x21.6Level - First
Master Bedroom 
Dimensions - 12.7x16.9Level - SecondFeatures - Double Vanity, Stone Counters
Office 
Dimensions - 6.6x8.1Level - Second
Save
Ask
Tour
Hide
Share
Exterior Features
Construction Details 
StoneFrame
Exterior 
BalconyLightingPrivate EntrancePrivate YardRain GuttersRV Hookup
Lot Features 
WoodedClearedNear Public TransitPasturePrivatePaved
Patio And Porch 
CoveredDeckPatioRear PorchSide PorchWrap Around
Roof 
Metal
View 
Trees/Woods
Waterview 
Trees/Woods
Windows/Doors 
Aluminum Frames
Community Features
Accessibility Features 
Accessible EntranceAccessible Approach with RampAccessible BedroomAccessible ClosetsAccessible Common AreaAccessible for Hearing-ImpairmentAccessible Central Living AreaCentral Living Area
Community Features 
ParkPlaygroundStreet Lights
MLS Area 
32764 - Osteen
Township 
19
Financing Terms Available 
CashConventionalFHAUSDA LoanVA Loan
Roads 
Paved
Horse Allowed 
Yes
Schools
School District
Unknown
Elementary School
Osteen Elem
Middle School
Heritage Middle
High School
Pine Ridge High School
Listing courtesy of DELTONA LAKES REALTY INC (386) 804-6675


Listing information is provided by Participants of the Stellar MLS. IDX information is provided exclusively for personal, non-commercial use, and may not be used for any purpose other than to identify prospective properties consumers may be interested in purchasing. Information is deemed reliable but not guaranteed. Properties displayed may be listed or sold by various participants in the MLS Copyright 2026, Stellar MLS.
Last checked: 2026-09-22 01:31 PM EDT

Neighborhood & Commute
Source: Walkscore
Disclosure: Community information and market data powered by Constellation Data Labs. Information is deemed reliable but not guaranteed.
Save
Ask
Tour
Hide
Share