Search

Save
Ask
Tour
Hide
Share
$2,750,000
268 Days On Site

42554 MAGGIE JONES ROAD
PAISLEY, FL 32767

For Sale|Farm|Active
6
Beds
5
Total Baths
5
Full Baths
3,715
SqFt
$740
/SqFt
1997
Built
Subdivision:
NONE.
County:
Lake
Call Now: (954) 354-6630
Is this the listing for you? We can help make it yours.
(954) 354-6630
42554 MAGGIE JONES ROAD42554 MAGGIE JONES ROAD42554 MAGGIE JONES ROAD42554 MAGGIE JONES ROAD
Save
Ask
Tour
Hide
Share

Mortgage Calculator

Monthly Payment (Est.)

Enter an interest rate to see your estimated monthly payment.
Calculator powered by Showcase IDX, a Constellation1 Company. Copyright ©2026 Information is deemed reliable but not guaranteed.

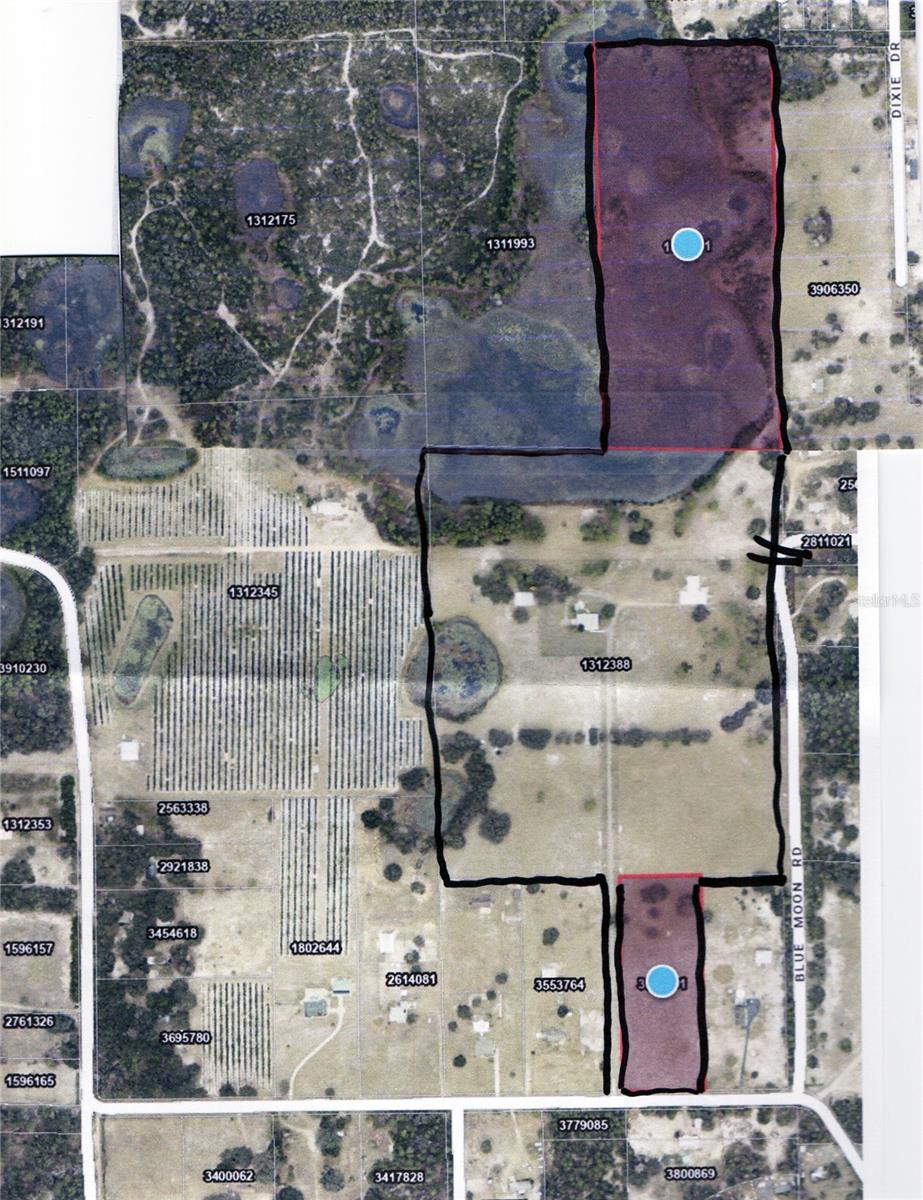
One or more photo(s) has been virtually staged. This is a one of a kind property that you HAVE to see! The front porch is virtually staged. This exclusive 80 acre property includes a 3 bedroom, 3 full bath 2,275 square foot pool home (with cool decking) that includes an expansive front and back porch, a separate dining room, open concept kitchen and living room with a working fireplace and a glassed-in sunroom to the back facing the lake. The floor is real 3/4 inch hardwood and the entry slate was imported from Brazil. The washer and dryer are in the 2 car garage that features a new epoxy floor covering for beauty and durability. The 3,840 square foot barn out back features 8 12x12 horse stalls with padded floors and built-in hay racks, an air-conditioned feed and tack room, an air-conditioned office, a washer and dryer and a one bedroom, one bath air-conditioned studio apartment. The 1,440 square foot cottage is attached to the barn with a breezeway-convenient for hosting barbeques when the Florida weather does not cooperate! This 2 bedroom, 1 bath cottage features a working wood burning stove in the living room and a large screened porch facing the lake! The large 224 square foot pole barn on the property has historically been used to store the tractor and up to 100 bales of hay for the winter. The property continues from the barn to the east around the 16 acre bass-stocked lake. Turkeys and deer abound in this beautiful old Florida property! There is a gate by the back side of the lake onto Blue Moon Road which takes you out to the Ocala Forest-perfect for four wheeling or riding your horses. The acreage is fenced, cross fenced and seeded for horses or cattle. This property is turn key and ready for you to move in. There is no HOA and is very private. DeLand is only 19.1 miles away; Ocala is 48.2 miles; Leesburg is 29.4 miles and the World Equestrian Center is 60.1 miles away. This property is comprised of three separate parcels that could be subdivided: the front parcel is 5.6 acres; the middle parcel is 43.97 acres with an 11 acre pond; the back parcel has a 16 acre lake and 4 dry acres. This could be your forever home as well as an income-producing property. It’s a must see!

Save
Ask
Tour
Hide
Share
Listing Snapshot
Price 
$2,750,000
Days On Site 
268 Days
Bedrooms 
6
Inside Area (SqFt) 
3,715 sqft
Total Baths 
5
Full Baths 
5
Partial Baths 
N/A
Lot Size 
80 Acres
Year Built 
1997
MLS Number 
V4947070
Status 
Active
Property Tax 
$3,562.33
HOA/Condo/Coop Fees 
N/A
Sq Ft Source 
Public Records
Friends & Family
Recent Activity
a month agoListing updated with changes from the MLS
6 months agoPrice changed to $2,750,000
9 months agoListing first seen on site
General Features
Acres 
80
Attached Garage 
Yes
Carport 
1
Direction Faces 
Southwest
Foundation 
Slab
Garage 
Yes
Garage Spaces 
2
Levels 
One
Number Of Stories 
1
Parking 
DrivewayGarage Door OpenerGarage Faces SideBasementAttached
Property Sub Type 
Farm
Sewer 
Septic Tank
SqFt Total 
7555
Style 
CottageFlorida
Utilities 
Cable AvailableCable ConnectedElectricity Connected
Water Source 
PrivateWell
Zoning 
R-1
Interior Features
Appliances 
DishwasherDisposalDryerElectric Water HeaterExhaust FanRangeWasherWater Softener
Cooling 
Central Air
Fireplace 
Yes
Fireplace Features 
Living RoomStoneWood Burning
Flooring 
TileWood
Furnished 
Unfurnished
Heating 
Central
Interior 
Cathedral Ceiling(s)Eat-in KitchenHigh CeilingsStone CountersWalk-In Closet(s)In-Law Floorplan
Laundry Features 
In Garage
Window Features 
Blinds
Bathroom 1 
Dimensions - 10x10Level - First
Bedroom 2 
Dimensions - 14x15Level - FirstFeatures - Ceiling Fan(s)
Kitchen 
Dimensions - 10x20Level - First
Living Room 
Dimensions - 20x30Level - First
Master Bedroom 
Dimensions - 12x14Level - First
Save
Ask
Tour
Hide
Share
Exterior Features
Construction Details 
Block
Fencing 
Cross FencedWireWood
Lot Features 
WoodedClearedFarmPavedWaterfront
Other Structures 
Barn(s)Guest HouseStorage
Patio And Porch 
CoveredEnclosedFront PorchRear PorchScreened
Pool Features 
In GroundPrivate
Private Pool 
Yes
Roof 
Metal
View 
LakePondWaterPoolTrees/Woods
Waterfront 
Yes
Waterfront Features 
Lake PrivilegesLake FrontPond
Waterview 
LakePondWaterPoolTrees/Woods
Windows/Doors 
Blinds
Community Features
Community Features 
Street Lights
MLS Area 
32767 - Paisley
Township 
17
Horse Property 
Stable(s)
Financing Terms Available 
CashConventionalFHASpecial FundingUSDA LoanVA Loan
Roads 
Asphalt
Schools
School District
Unknown
Elementary School
Spring Creek Charter School
Middle School
Spring Creek Charter School
High School
Umatilla High
Listing courtesy of GLORY INTL. REAL ESTATE CO (386) 956-4483


Listing information is provided by Participants of the Stellar MLS. IDX information is provided exclusively for personal, non-commercial use, and may not be used for any purpose other than to identify prospective properties consumers may be interested in purchasing. Information is deemed reliable but not guaranteed. Properties displayed may be listed or sold by various participants in the MLS Copyright 2026, Stellar MLS.
Last checked: 2026-10-28 02:52 PM EDT

Neighborhood & Commute
Source: Walkscore
Disclosure: Community information and market data powered by Constellation Data Labs. Information is deemed reliable but not guaranteed.
Save
Ask
Tour
Hide
Share