Search

Save
Ask
Tour
Hide
Share
$1,144,000
115 Days On Site

25514 HIGH HAMPTON CIRCLE
SORRENTO, FL 32776

For Sale|Single Family Residence|Active
5
Beds
6
Total Baths
4
Full Baths
2
Partial Baths
4,593
SqFt
$249
/SqFt
2008
Built
Subdivision:
HEATHROW COUNTRY ESTATE
County:
Lake
Call Now: (954) 354-6630
Is this the listing for you? We can help make it yours.
(954) 354-6630
25514 HIGH HAMPTON CIRCLE25514 HIGH HAMPTON CIRCLE25514 HIGH HAMPTON CIRCLE25514 HIGH HAMPTON CIRCLE
Save
Ask
Tour
Hide
Share

Mortgage Calculator

Monthly Payment (Est.)

$5,219
Calculator powered by Showcase IDX, a Constellation1 Company. Copyright ©2026 Information is deemed reliable but not guaranteed.

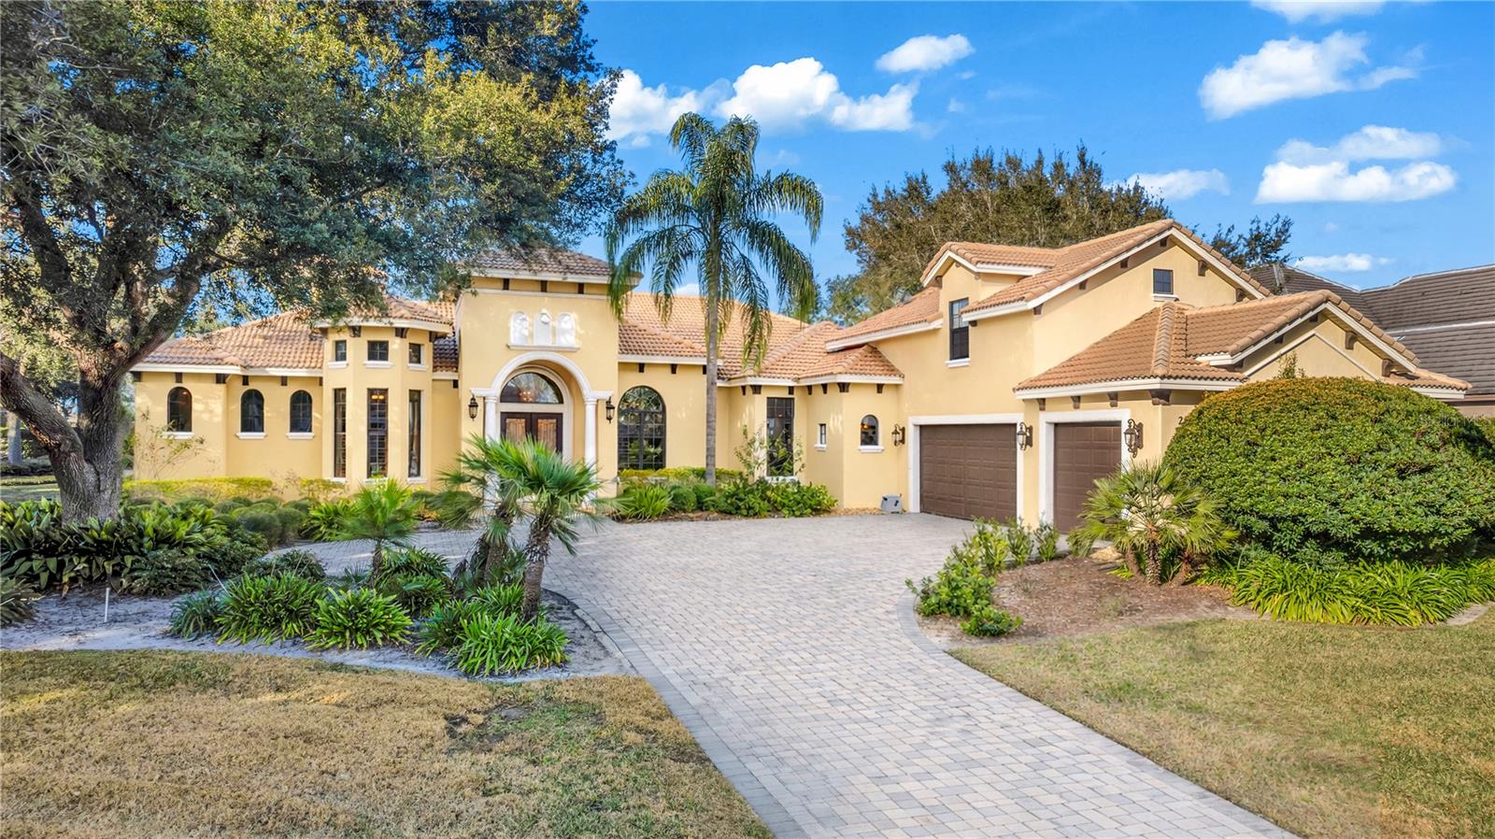
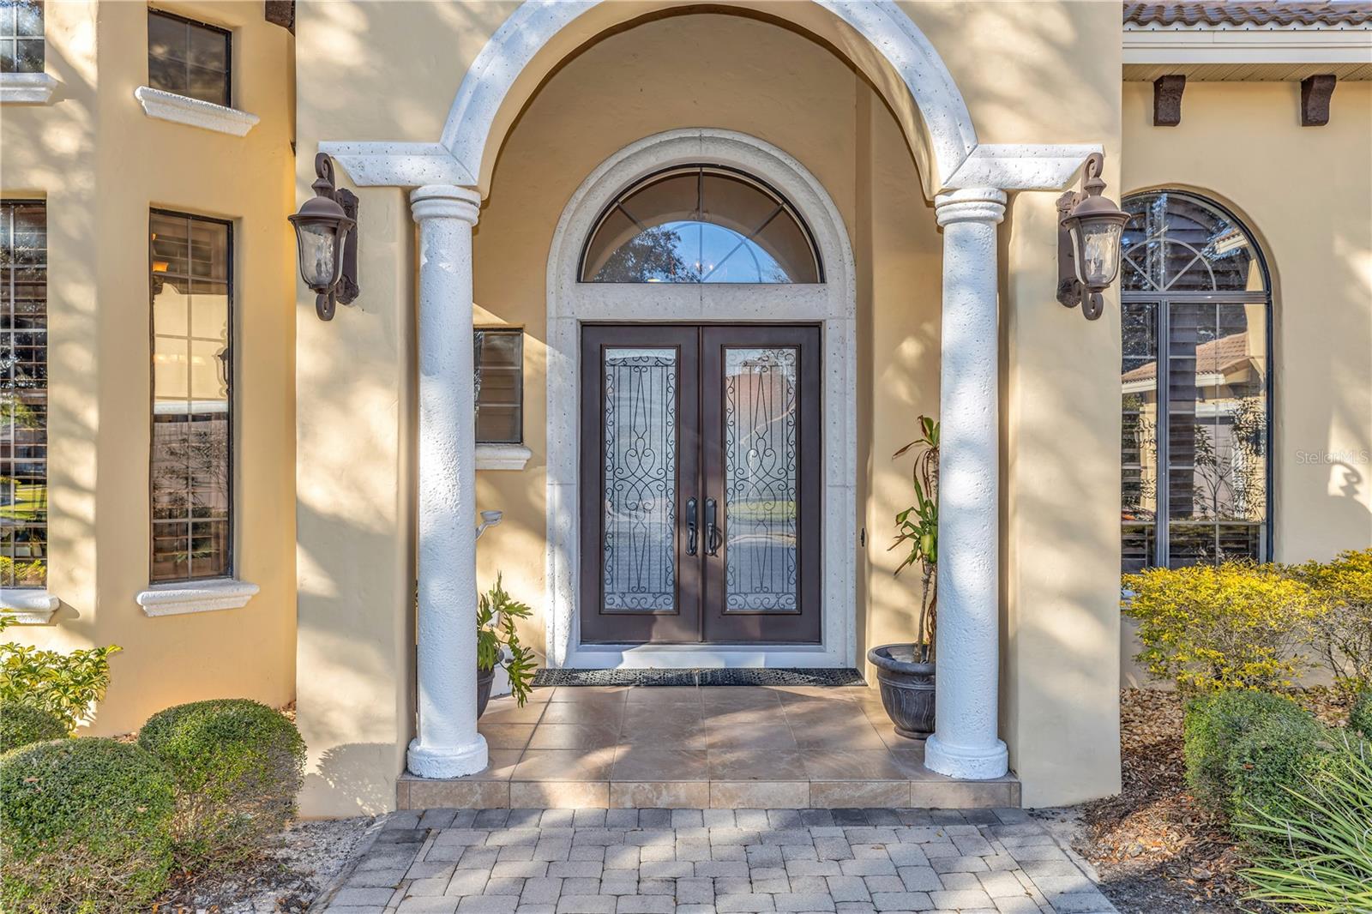

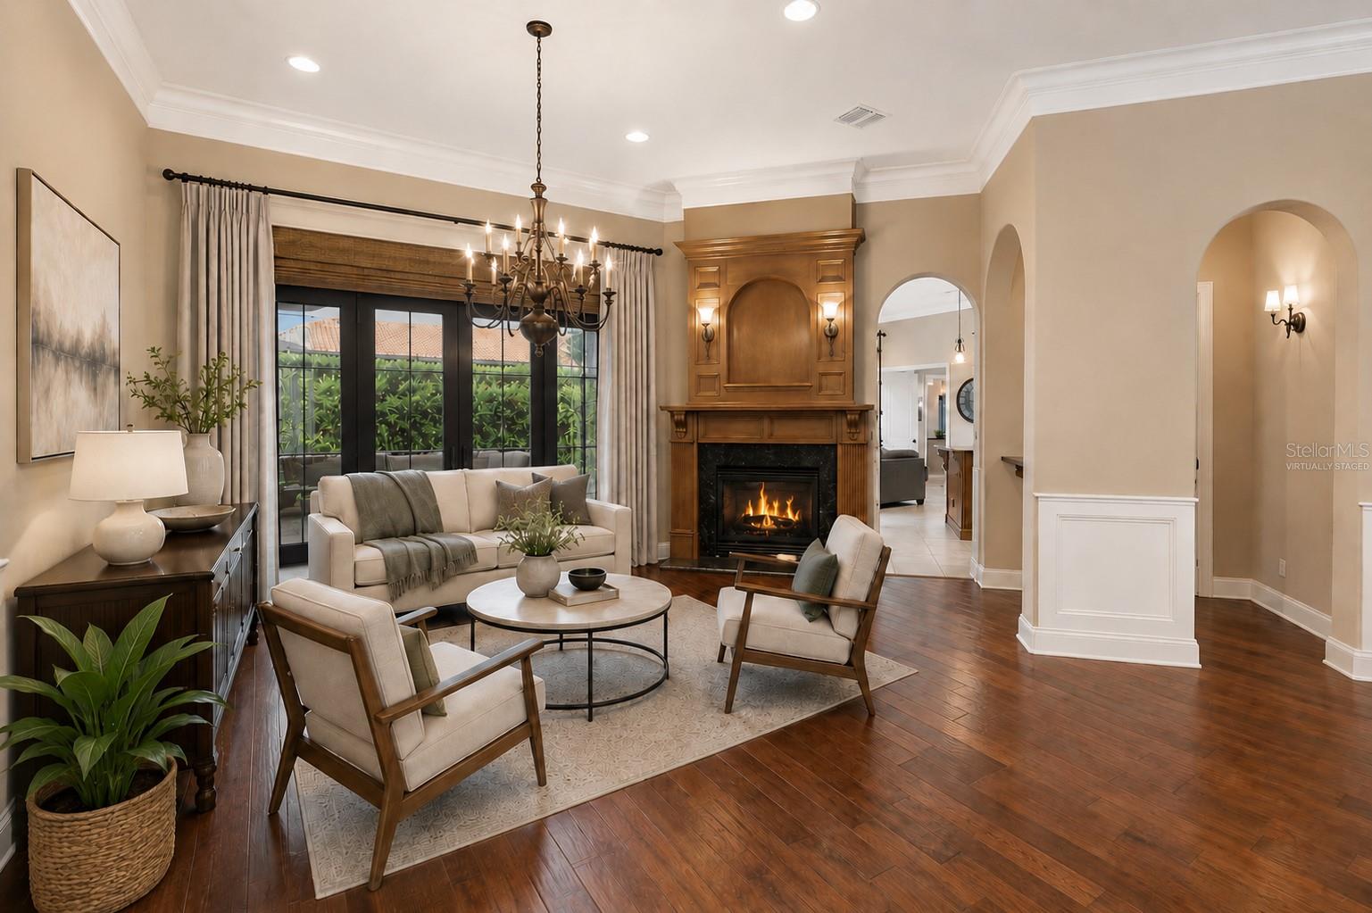
One or more photo(s) has been virtually staged. -ONE OR MORE PHOTO(S) HAVE BEEN VIRTUALLY STAGED - MOTIVATED SELLER!! - PRICED BELOW APPRAISED VALUE! - Welcome to this custom-built home that reflects exceptional craftsmanship and resort-style living, set within the gated golf community of RedTail. This thoughtfully designed residence showcases real hardwood flooring in formal areas, 8-foot interior doors, plantation shutters, and detailed solid wood trim and crown molding throughout, highlighting the quality of construction. Granite countertops are featured throughout the home. The kitchen being both functional and refined, showcase 42-inch cabinetry, a large center island, stainless steel appliances, a natural stone backsplash, a walk-in pantry, and a separate wet coffee bar. A see-through gas fireplace connects the main living areas, adding warmth and architectural interest. The layout includes a dedicated office or bonus space with built-in shelving and desk, a private home theater. The primary suite serves as a spacious retreat, featuring 12-foot tray ceilings with his-and-hers walk-in closets. Outdoor living features a screened lagoon-style pool with full privacy and a well-equipped outdoor kitchen with granite countertops and a stainless-steel oven, ideal for entertaining. Mature landscaping creates a secluded and serene outdoor setting. RedTail offers championship golf, dining, fitness and spa amenities, Har-Tru clay tennis courts, scenic walking trails, and golf-cart-friendly streets, all conveniently located near downtown Orlando, major highways, and area attractions. MOTIVATED SELLER!! bring all reasonable offers. Current Insurance $3,563, Taxes $7,706

Save
Ask
Tour
Hide
Share
Listing Snapshot
Price 
$1,144,000
Days On Site 
115 Days
Bedrooms 
5
Inside Area (SqFt) 
4,593 sqft
Total Baths 
6
Full Baths 
4
Partial Baths 
2
Lot Size 
0.5 Acres
Year Built 
2008
MLS® Number 
V4947036
Status 
Active
Property Tax 
$8,027.76
HOA/Condo/Coop Fees 
$341.67 monthly
Sq Ft Source 
Appraiser
Friends & Family
Recent Activity
2 weeks agoListing updated with changes from the MLS®
2 weeks agoPrice changed to $1,144,000
4 months agoStatus changed to Active
4 months agoListing first seen on site
General Features
Acres 
0.5
Attached Garage 
Yes
Direction Faces 
South
Foundation 
Slab
Garage 
Yes
Garage Spaces 
3
Levels 
Two
Number Of Stories 
2
Parking 
Attached
Pets 
Yes
Property Sub Type 
Single Family Residence
Sewer 
Public Sewer
SqFt Total 
6151
Utilities 
Cable AvailableCable ConnectedElectricity ConnectedPhone AvailablePropaneSewer ConnectedWater Connected
Water Source 
Public
Zoning 
PUD
Interior Features
Appliances 
CooktopDishwasherMicrowaveRefrigerator
Cooling 
Central Air
Fireplace 
Yes
Fireplace Features 
Gas
Flooring 
Ceramic TileHardwood
Furnished 
Negotiable
Heating 
Heat Pump
Interior 
Built-in FeaturesCrown MoldingEat-in KitchenHigh CeilingsTray Ceiling(s)Walk-In Closet(s)Wet Bar
Laundry Features 
Electric Dryer HookupInsideWasher Hookup
Bathroom 2 
Dimensions - 10.6x14.3Level - First
Bathroom 3 
Dimensions - 12.9x11.4Level - FirstFeatures - Ceiling Fan(s)
Bathroom 4 
Dimensions - 12x15.3Level - FirstFeatures - Ceiling Fan(s)
Bathroom 5 
Dimensions - 14.4x10.3Level - FirstFeatures - Ceiling Fan(s)
Den 
Dimensions - 11.9x19.7Level - First
Dining Room 
Dimensions - 11.1x15.2Level - First
Kitchen 
Dimensions - 19.7x16.8Level - FirstFeatures - Kitchen Island
Living Room 
Dimensions - 16.3x16.5Level - First
Master Bedroom 
Dimensions - 15.1x24.1Level - First
Save
Ask
Tour
Hide
Share
Exterior Features
Construction Details 
BlockStucco
Exterior 
Dog RunOutdoor KitchenPermeable PavingPrivate EntrancePrivate YardRain Gutters
Lot Features 
Corner LotLandscapedNear Golf CoursePavedPrivate
Patio And Porch 
CoveredScreened
Pool Features 
GuniteIn GroundScreen EnclosurePrivate
Private Pool 
Yes
Roof 
Tile
View 
Golf CoursePoolTrees/Woods
Waterview 
Golf CoursePoolTrees/Woods
Community Features
Association Dues 
1025
Financing Terms Available 
CashConventionalFHAVA Loan
HOA Fee Frequency 
Quarterly
MLS Area 
32776 - Sorrento / Mount Plymouth
Roads 
ConcretePaved
Township 
19S
Listing courtesy of LIVELY REAL ESTATE (386) 450-1497


Listing information is provided by Participants of the Stellar MLS. IDX information is provided exclusively for personal, non-commercial use, and may not be used for any purpose other than to identify prospective properties consumers may be interested in purchasing. Information is deemed reliable but not guaranteed. Properties displayed may be listed or sold by various participants in the MLS Copyright 2026, Stellar MLS.
Last checked: 2026-05-25 12:32 AM EDT

Neighborhood & Commute
Source: Walkscore
Disclosure: Community information and market data powered by Constellation Data Labs. Information is deemed reliable but not guaranteed.
Save
Ask
Tour
Hide
Share