
73 SANCTUARY AVENUEDEBARY, FL 32713
Mortgage Calculator
Monthly Payment (Est.)
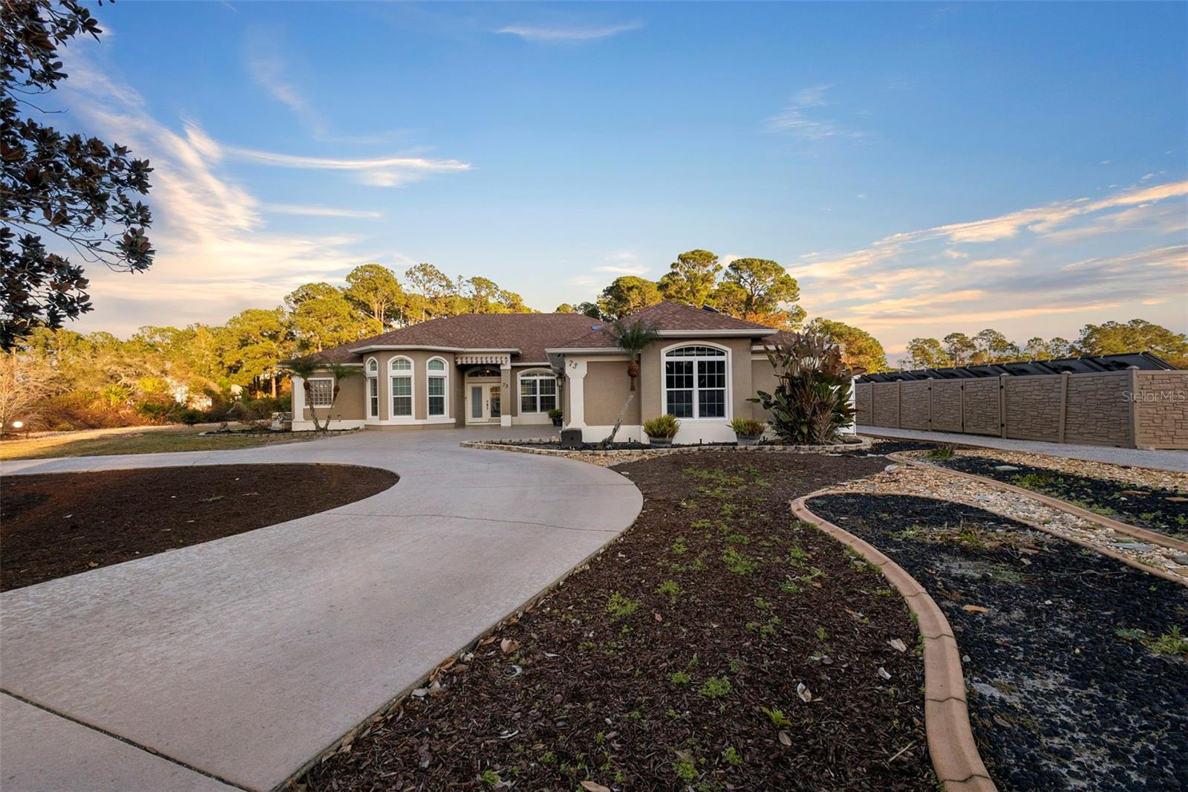
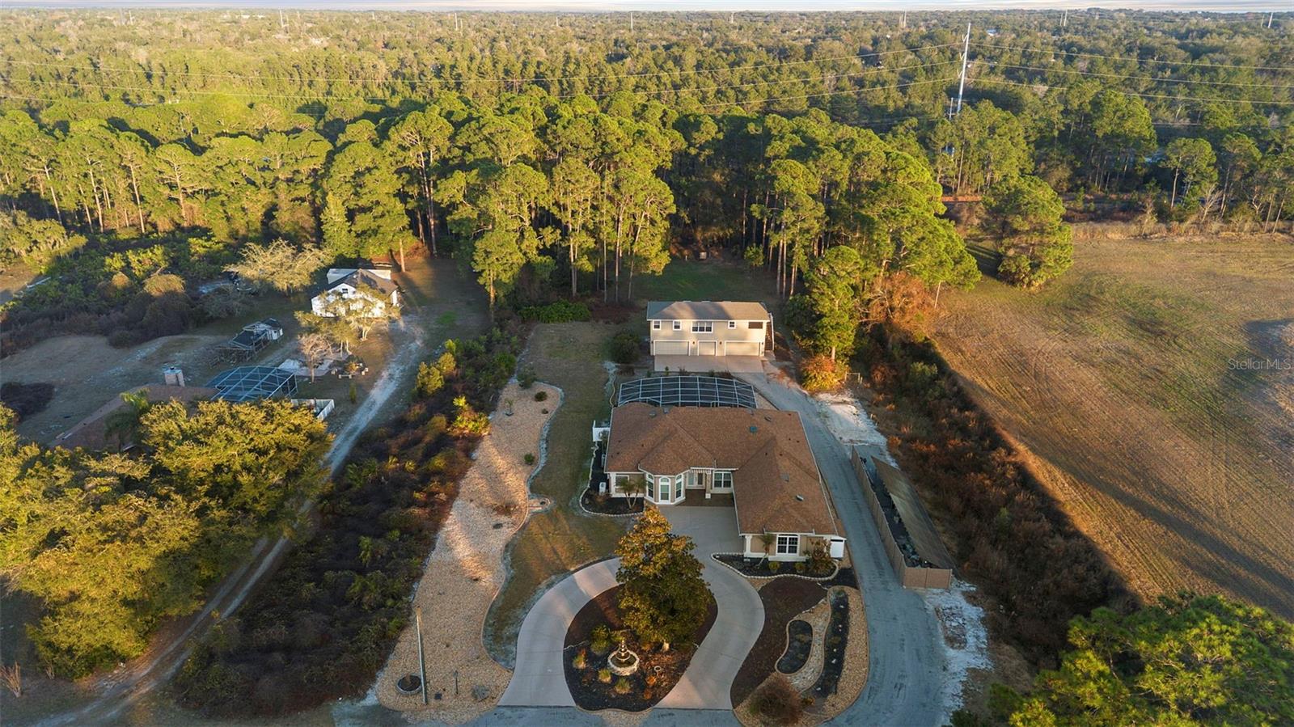
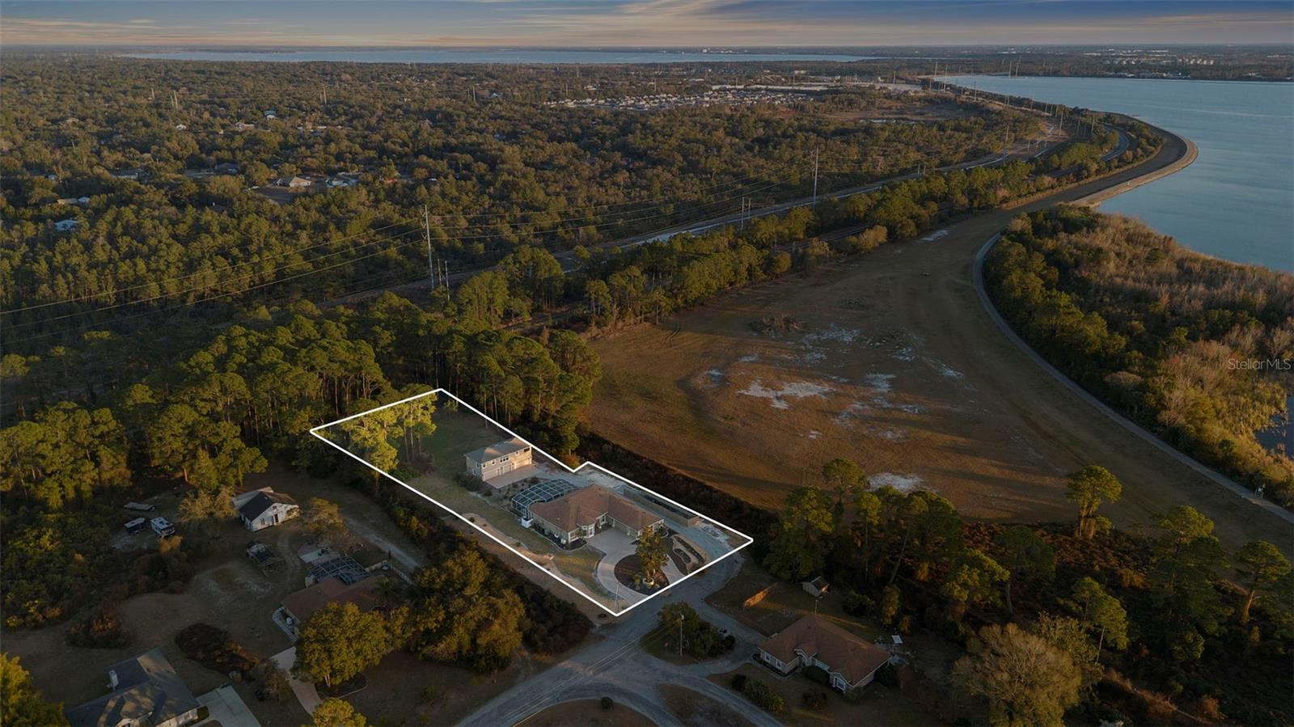
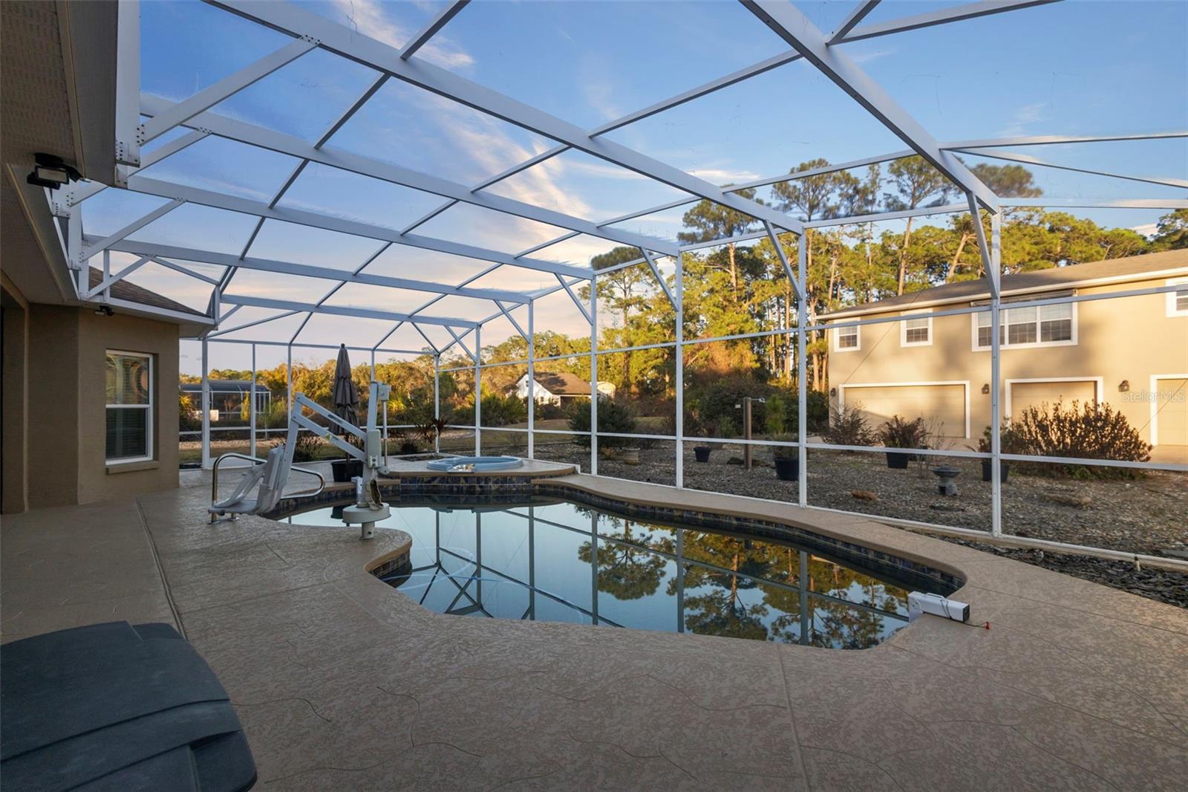
$4,562Virtually Staged. : 8 CAR GARAGE | 6 BEDROOMS | 5 BATHROOMS | MULTI-GENERATIONAL ESTATE ON 1.35 ACRES | 48 SOLAR PANELS | RV/BOAT PARKING. If you’ve been looking for a property that can handle cars, extended family, hobbies, and a little “I want my own space” attitude, this one checks a lot of boxes. Tucked at the end of a quiet dead-end street on 1.35 acres, this unique estate offers room to spread out without sacrificing comfort. The main home features 4 bedrooms, 3 bathrooms, a 3-car garage, fresh paint, an open layout, and plantation shutters throughout. The living room opens to the back patio for an easy indoor/outdoor feel. A flex room with French doors can serve as an office, den, or additional bedroom. The private primary suite includes dual walk-in closets with barn doors, one with a custom closet system and the other with a built-in safe that stays with the home. The ensuite features travertine flooring, a walk-in shower, and a soaking tub. The kitchen has all NEW lower kitchen cabinets, plus a bay window with built-in bench seating and hidden storage. Just off the kitchen, a butler’s pantry-style hallway offers additional cabinetry and space for a coffee bar or wine fridge. Two additional bedrooms and bathrooms are located nearby. A reinforced safe room with concrete walls and a steel door adds extra peace of mind during storm season. Major updates include a NEWER ROOF (2021), HOT WATER HEATER (2025), DUAL AC UNITS (2017/2018), central vacuum, and whole-home generator. Outside, enjoy the saltwater pool, resurfaced in 2018, complete with safety alarms and an accessible pool lift. Now for the garages, because apparently, 3 just wasn’t enough. The detached ADU offers a lower-level 5-car garage, bringing the total to 8 garage spaces between both buildings. There is also additional parking behind the main house for an RV or boat. Classic cars, weekend toys, workshop space, RV, boat...you may finally have a place for all of it. Upstairs in the ADU are 2 bedrooms, 2 bathrooms, a full kitchen, living room, and laundry. An elevator connects both levels, making this a true second living space ideal for extended family, guests, or anyone wanting privacy and independence. The property also features 48 solar panels, (not on the roof) helping keep electric costs remarkably low (how does around $40 for both homes sound) The estate also benefits from multiple A/C units, dual septic systems, and combined utilities. Outside, a screened porch overlooks Konomac Lake and offers peaceful sunset views. A private shooting range adds yet another feature you won’t find in most homes. Conveniently located near shopping and dining while still offering a private, tucked-away setting, this property is anything but ordinary. With 1.35 acres, 8 garage spaces, RV/boat parking, a separate living space, pool, solar, and room for just about every hobby you can think of, this is one you’ll want to see in person. Call today for your private tour!
| 3 days ago | Listing updated with changes from the MLS® | |
| 3 weeks ago | Status changed to Active | |
| 4 months ago | Price changed to $999,999 | |
| 8 months ago | Listing first seen on site |

Listing information is provided by Participants of the Stellar MLS. IDX information is provided exclusively for personal, non-commercial use, and may not be used for any purpose other than to identify prospective properties consumers may be interested in purchasing. Information is deemed reliable but not guaranteed. Properties displayed may be listed or sold by various participants in the MLS Copyright 2026, Stellar MLS.
Last checked: 2026-09-20 02:01 PM EDT
Did you know? You can invite friends and family to your search. They can join your search, rate and discuss listings with you.