
Save
Ask
Tour
Hide
$362,400
260 Days On Site
3968 SUNSET COVE DRIVEPORT ORANGE, FL 32129
For Sale|Single Family Residence|Active
3
Beds
2
Total Baths
2
Full Baths
1,980
SqFt
$183
/SqFt
2011
Built
Subdivision:
SUNSET COVE PH 03
County:
Volusia
Call Now: (954) 354-6630
Is this the listing for you? We can help make it yours.
(954) 354-6630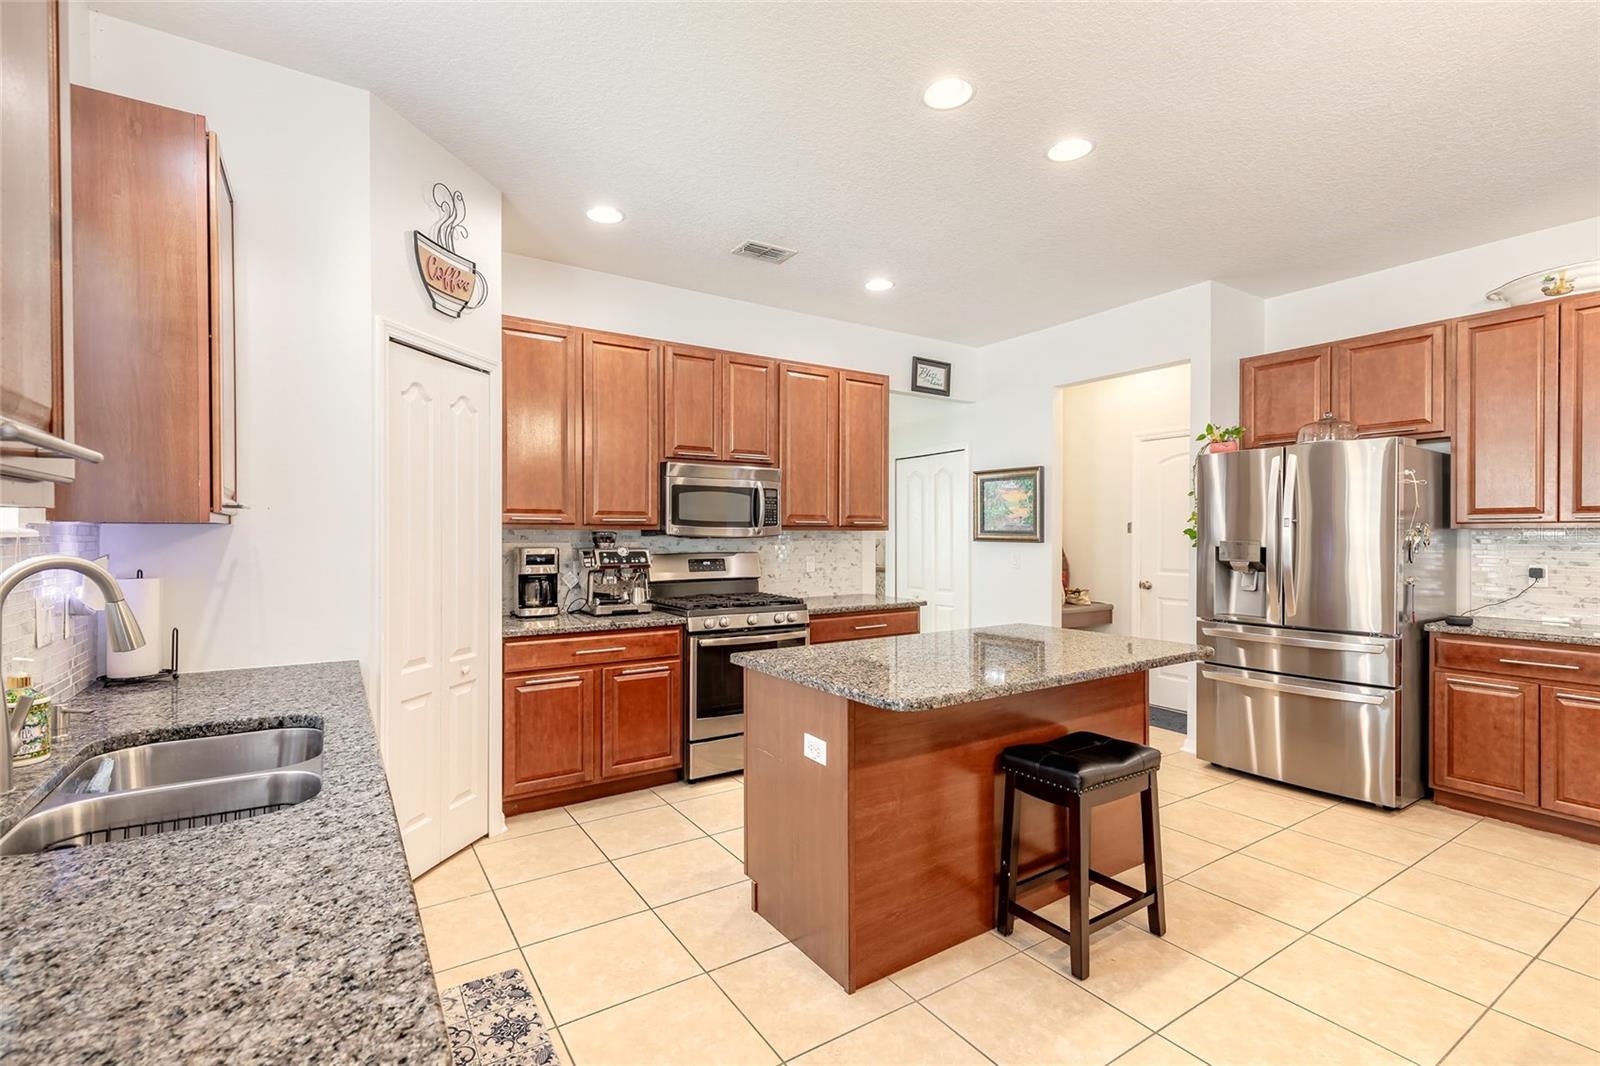
Save
Ask
Tour
Hide
Mortgage Calculator
Monthly Payment (Est.)
Enter an interest rate to see your estimated monthly payment.Calculator powered by Showcase IDX, a Constellation1 Company. Copyright ©2026 Information is deemed reliable but not guaranteed.
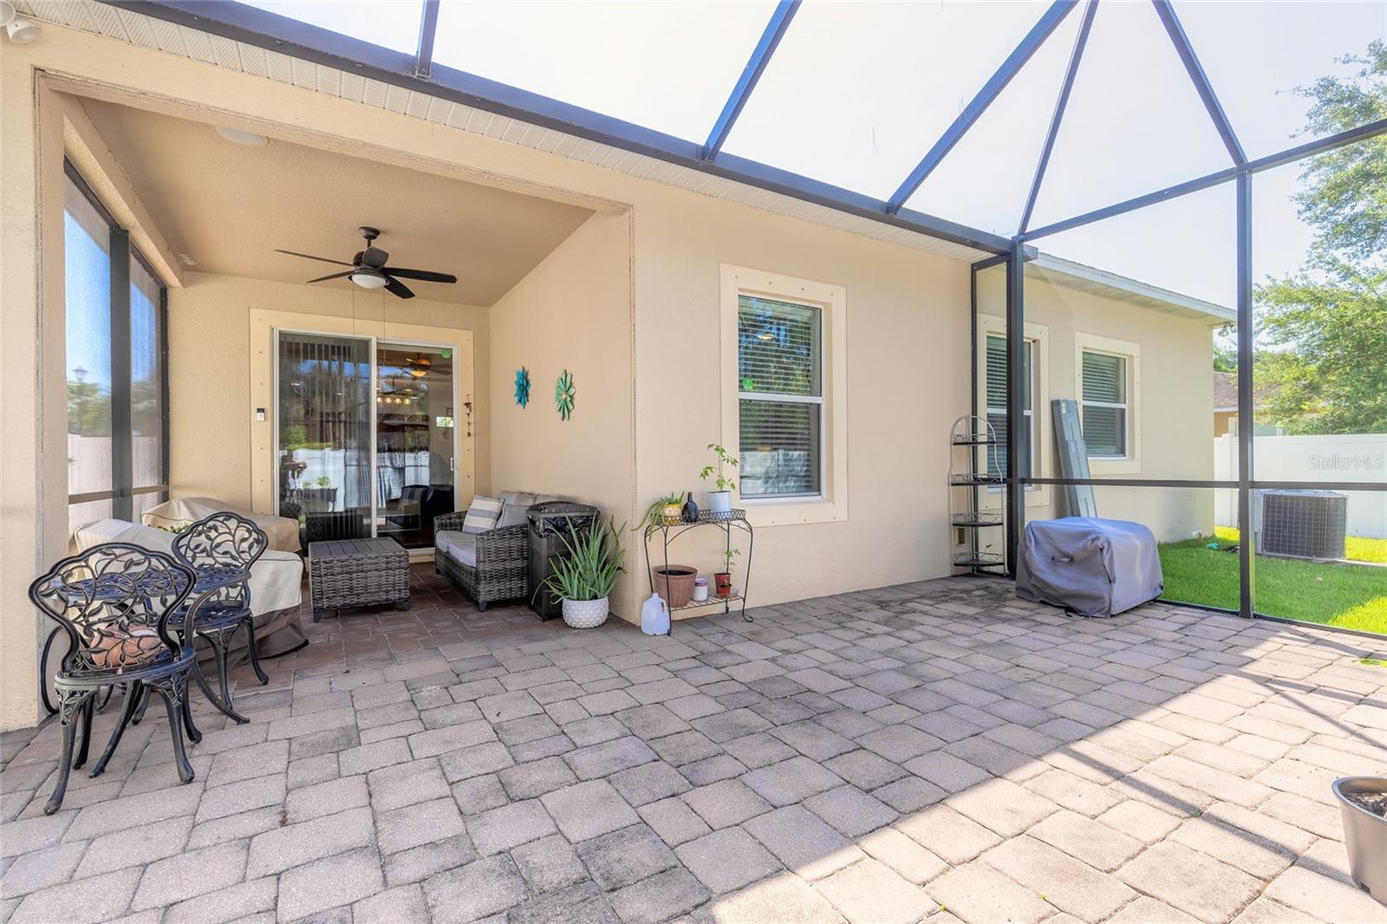
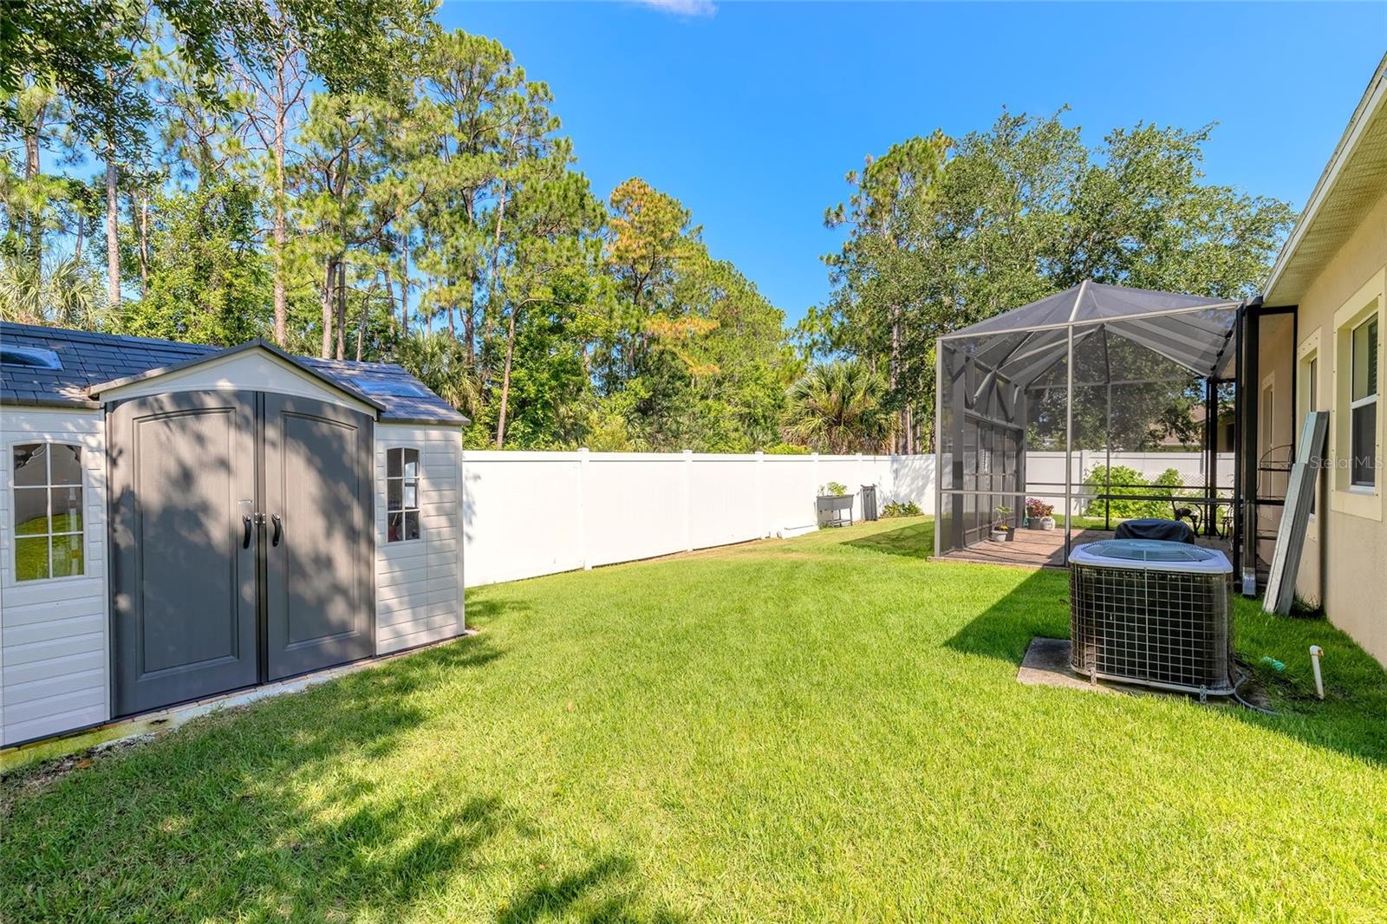
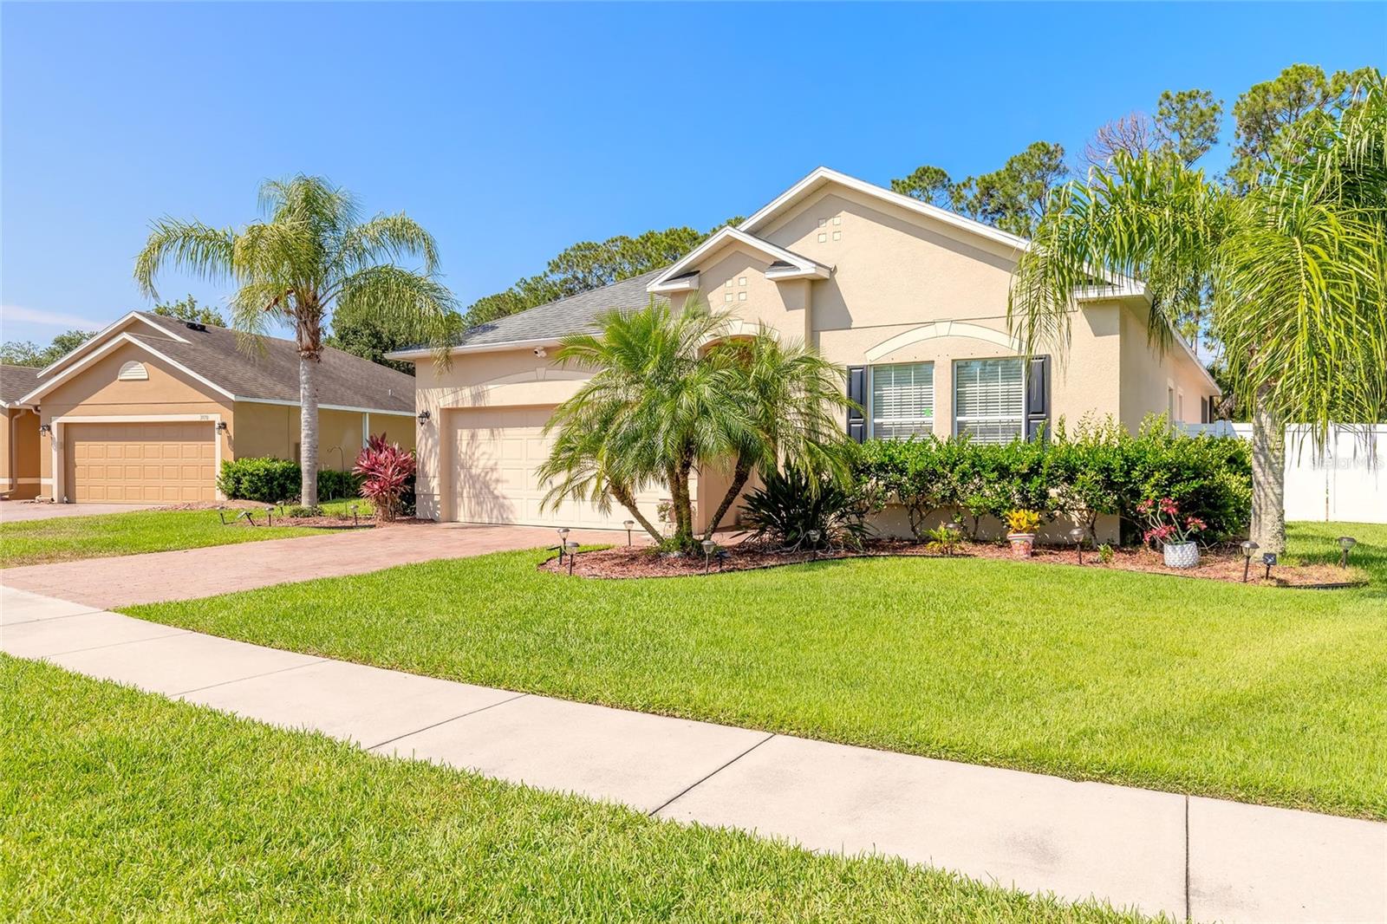
MOTIVATED SELLERS! Nicely maintained 3 B/R, 2 Bath home in a cul-de-sac in desirable Sunset Cove community of Port Orange. Unique, open floor plan with updated kitchen, including gas/propane cooking range. Spacious kitchen pantry. Separate large dining room. Flex room between the spare B/Rs. New laminate flooring and tile throughout. Floor plan provides owner's suite entrance to adjacent spare bedroom (nursery?). Inside utility/laundry area. Covered and screen lanai with over 380 sq-ft of pavers. Vinyl fenced yard with recently installed storage shed. 270 sq-ft of pavers added to side of yard. Home is conveniently located to shopping, restaurants, healthcare providers. Just minutes away from beaches in Ponce Inlet/Daytona Beach Shores.
Save
Ask
Tour
Hide
Listing Snapshot
Price
$362,400
Days On Site
260 Days
Bedrooms
3
Inside Area (SqFt)
1,980 sqft
Total Baths
2
Full Baths
2
Partial Baths
N/A
Lot Size
0.2 Acres
Year Built
2011
MLS Number
V4946946
Status
Active
Property Tax
$5,207
HOA/Condo/Coop Fees
$47 monthly
Sq Ft Source
Public Records
Friends & Family
Recent Activity
| a week ago | Listing updated with changes from the MLS | |
| a week ago | Price changed to $362,400 | |
| 9 months ago | Listing first seen on site |
General Features
Acres
0.2
Attached Garage
Yes
Direction Faces
Northeast
Foundation
Slab
Garage
Yes
Garage Spaces
2
Levels
One
Number Of Stories
1
Parking
DrivewayGarage Door OpenerAttached
Pets
Yes
Property Sub Type
Single Family Residence
Sewer
Public Sewer
SqFt Total
2830
Utilities
Cable AvailableCable ConnectedElectricity ConnectedPropaneSewer ConnectedWater Connected
Water Source
Public
Zoning
0143
Interior Features
Appliances
DishwasherDryerElectric Water HeaterMicrowaveRangeRefrigeratorWasher
Cooling
Central Air
Flooring
Ceramic Tile
Furnished
Unfurnished
Heating
CentralElectricHeat Pump
Interior
Eat-in KitchenHigh CeilingsOpen FloorplanWalk-In Closet(s)
Laundry Features
Electric Dryer HookupInsideLaundry RoomWasher Hookup
Bedroom 2
Dimensions - 11x12Level - First
Bedroom 3
Dimensions - 10x13Level - First
Den
Dimensions - 13x14Level - First
Dining Room
Dimensions - 13x14Level - First
Great Room
Dimensions - 16x16Level - FirstFeatures - Ceiling Fan(s)
Kitchen
Dimensions - 19x18.5Level - FirstFeatures - Breakfast Bar
Master Bedroom
Dimensions - 12x17Level - First
Utility Room
Dimensions - 9x6Level - First
Save
Ask
Tour
Hide
Exterior Features
Construction Details
BlockConcrete
Exterior
GardenLightingStorage
Fencing
Vinyl
Roof
Shingle
Community Features
Association Fee
$564.0
Association Fee Frequency
Annually
Community Features
Street Lights
MLS Area
32129 - Port Orange
Township
16
Financing Terms Available
CashConventionalFHAVA Loan
Roads
Paved
Listing courtesy of CENTURY 21 SUNDANCE REALTY (386) 295-6822

Listing information is provided by Participants of the Stellar MLS. IDX information is provided exclusively for personal, non-commercial use, and may not be used for any purpose other than to identify prospective properties consumers may be interested in purchasing. Information is deemed reliable but not guaranteed. Properties displayed may be listed or sold by various participants in the MLS Copyright 2026, Stellar MLS.
Last checked: 2026-10-22 11:20 PM EDT
Neighborhood & Commute
Source: Walkscore
Disclosure: Community information and market data powered by Constellation Data Labs. Information is deemed reliable but not guaranteed.
Save
Ask
Tour
Hide