Search

Save
Ask
Tour
Hide
Share
$285,000
317 Days On Site

3307 CALDWELL STREET
DELTONA, FL 32738

For Sale|Single Family Residence|Active
3
Beds
2
Total Baths
2
Full Baths
1,440
SqFt
$198
/SqFt
1984
Built
Subdivision:
DELTONA LAKES UNIT 47
County:
Volusia
Call Now: (954) 354-6630
Is this the listing for you? We can help make it yours.
(954) 354-6630
3307 CALDWELL STREET3307 CALDWELL STREET3307 CALDWELL STREET3307 CALDWELL STREET
Save
Ask
Tour
Hide
Share

Mortgage Calculator

Monthly Payment (Est.)

$1,300
Calculator powered by Showcase IDX, a Constellation1 Company. Copyright ©2026 Information is deemed reliable but not guaranteed.

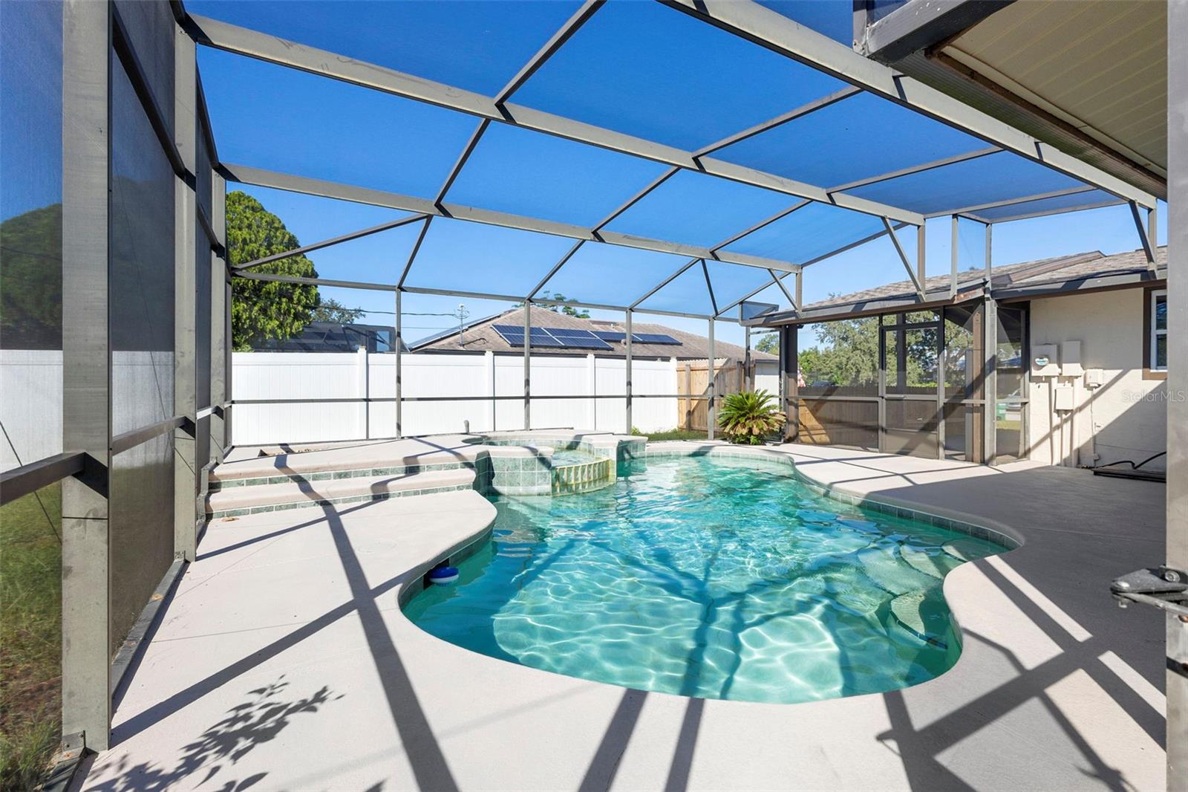
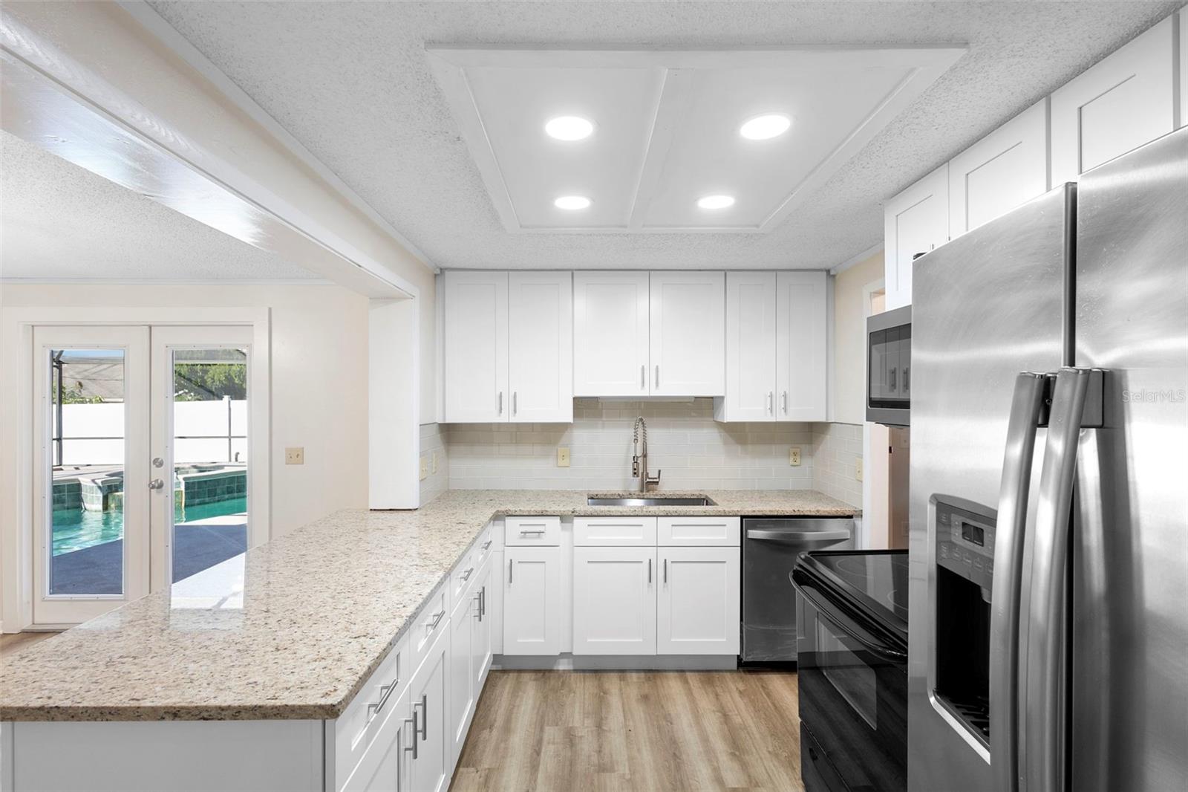
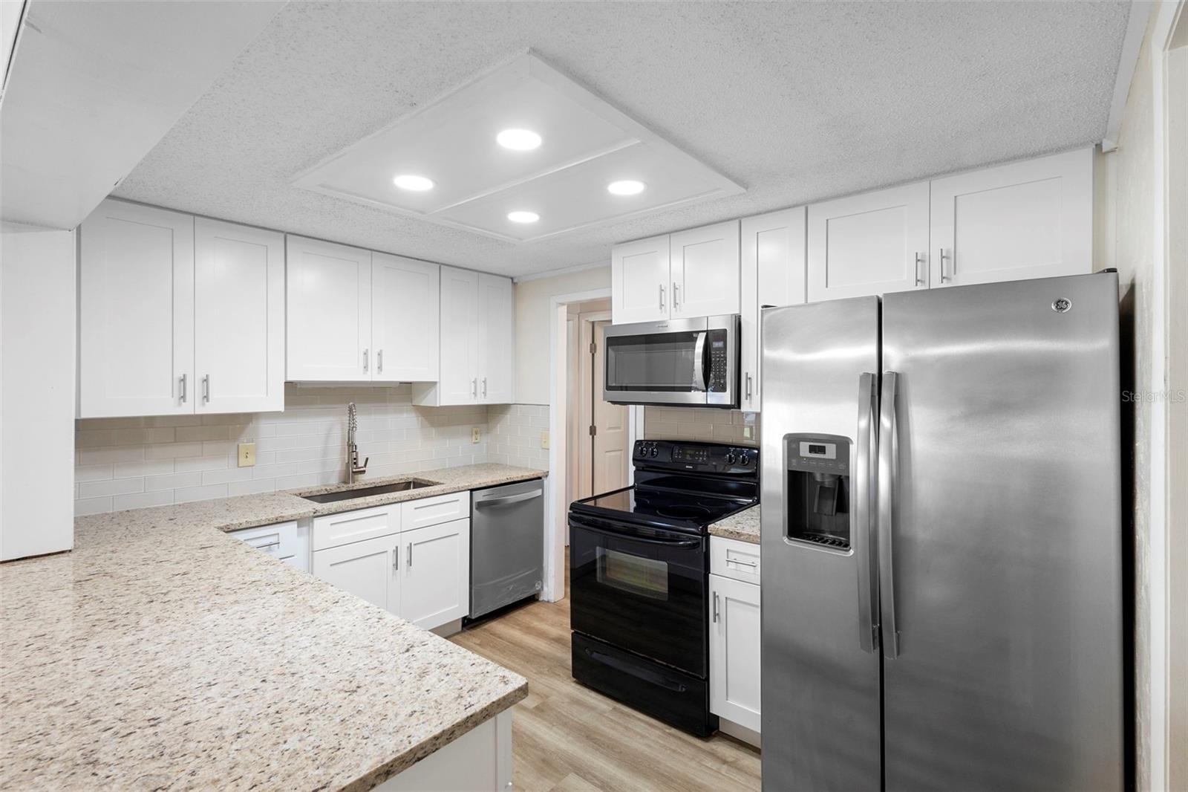
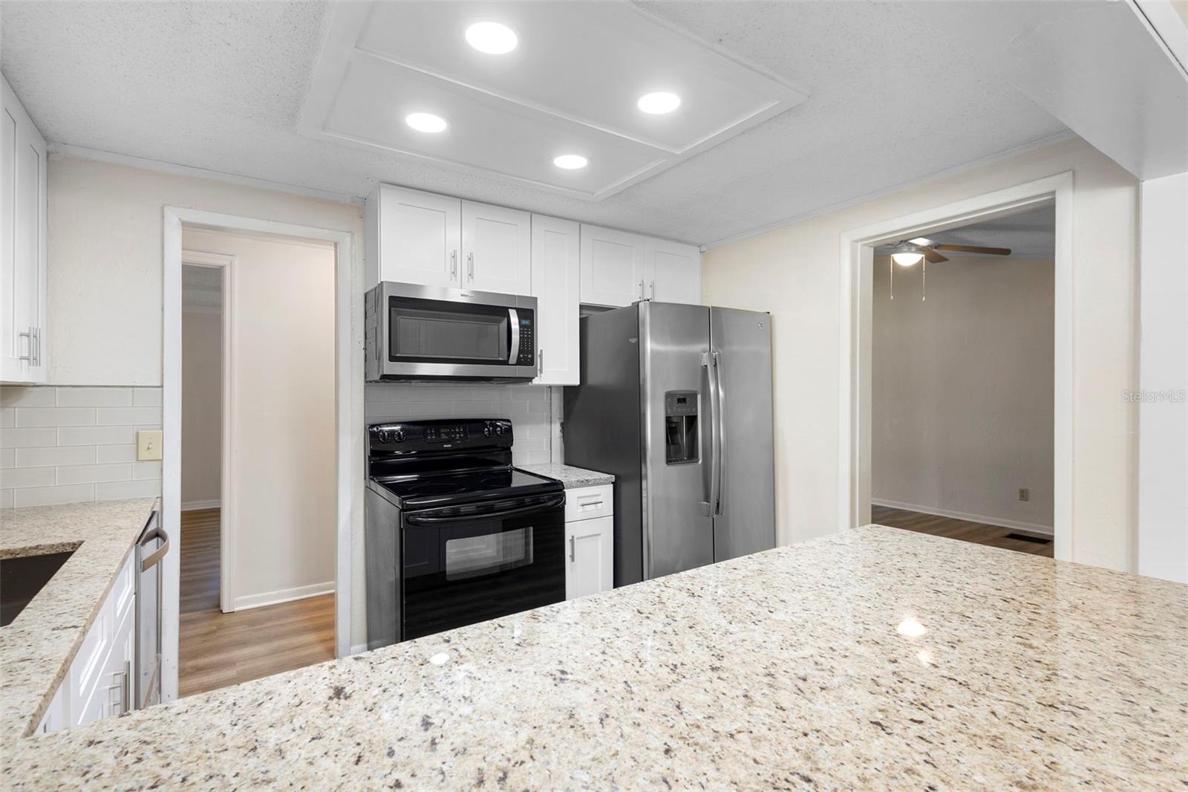
REMODELED 3/2 DELTONA HOME WITH SCREENED IN POOL AND SPA…..Fully updated Deltona home features a screened-in pool and spa, a modern open concept, three bedrooms, two bathrooms, and a carport. The home has recently undergone renovations, including vinyl plank flooring throughout, updated appliances, new light fixtures and ceiling fans, fresh new paint, brand-new baseboards, and more. The kitchen boasts brand-new white shaker-style cabinets, beautiful granite countertops, and a stunning glass tile backsplash. There are two living spaces, a separate indoor laundry room, and a spacious dining area with access to the large, welcoming screened-in swimming pool and spa. The spacious master bedroom features a ceiling fan, a large double closet, and a private master bathroom. The secondary bedrooms are separated from the master and each has a ceiling fan and oversized closets. The exterior of the home includes a carport, an oversized fenced-in backyard, a separate shed, and a beautiful screened-in pool and spa. Other recent improvements include a new roof and air conditioning (2016), a water heater (2021), new energy-efficient windows (2021), and a drain field (2013). The home is conveniently located near shopping centers, schools, beaches, and major highways

Save
Ask
Tour
Hide
Share
Listing Snapshot
Price 
$285,000
Days On Site 
317 Days
Bedrooms 
3
Inside Area (SqFt) 
1,440 sqft
Total Baths 
2
Full Baths 
2
Partial Baths 
N/A
Lot Size 
0.23 Acres
Year Built 
1984
MLS® Number 
V4945450
Status 
Active
Property Tax 
$1,094.47
HOA/Condo/Coop Fees 
N/A
Sq Ft Source 
Public Records
Friends & Family
Recent Activity
yesterdayListing updated with changes from the MLS®
yesterdayPrice changed to $285,000
3 days agoStatus changed to Active
10 months agoListing first seen on site
General Features
Acres 
0.23
Carport 
1
Direction Faces 
North
Levels 
One
Property Sub Type 
Single Family Residence
Sewer 
Septic Tank
SqFt Total 
1440
Style 
Ranch
Utilities 
Cable Available
Water Source 
Public
Zoning 
RES
Interior Features
Appliances 
DishwasherElectric Water HeaterMicrowaveRangeRefrigerator
Basement 
Crawl Space
Cooling 
Central Air
Flooring 
Vinyl
Heating 
Central
Interior 
High Ceilings
Laundry Features 
Electric Dryer HookupLaundry RoomWasher Hookup
Spa 
Yes
Window Features 
Blinds
Bedroom 2 
Dimensions - 10x12Level - FirstFeatures - Ceiling Fan(s)
Bedroom 3 
Dimensions - 12x12Level - FirstFeatures - Ceiling Fan(s)
Family Room 
Dimensions - 24x12Level - FirstFeatures - Ceiling Fan(s)
Kitchen 
Dimensions - 11x7Level - FirstFeatures - Granite Counters
Living Room 
Dimensions - 24x12Level - FirstFeatures - Ceiling Fan(s)
Master Bedroom 
Dimensions - 12x16Level - FirstFeatures - Ceiling Fan(s)
Save
Ask
Tour
Hide
Share
Exterior Features
Construction Details 
StuccoFrame
Exterior 
Storage
Lot Features 
Paved
Other Structures 
Shed(s)
Pool Features 
In GroundScreen EnclosurePrivate
Private Pool 
Yes
Roof 
Shingle
Spa 
Yes
Spa Features 
In Ground
Windows/Doors 
Blinds
Community Features
MLS Area 
32738 - Deltona / Deltona Pines
Township 
18
Financing Terms Available 
CashConventionalFHAPrivate Financing Available
Roads 
Paved
Schools
School District
Unknown
Elementary School
Sunrise Elem-VO
Middle School
Heritage Middle
High School
Pine Ridge High School
Listing courtesy of TOWN AND COUNTRY REALTY (214) 417-7409


Listing information is provided by Participants of the Stellar MLS. IDX information is provided exclusively for personal, non-commercial use, and may not be used for any purpose other than to identify prospective properties consumers may be interested in purchasing. Information is deemed reliable but not guaranteed. Properties displayed may be listed or sold by various participants in the MLS Copyright 2026, Stellar MLS.
Last checked: 2026-09-14 11:05 PM EDT

Neighborhood & Commute
Source: Walkscore
Disclosure: Community information and market data powered by Constellation Data Labs. Information is deemed reliable but not guaranteed.
Save
Ask
Tour
Hide
Share