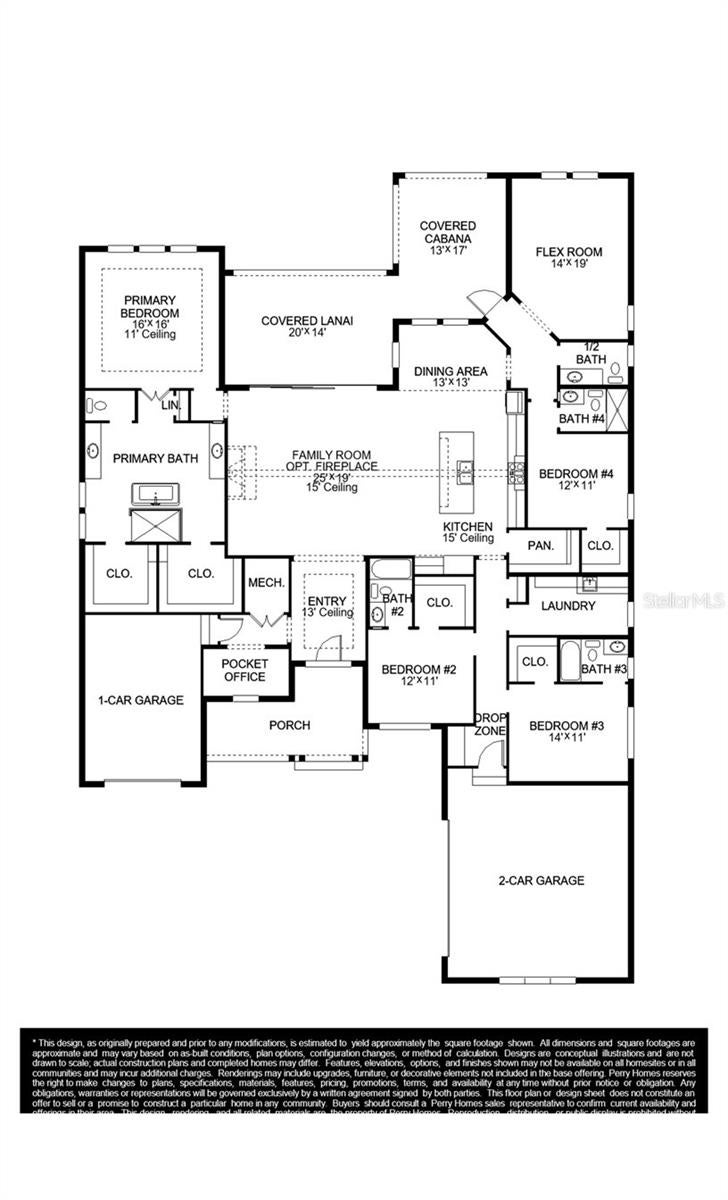
Under Construction. The covered front porch opens into a welcoming entryway. In the family room, a 16-foot ceiling creates an airy feel, while a sliding glass door leads to the covered lanai and backyard. The kitchen, connected by an island with built-in seating, features ample counter space and an oversized walk-in pantry. A bright corner dining area is framed by windows. The primary bedroom showcases a wall of windows and opens through French doors to a luxurious bathroom with a linen closet, freestanding tub, glass-enclosed shower, and two walk-in closets. Each secondary bedroom includes its own private bathroom and walk-in closet. A bonus flex room with access to the backyard cabana offers additional space. The drop zone and laundry room are conveniently located near the secondary bedrooms, and the home includes a three-car split garage.
Save
Ask
Tour
Hide
Share
Listing Snapshot
Price
$1,034,900
Days On Site
18 Days
Bedrooms
4
Inside Area (SqFt)
3,220 sqft
Total Baths
5
Full Baths
4
Partial Baths
1
Lot Size
0.31 Acres
Year Built
2027
MLS Number
TB8564211
Status
Pending
Property Tax
$2,423
HOA/Condo/Coop Fees
$195.37 monthly
Sq Ft Source
Builder
Friends & Family
React
Invite
Recent Activity
3 weeks ago
Listing updated with changes from the MLS
3 weeks ago
Listing first seen on site
General Features
Acres
0.31
Attached Garage
Yes
Direction Faces
Southeast
Foundation
Slab
Garage
Yes
Garage Spaces
3
Home Warranty
Yes
Levels
One
Parking
Attached
Pets
Yes
Property Condition
Under ConstructionNew Construction
Property Sub Type
Single Family Residence
Sewer
Public Sewer
SqFt Total
4718
Style
Ranch
Utilities
Cable AvailableNatural Gas AvailableCable ConnectedElectricity AvailableElectricity ConnectedNatural Gas ConnectedSewer AvailableSewer ConnectedWater AvailableWater Connected
Water Source
Public
Zoning
RESIDENT
Interior Features
Appliances
Convection OvenCooktopDishwasherDisposalDryerMicrowaveTankless Water Heater
Cooling
Central Air
Flooring
TileWood
Furnished
Unfurnished
Heating
CentralRadiant Ceiling
Interior
High CeilingsStone CountersTray Ceiling(s)Vaulted Ceiling(s)
Laundry Features
Electric Dryer HookupGas Dryer HookupLaundry RoomWasher Hookup
Listing information is provided by Participants of the Stellar MLS. IDX information is provided exclusively for personal, non-commercial use, and may not be used for any purpose other than to identify prospective properties consumers may be interested in purchasing. Information is deemed reliable but not guaranteed. Properties displayed may be listed or sold by various participants in the MLS Copyright 2026, Stellar MLS.
Last checked: 2026-11-22 12:01 PM EST
Neighborhood & Commute
Source: Walkscore
Disclosure: Community information and market data powered by Constellation Data Labs. Information is deemed reliable but not guaranteed.