
8070 FAIRLANE AVENUEBROOKSVILLE, FL 34613
Mortgage Calculator
Monthly Payment (Est.)
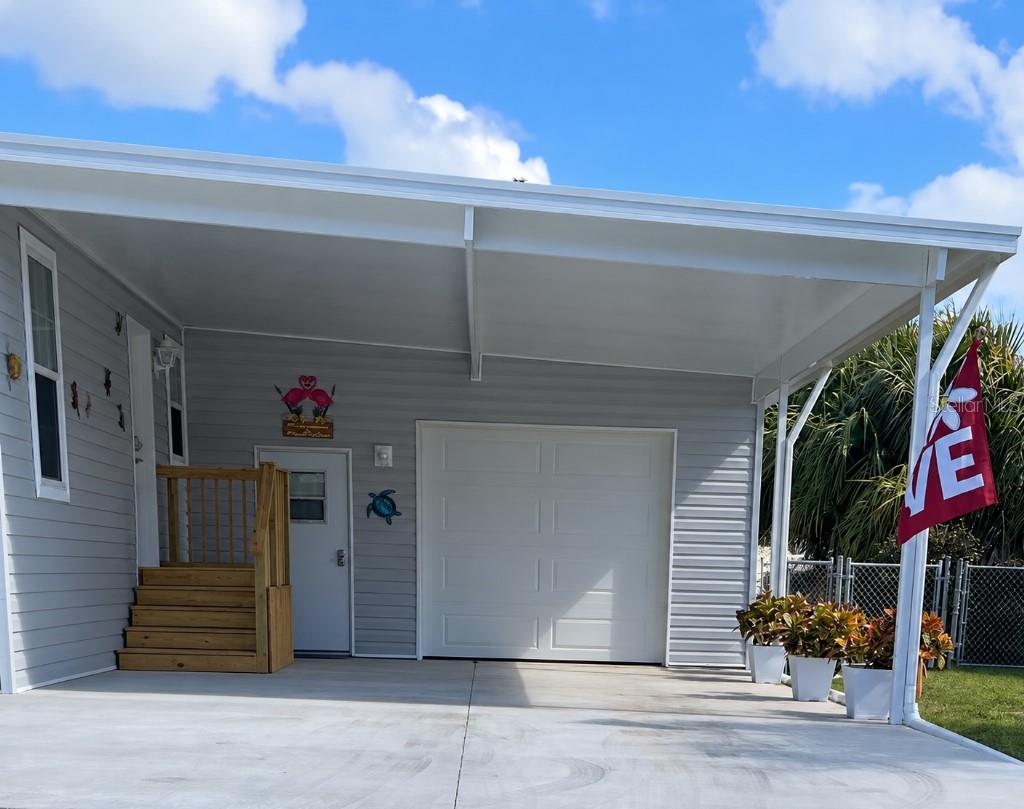
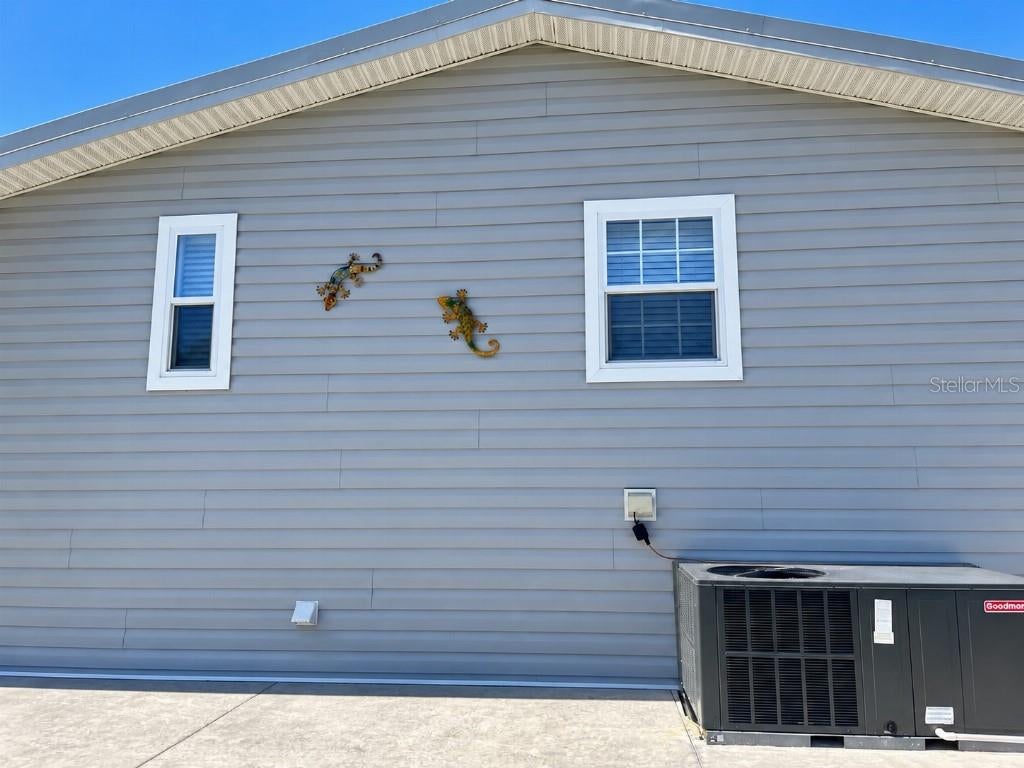
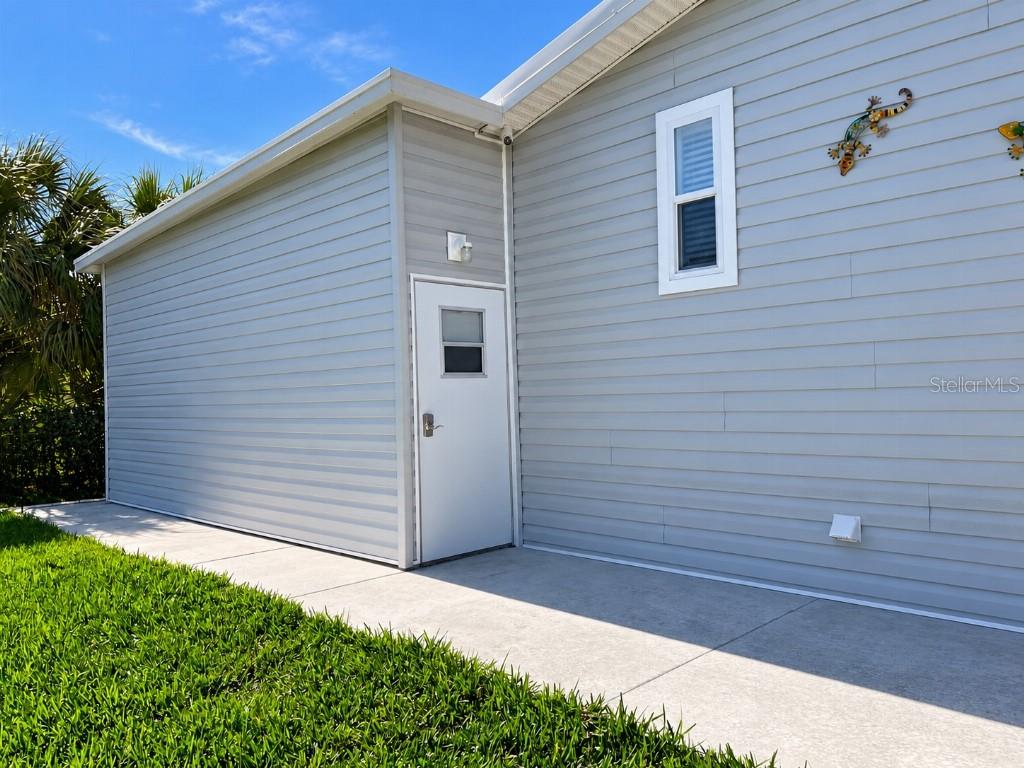
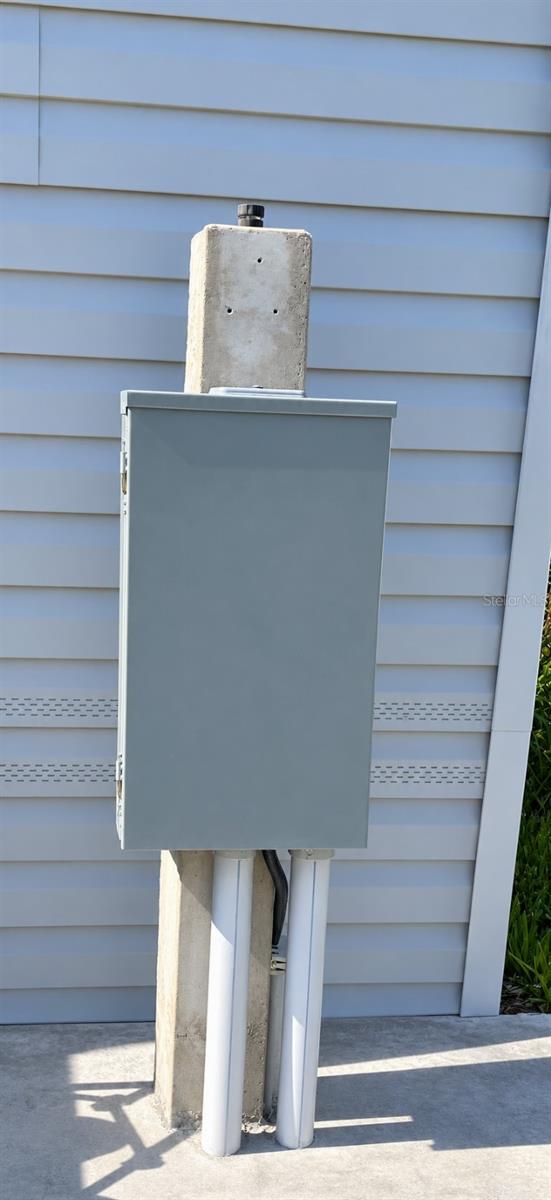
Enter an interest rate to see your estimated monthly payment.NEW PRICE! Well-Built 2022 Jacobsen Home with Oversized Garage, Carport & Metal Roof! Golf Course 55+ Manufactured Home Community, Own your own Land! No Lot Rent! Low HOA fee! Pool, Tennis, Club House, Bocce Ball, Horseshoes, Library, Entertainment and More! Skip the wait, high costs, and insurance headaches of older homes with this solid, custom-built 2022 Jacobsen home (3 Bed / 2 Bath, 1,296 sq. ft. living area plus a 560 sq. ft. attached garage) featuring high-end structural upgrades throughout. Built in 2022 to modern wind-zone standards, this home qualifies for standard full-coverage homeowners insurance—a rare advantage over older mobile homes that are often restricted to limited-value policies. Engineered for durability and energy efficiency, it features a 26-gauge ribbed metal roof, extra insulation, 2x6 exterior walls (16" on center), 1/2" drywall, low-maintenance vinyl siding over a solid concrete perimeter, and a heavy-duty 6-inch 5000 PSI concrete slab with a 15-mil vapor barrier underneath the home, garage, carport, and sidewalks. Property Highlights: Oversized 1+ Car Garage & Carport: Massive 20x28 (560 sq. ft.) attached garage with an upgraded 9' wide x 8' tall factory insulated overhead door and a wall-mounted jackshaft opener for maximum ceiling clearance—easily fits a full-size truck or SUV with plenty of room left over for a golf cart, motorcycles, or a workshop. Plus, a huge 20x24 attached carport for extra covered parking. Open Interior: Flowing layout with seamless cathedral ceilings, luxury Mohawk SolidTech Plus waterproof vinyl flooring, ceiling fans in the living room and all 3 bedrooms, and sleek through-the-ceiling ventilation (no unsightly grates above doors). Kitchen & Baths: Features a walk-in pantry and brand-new refrigerator, stove, and dishwasher. All three bedrooms include spacious walk-in closets, while the primary suite offers a custom ceramic tile walk-in shower. Turnkey Exterior & Utilities: Equipped with 200-amp electrical service, a dedicated sub-panel, an irrigation sprinkler system, and a commercial-grade chain-link fenced backyard. Huge Tax Savings Opportunity: Close and establish permanent Florida residency by December 31, 2026 to qualify immediately for Florida's newly passed Amendment 3 Homestead Exemption ($150,000 non-school exemption in 2027 and $250,000 in 2028) instead of waiting five years! Move-in ready and newly priced to sell—schedule your private showing today! ***Security Cameras Negotiable***
| 4 days ago | Listing updated with changes from the MLS | |
| 4 days ago | Price changed to $243,500 | |
| 3 weeks ago | Listing first seen on site |

Listing information is provided by Participants of the Stellar MLS. IDX information is provided exclusively for personal, non-commercial use, and may not be used for any purpose other than to identify prospective properties consumers may be interested in purchasing. Information is deemed reliable but not guaranteed. Properties displayed may be listed or sold by various participants in the MLS Copyright 2026, Stellar MLS.
Last checked: 2026-11-22 12:01 PM EST
Did you know? You can invite friends and family to your search. They can join your search, rate and discuss listings with you.